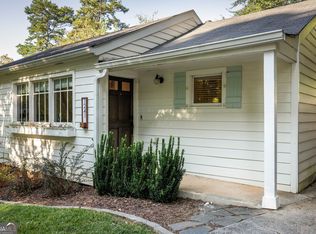
Welcome home to this beautifully renovated bungalow tucked away in Decatur Terrace, one of the area's best-kept secrets. Here, classic charm meets modern comfort, and every detail has been thoughtfully updated so you can move right in and start enjoying it from day one. Step inside to a bright, open living space filled with natural light and beautiful hardwood floors throughout. At the heart of the home is a stunning custom kitchen, designed with both beauty and function in mind. It's ready for everything from weeknight dinners to weekend entertaining, with high-end finishes, generous storage, and modern appliances. The oversized primary is a true retreat, featuring a custom-designed bathroom with spa-inspired finishes. Two additional bedrooms and a fully renovated second bath provide flexible space for guests, a home office, or a growing family. Out back, the flat, usable yard is a rare find. It's perfect for gardening, play, pets, or summer gatherings, with plenty of room to add a patio, fire pit, or outdoor dining area. With its custom kitchen, luxurious primary suite, and inviting outdoor space, this bungalow is the complete package. Enjoy City of Decatur living without the taxes! This location puts you in the heart of an area on the rise, with the Avondale MARTA station just a walk away, plus the expanding Town Green bringing new restaurants and retail nearby and major residential developments underway across Decatur Terrace and Avondale Estates. Decatur Square is just over a mile away, offering even more shopping, dining, and entertainment within easy reach. Don't miss your chance to make it yours - schedule a showing today!
Active
$550,000
2744 Craigie Ave, Decatur, GA 30030
3beds
1,800sqft
Single Family Residence
Built in 1958
6,098 Square Feet Lot
$539,600 Zestimate®
$306/sqft
$-- HOA
What's special
Flat usable yardModern appliancesHigh-end finishesBright open living spaceStunning custom kitchenBeautiful hardwood floors throughoutNatural light
- 21 days
- 1,230
- 142
Zillow last checked:
Listing updated:
Listed by:
Casey Gargiulo 404-838-8523,
Keller Williams Realty
Source: GAMLS,MLS#: 10856826
Facts & features
Interior
Bedrooms & bathrooms
- Bedrooms: 3
- Bathrooms: 2
- Full bathrooms: 2
- Main level bathrooms: 2
- Main level bedrooms: 3
Rooms
- Room types: Other
Kitchen
- Features: Breakfast Bar, Pantry, Solid Surface Counters
Heating
- Central, Forced Air
Cooling
- Ceiling Fan(s), Central Air
Appliances
- Included: Dishwasher, Microwave, Refrigerator
- Laundry: Common Area
Features
- Double Vanity, High Ceilings, Master On Main Level, Roommate Plan
- Flooring: Hardwood, Tile
- Windows: Double Pane Windows
- Basement: Crawl Space
- Has fireplace: No
- Common walls with other units/homes: No Common Walls
Interior area
- Total structure area: 1,800
- Total interior livable area: 1,800 sqft
- Finished area above ground: 1,800
- Finished area below ground: 0
Video & virtual tour
Property
Parking
- Total spaces: 1
- Parking features: Carport
- Has carport: Yes
Features
- Levels: One
- Stories: 1
- Patio & porch: Deck
- Fencing: Back Yard,Wood
- Has view: Yes
- View description: City
- Body of water: None
Lot
- Size: 6,098 Square Feet
- Features: Level, Private
Details
- Parcel number: 15 248 13 025
Construction
Type & style
- Home type: SingleFamily
- Architectural style: Ranch
- Property subtype: Single Family Residence
Materials
- Other
- Foundation: Slab
- Roof: Composition
Condition
- Resale
- New construction: No
- Year built: 1958
Utilities & green energy
- Sewer: Public Sewer
- Water: Public
- Utilities for property: Cable Available, Electricity Available, High Speed Internet, Natural Gas Available, Phone Available, Sewer Available, Underground Utilities, Water Available
Community & HOA
Community
- Features: Near Public Transport, Walk To Schools, Near Shopping
- Security: Smoke Detector(s)
- Subdivision: None
HOA
- Has HOA: No
- Services included: None
Location
- Region: Decatur
Financial & listing details
- Price per square foot: $306/sqft
- Tax assessed value: $393,600
- Annual tax amount: $7,348
- Date on market: 10/1/2026
- Cumulative days on market: 21 days
- Listing agreement: Exclusive Right To Sell
- Electric utility on property: Yes
Estimated market value
$539,600
$513,000 - $567,000
$2,736/mo
Price history
| Date | Event | Price |
|---|---|---|
| 10/1/2026 | Listed for sale | $550,000+135.5%$306/sqft |
Source:  FMLS GA #7837634 Report a problem | ||
| 8/22/2016 | Sold | $233,500+37.4%$130/sqft |
Source: Public Record Report a problem | ||
| 2/14/2006 | Sold | $170,000+94.3%$94/sqft |
Source: Public Record Report a problem | ||
| 9/1/1998 | Sold | $87,500$49/sqft |
Source: Public Record Report a problem | ||
Public tax history
| Year | Property taxes | Tax assessment |
|---|---|---|
| 2025 | $7,348 +3.9% | $157,440 +4.2% |
| 2024 | $7,074 +7.6% | $151,080 +7.4% |
| 2023 | $6,571 +6.2% | $140,680 +6% |
| 2022 | $6,186 +12.6% | $132,680 +13.5% |
| 2021 | $5,494 +0.1% | $116,920 +0.1% |
| 2020 | $5,489 +9.6% | $116,800 +10.4% |
| 2019 | $5,008 -1.7% | $105,840 -1.6% |
| 2018 | $5,096 +21.3% | $107,600 +23.6% |
| 2017 | $4,200 +43% | $87,040 +49.5% |
| 2016 | $2,936 | $58,240 +19.1% |
| 2014 | $2,936 | $48,880 -28.7% |
| 2013 | -- | $68,520 +1.3% |
| 2012 | -- | $67,640 +3.1% |
| 2011 | -- | $65,600 |
| 2010 | $2,993 +0.8% | $65,600 |
| 2009 | $2,968 +2% | $65,600 |
| 2008 | $2,910 +0.1% | $65,600 |
| 2007 | $2,906 | $65,600 |
| 2006 | $2,906 +2.8% | $65,600 |
| 2005 | $2,827 +13.4% | $65,600 +15.2% |
| 2004 | $2,493 +15.4% | $56,960 +15.1% |
| 2003 | $2,160 +127.8% | $49,480 +10.1% |
| 2002 | $948 +30.7% | $44,960 |
| 2001 | $726 | $44,960 |
Find assessor info on the county website
Monthly payment
Est. payment
Payment breakdown
Explore the cost of this home by adjusting the details. Changes won't be saved.Climate risks
Neighborhood: 30030
Nearby schools
Schools provided by the listing agent
- Elementary: Avondale
- Middle: Druid Hills
- High: Druid Hills
Source: GAMLS. This data may not be complete. We recommend contacting the local school district to confirm school assignments for this home.
Similar homes
- $--3 bd2 ba1.5k sqft1035 Ashbury Dr, Decatur, GA 30030Auction
 Auction.com 2
- $550,0003 bd2 ba1.5k sqft2397 Greylock Pl, Decatur, GA 30030Active

 MLS ID #10848108, Curt Kelliher, Ansley RE | Christie's Int'l RE. GAMLS
- $589,9003 bd2 ba1.6k sqft1241 Oldfield Rd, Decatur, GA 30030Active
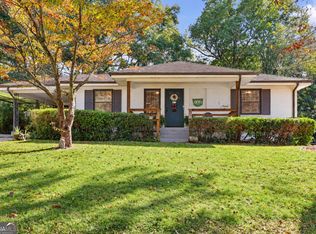
 MLS ID #10856507, Rosanne Dorfman, Bolst. GAMLS
- $474,0003 bd2 ba1.6k sqft1188 Russell Dr, Decatur, GA 30030Active
 MLS ID #10874452, Ruth Parisca, Serhant Georgia. GAMLS
- $549,9004 bd3 ba1.5k sqft1413 Thomas Rd, Decatur, GA 30030ActiveMLS ID #10816691, Martha Sanchez, Global Partners Realty Group. GAMLS
- $600,0003 bd2 ba1.6k sqft538 S Candler St, Decatur, GA 30030For Sale
 MLS ID #7847250, Natalie Martinez, Paragraph Homes. FMLS GA
- $475,0003 bd2 ba1.3k sqft1250 Carter Rd, Decatur, GA 30030ActiveMLS ID #10871530, Marcelle Smith, Peach State Realty. GAMLS
- $519,9003 bd3 ba1.7k sqft525 Medlock Rd, Decatur, GA 30030ActiveMLS ID #10871012, Andy Morris, RE/MAX Metro Atlanta. GAMLS
- $515,0003 bd2 ba1.2k sqft1391 Oldfield Rd, Decatur, GA 30030Active Under ContractMLS ID #10868264, Allison Haywood, Bolst. GAMLS
- $500,0003 bd2 ba1.3k sqft1128 Scott Blvd, Decatur, GA 30030ActiveMLS ID #10868804, Heather Tell, HomeSmart. GAMLS
- $599,0003 bd2 ba1.5k sqft424 E Pharr Rd, Decatur, GA 30030ActiveMLS ID #10773881, Angela Carpinella, Keller Williams Realty PeachtreeRoad. GAMLS
- $435,0003 bd2 ba1.7k sqft963 Columbia Dr, Decatur, GA 30030ActiveMLS ID #10854030, David Schenck, Atlanta InTown Real Estate. GAMLS
- $585,0004 bd3 ba2.2k sqft1347 Dorothy Dr, Decatur, GA 30030ActiveMLS ID #10839134, Joy Gilliam, Coldwell Banker Realty. GAMLS
- $625,0003 bd2 ba1.5k sqft136 Bucher Dr, Decatur, GA 30030For SaleMLS ID #7585603, DEREK A BOMBACH, HomeSmart. FMLS GA
- $415,0003 bd1 ba1.2k sqft1255 Conway Rd, Decatur, GA 30030ActiveMLS ID #10875478, Van A Yon, Commercial Realty of Georgia. GAMLS
- $550,0003 bd3 ba1.6k sqft510 E Ponce De Leon Ave APT K, Decatur, GA 30030ActiveMLS ID #10852771, Kathy Lee, Virtual Properties Realty.com. GAMLS
- $550,0003 bd4 ba2.6k sqft721 Boynton Ln, Decatur, GA 30030ActiveMLS ID #10871689, Ginny E Vanoostrom, Algin Realty, Inc.. GAMLS
- $525,0002 bd2 ba1.1k sqft448 E Pharr Rd, Decatur, GA 30030ActiveMLS ID #10830631, Alison Sternfels, Compass. GAMLS
- $450,0004 bd3 ba1.6k sqft955 Columbia Dr, Decatur, GA 30030ActiveMLS ID #10848261, James Stern, eXp Realty. GAMLS
- $415,0004 bd3 ba1.7k sqft1319 Dorothy Dr, Decatur, GA 30030ActiveMLS ID #10873173, Lucretia Ramsey, Ramsey Realty Service. GAMLS
