Welcome to this spacious 4-bedroom, 2.1-bath home set on a beautiful 1.6-acre property in desirable Warren Township. Offering approximately 2,448 SF of living space, this two-story residence features a traditional, functional layout, generous room sizes, and plenty of space for comfortable living and entertaining. The main level offers an inviting flow between the living areas, updated kitchen, and separate dining room. The kitchen provides a great setting for everyday meals and entertaining, while the spacious rooms offer flexibility for a home office, recreation space, or additional sitting area. Upstairs, generously sized bedrooms provide comfortable private retreats with ample closet and storage space. The spacious primary bedroom includes a separate sitting room and walk in closet. Enjoy seamless indoor-outdoor living with a large Trex deck and bbq gas line overlooking the expansive grounds and inviting built-in outdoor pool. The private 1.6-acre lot offers plenty of room for recreation, gardening, outdoor gatherings, or simply enjoying the peaceful surroundings. Additional features include built-in generator, 2-car garage, hot tub, and pool solar panel rolls that can be removed. Ideally located in a sought-after Warren Township neighborhood with convenient access to major highways, shopping, dining, parks, and local amenities.
Under contract
$1,159,000
127 Mountainview Rd, Warren Twp., NJ 07059
4beds
2,448sqft
Single Family Residence
Built in 1970
1.6 Acres Lot
$-- Zestimate®
$473/sqft
$-- HOA
What's special
- 15 days
- 1,200
- 108
Zillow last checked:
Listing updated:
Listed by:
David Burke 908-566-6990,
Re/Max Premier
Source: GSMLS,MLS#: 4058052
Facts & features
Interior
Bedrooms & bathrooms
- Bedrooms: 4
- Bathrooms: 3
- Full bathrooms: 2
- 1/2 bathrooms: 1
Primary bedroom
- Description: Full Bath, Walk-In Closet
Bedroom 1
- Level: Second
- Area: 252
- Dimensions: 18 x 14
Bedroom 2
- Level: Second
- Area: 176
- Dimensions: 16 x 11
Bedroom 3
- Level: Second
- Area: 143
- Dimensions: 13 x 11
Bedroom 4
- Level: Second
- Area: 110
- Dimensions: 11 x 10
Primary bathroom
- Features: Stall Shower And Tub
Dining room
- Features: Formal Dining Room
- Level: First
- Area: 121
- Dimensions: 11 x 11
Family room
- Level: First
- Area: 238
- Dimensions: 17 x 14
Kitchen
- Features: Eat-in Kitchen, Separate Dining Area
- Level: First
- Area: 187
- Dimensions: 17 x 11
Living room
- Level: First
- Area: 247
- Dimensions: 19 x 13
Basement
- Features: Rec Room, Storage Room, Utility Room
Heating
- Baseboard - Hotwater, Zoned, Natural Gas
Cooling
- Central Air, Zoned
Appliances
- Included: Dishwasher, Dryer, Generator-Built-In, Range/Oven-Electric, Refrigerator, Washer, Water Softener Owned, Gas Water Heater
- Laundry: Level 1
Features
- Rec Room
- Flooring: Tile, Wood
- Basement: Yes,Partially Finished
- Number of fireplaces: 1
- Fireplace features: Family Room, Wood Burning
Interior area
- Total structure area: 2,448
- Total interior livable area: 2,448 sqft
Property
Parking
- Total spaces: 2
- Parking features: Asphalt, Attached Garage, Garage Door Opener
- Attached garage spaces: 2
Features
- Patio & porch: Deck
- Has private pool: Yes
- Pool features: Outdoor Pool
- Has spa: Yes
- Spa features: Hot Tub
- Fencing: Wood
Lot
- Size: 1.6 Acres
- Dimensions: 1.60
- Features: Level
Details
- Additional structures: Storage Shed
- Parcel number: 2720000360000000010003
- Zoning description: RES
- Other equipment: Generator-Built-In
Construction
Type & style
- Home type: SingleFamily
- Architectural style: Colonial
- Property subtype: Single Family Residence
Materials
- Brick, Wood Shingle
- Roof: Asphalt Shingle
Condition
- Year built: 1970
- Major remodel year: 2009
Utilities & green energy
- Gas: Gas-Natural
- Sewer: Public Sewer
- Water: Public
- Utilities for property: Electricity Connected, Natural Gas Connected, Cable Available, Garbage Extra Charge
Community & HOA
Location
- Region: Warren
Financial & listing details
- Price per square foot: $473/sqft
- Tax assessed value: $701,700
- Annual tax amount: $11,563
- Date on market: 10/10/2026
- Ownership type: Fee Simple
- Electric utility on property: Yes
Estimated market value
Not available
Estimated sales range
Not available
Not available
Price history
| Date | Event | Price |
|---|---|---|
| 10/16/2026 | Pending sale | $1,159,000$473/sqft |
Source:  GSMLS #4058052 Report a problem | ||
| 10/10/2026 | Listed for sale | $1,159,000+801.9%$473/sqft |
Source: GSMLS #4058052 Report a problem | ||
| 12/18/1978 | Sold | $128,500$52/sqft |
Source: Agent Provided Report a problem | ||
Public tax history
| Year | Property taxes | Tax assessment |
|---|---|---|
| 2026 | $11,563 -4.7% | $701,700 +6.3% |
| 2025 | $12,131 +7.4% | $660,000 +7.4% |
| 2024 | $11,296 +2.4% | $614,600 +8% |
| 2023 | $11,031 +0.1% | $569,200 +4.1% |
| 2022 | $11,017 | $546,600 +3% |
| 2021 | -- | $530,700 +1.3% |
| 2020 | $10,524 +38.3% | $524,100 +1.5% |
| 2019 | $7,608 | $516,400 +2.2% |
| 2018 | $7,608 -21.9% | $505,400 +3.2% |
| 2017 | $9,737 +0.5% | $489,800 +1.6% |
| 2016 | $9,689 +3.6% | $482,100 +1.9% |
| 2015 | $9,354 +2.4% | $473,100 +3% |
| 2014 | $9,133 +9.3% | $459,200 +1.4% |
| 2013 | $8,357 -0.8% | $452,800 +8% |
| 2012 | $8,423 -7.2% | $419,300 -0.1% |
| 2011 | $9,076 -2% | $419,700 -5.4% |
| 2010 | $9,263 -7% | $443,800 -12.8% |
| 2009 | $9,956 | $508,700 -13% |
| 2008 | -- | $584,600 -0.7% |
| 2007 | -- | $588,600 +17.2% |
| 2006 | -- | $502,100 +5% |
| 2005 | -- | $478,100 +22% |
| 2004 | $6,661 | $391,800 |
| 2003 | -- | $391,800 +9.8% |
| 2002 | -- | $356,700 +6.3% |
| 2001 | -- | $335,700 |
Find assessor info on the county website
Monthly payment
Est. payment
Payment breakdown
Explore the cost of this home by adjusting the details. Changes won't be saved.Climate risks
Neighborhood: 07059
Nearby schools
Schools provided by the listing agent
- Elementary: Mt Horeb
- Middle: Middle
- High: Whrhs
Source: GSMLS. This data may not be complete. We recommend contacting the local school district to confirm school assignments for this home.

Similar homes
- $899,0004 bd2 ba2.5k sqft15 Ferguson Rd, Warren Twp., NJ 07059For Sale
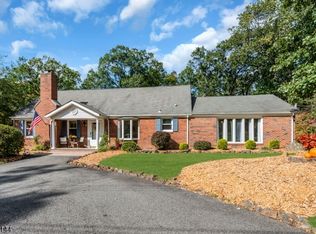 MLS ID #4056676, Angelo Ucciferri, Coldwell Banker Realty. GSMLS
- $1,219,0003 bd3 ba2.5k sqft34 Gates Ave, Warren Twp., NJ 07059For Sale
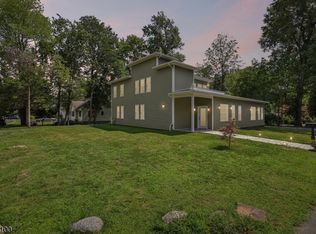 MLS ID #4049014, Augusto Verissimo, Weichert Realtors - Home City. GSMLS
- $1,166,0004 bd3 ba3.3k sqft203 Rock Road W, Green Brook Twp., NJ 08812For Sale
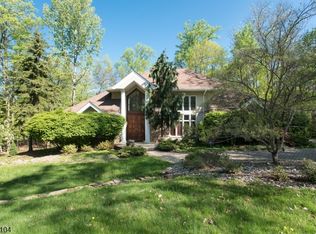 MLS ID #4058134, Roseann O Keefe, Nexthome Premier. GSMLS
- $888,8883 bd3 ba2.5k sqft75 Green Valley Dr, Warren, NJ 07059For Sale By Owner
- $999,9004 bd5 ba3.4k sqft617 Belvidere Ave, Plainfield, NJ 07062For Sale
 MLS ID #2706226R, DARLENE C. MCWILLIAMS. All Jersey MLS
- $978,0004 bd3 ba2.9k sqft506 Jarrard St, Piscataway, NJ 08854For SaleMLS ID #2705162R, WAJIHA KAMAL. All Jersey MLS
- $699,9004 bd2 ba2k sqft83 Mountain Blvd, Watchung, NJ 07069For SaleMLS ID #2706504R, TONY LEE. All Jersey MLS
- $1,099,0005 bd3 ba2.4k sqft5 Marcel Ln, Piscataway, NJ 08854For SaleMLS ID #2705083R, POOJA DESAI. All Jersey MLS
- $619,9003 bd2 ba1.9k sqft202 Ashland Rd, Middlesex, NJ 08846For SaleMLS ID #2706463R, DAVID MOLINARO. All Jersey MLS
