A rare opportunity to own a piece of American history! Perched on 19 breathtaking acres with sweeping views of Mount Ascutney, this extraordinary property - known as "Hilltop" - offers a once-in-a-lifetime opportunity to become the next steward of a truly remarkable place. Settled in 1912 by renowned poet and playwright Percy MacKaye and his wife, Hilltop became a gathering place for some of America's most celebrated creative minds. As a member of the Cornish Artist Colony, Percy welcomed distinguished guests including sculptor Augustus Saint-Gaudens and illustrator Maxfield Parrish, who shared in the inspiration and beauty of these unforgettable landscapes. Percy's brother, Benton MacKaye, visionary founder of the Appalachian Trail, spent many summers here in Plainfield, drawing inspiration from the surrounding hills and forests that continue to captivate visitors today. This magical 3+bedroom, 2.5 bathroom home exudes historical architecture and charm. Great spaces for living, gathering and enjoying gardens and nature - including a sleeping cabin and a special writer’s cabin in the woods. Lovingly held by the same family since 1911, Hilltop is more than a home - it's a legacy. Surrounded by peace, privacy, and natural beauty, this is a rare chance to own a property with deep historical roots and timeless appeal. Imagine beginning each day with the same panoramic views that inspired artists, writers, and visionaries more than a century ago. The next chapter of Hilltop's story awaits one fortunate owner.
Active
Listed by: Coldwell Banker LIFESTYLES - Hanover • Amy Redpath
Price cut: $64K (9/18)
$835,000
128 Dodge Road, Plainfield, NH 03781
3beds
2,879sqft
Single Family Residence
Built in 1913
19 Acres Lot
$781,500 Zestimate®
$290/sqft
$-- HOA
What's special
Historical architecture and charm
- 24 days
- 2,034
- 240
Zillow last checked:
Listing updated:
Listed by:
Amy Redpath,
Coldwell Banker LIFESTYLES - Hanover Phone:603-643-9405,
Erika L Smith,
Coldwell Banker LIFESTYLES - Hanover
Source: PrimeMLS,MLS#: 5107475
Facts & features
Interior
Bedrooms & bathrooms
- Bedrooms: 3
- Bathrooms: 3
- Full bathrooms: 1
- 3/4 bathrooms: 1
- 1/2 bathrooms: 1
Heating
- Oil, Hot Air
Cooling
- None
Appliances
- Included: Dryer, Gas Range, Refrigerator, Washer
Features
- Cathedral Ceiling(s), Living/Dining, Natural Light, Natural Woodwork
- Flooring: Hardwood, Softwood
- Basement: Bulkhead,Concrete,Storage Space,Unfinished,Interior Entry
- Number of fireplaces: 2
- Fireplace features: 2 Fireplaces
Interior area
- Total structure area: 5,600
- Total interior livable area: 2,879 sqft
- Finished area above ground: 2,879
- Finished area below ground: 0
Property
Parking
- Parking features: Gravel
Features
- Levels: 1.75
- Stories: 1.75
- Exterior features: Deck, Garden, Shed
- Has view: Yes
- View description: Mountain(s)
Lot
- Size: 19 Acres
- Features: Country Setting, Field/Pasture, Landscaped, Level, Open Lot, Wooded, Rural
Details
- Parcel number: PLFDM00260L000017S000000
- Zoning description: RR
- Special conditions: Standard
- Other equipment: Standby Generator
Construction
Type & style
- Home type: SingleFamily
- Architectural style: Colonial
- Property subtype: Single Family Residence
Materials
- Wood Frame, Clapboard Exterior
- Foundation: Concrete, Stone
- Roof: Asphalt Shingle
Condition
- New construction: No
- Year built: 1913
Utilities & green energy
- Electric: 100 Amp Service, Circuit Breakers
- Sewer: Private Sewer
- Utilities for property: Cable, Propane
Community & HOA
Location
- Region: Plainfield
Financial & listing details
- Price per square foot: $290/sqft
- Tax assessed value: $597,158
- Annual tax amount: $10,518
- Date on market: 8/31/2026
- Exclusions: Much of historical pieces and artwork in the house will be removed prior to closing.
Estimated market value
$781,500
$742,000 - $821,000
$3,831/mo
Price history
| Date | Event | Price |
|---|---|---|
| 9/18/2026 | Price change | $835,000-7.1%$290/sqft |
Source:  PrimeMLS #5107475 Report a problem PrimeMLS #5107475 Report a problem | ||
| 8/31/2026 | Listed for sale | $899,000$312/sqft |
Source: PrimeMLS #5107475 Report a problem | ||
| 8/3/2013 | Listing removed | $1,300 |
Source: Eastman Premier Rentals Report a problem | ||
| 7/31/2013 | Listed for rent | $1,300 |
Source: Eastman Premier Rentals Report a problem | ||
| 11/19/2011 | Listing removed | $1,300 |
Source: Eastman Premier Rentals & Sales Report a problem | ||
| 7/29/2011 | Listed for rent | $1,300 |
Source: Eastman Premier Rentals & Sales Report a problem | ||
Public tax history
| Year | Property taxes | Tax assessment |
|---|---|---|
| 2024 | $9,405 | $597,158 |
| 2023 | $9,405 +3.5% | $597,158 +63.6% |
| 2022 | $9,086 -6.2% | $364,907 0% |
| 2021 | $9,691 +4.5% | $365,009 0% |
| 2020 | $9,273 -2.3% | $365,094 +0% |
| 2019 | $9,492 -3.3% | $365,087 +0% |
| 2018 | $9,820 +1.7% | $365,071 +6.8% |
| 2017 | $9,652 -0.3% | $341,675 +0% |
| 2016 | $9,683 +4% | $341,561 0% |
| 2015 | $9,308 | $341,585 |
Find assessor info on the county website
Monthly payment
Est. payment
Payment breakdown
Explore the cost of this home by adjusting the details. Changes won't be saved.Climate risks
Neighborhood: 03781
Nearby schools
Schools provided by the listing agent
- Elementary: Plainfield Elementary
- High: Lebanon High School
- District: Plainfield
Source: PrimeMLS. This data may not be complete. We recommend contacting the local school district to confirm school assignments for this home.
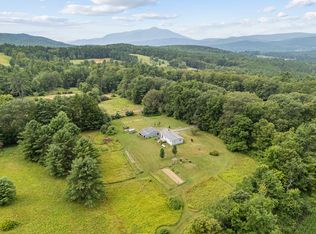
Similar homes
- $639,0004 bd2 ba2.1k sqft72 Ledge Drive, Plainfield, NH 03781Active
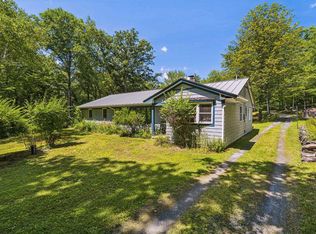 MLS ID #5102953, Chelsea D Bevis. PrimeMLS
 - $839,0003 bd4 ba3.5k sqft233 Brothers Road, Hartland, VT 05048Active
 MLS ID #5107719, Allison Griep. PrimeMLS
 - $850,0004 bd2 ba2.3k sqft208 JARVIS Road, Weathersfield, VT 05751-9700Active
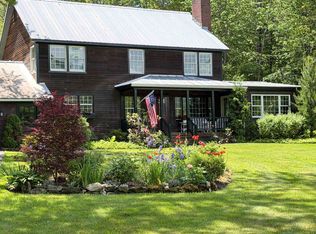 MLS ID #5104292, Jennifer Falvey. PrimeMLS
 - $520,0003 bd2 ba1.7k sqft97 High Street, Plainfield, NH 03781Active
 MLS ID #5106286, Amy Morse. PrimeMLS
