Sunlit architectural modern residence set back deeply on 4.03 private acres surrounded by woodlands, wildflowers, picturesque stream fed pond, & adjoining the 72 acre Gallows Hill Nature Preserve, featuring historic Revolutionary War camp sites & peaceful trails. This Zen sanctuary is a rare find - tucked fully into its natural surroundings yet expansive open floor plan that blurs the lines between indoor & out with soaring 2 story windows, skylights, extensive glass walls/sliders, plus wrap around Ipe deck for panoramic views. Significant improvements by the current owners including: new Hardie plank batten board siding; new windows, exterior doors & skylights; new HVAC; roof (2016); portable generator; new main floor office converted from laundry; & other designer enhancements. Total 2,740 sf of inviting living space including 3 BRs; 2 full/1 half baths; & lower level studio/fitness room, plus laundry & mudroom leading directly to the 2 car garage. Clean lines & modern flow from the sun drenched, two story entry foyer to the wide open great room including striking Brazilian cherry floors, vaulted living room with sliders to the deck, open dining room with double sliders to the deck, plus sleek, state of the art kitchen featuring Carrera marble counters, center island with bar overhand, S/S appliances & custom glass front stainless pantry system. Enjoy luxe main floor primary suite with spa like bath & custom closet, plus top West Redding location, just 56 miles to Midtown.
Accepting backups
$995,000
128 Gallows Hill Road, Redding, CT 06896
3beds
2,740sqft
Single Family Residence
Built in 1979
4.03 Acres Lot
$1,023,000 Zestimate®
$363/sqft
$-- HOA
What's special
Striking brazilian cherry floorsCarrera marble countersSunlit architectural modern residenceExpansive open floor planWide open great roomInviting living space
- 21 days
- 2,912
- 350
Likely to sell faster than
Zillow last checked:
Listing updated:
Listed by:
Laura Ancona (203)733-7053,
William Pitt Sotheby's Int'l 203-438-9531
Source: Smart MLS,MLS#: 24211132
Facts & features
Interior
Bedrooms & bathrooms
- Bedrooms: 3
- Bathrooms: 3
- Full bathrooms: 2
- 1/2 bathrooms: 1
Rooms
- Room types: Gym, Laundry
Primary bedroom
- Features: Balcony/Deck, Full Bath, Sliders, Walk-In Closet(s), Hardwood Floor
- Level: Main
- Area: 176.8 Square Feet
- Dimensions: 13 x 13.6
Bedroom
- Features: Hardwood Floor
- Level: Upper
- Area: 299.2 Square Feet
- Dimensions: 17 x 17.6
Bedroom
- Features: Hardwood Floor
- Level: Upper
- Area: 125.28 Square Feet
- Dimensions: 10.8 x 11.6
Den
- Features: Hardwood Floor
- Level: Lower
- Area: 313.5 Square Feet
- Dimensions: 16.5 x 19
Dining room
- Features: Balcony/Deck, Sliders, Hardwood Floor
- Level: Main
- Area: 240 Square Feet
- Dimensions: 15 x 16
Kitchen
- Features: Breakfast Bar, Built-in Features, Kitchen Island, Pantry, Hardwood Floor
- Level: Main
- Area: 240 Square Feet
- Dimensions: 15 x 16
Living room
- Features: 2 Story Window(s), Vaulted Ceiling(s), Balcony/Deck, Hardwood Floor
- Level: Main
- Area: 225 Square Feet
- Dimensions: 15 x 15
Loft
- Features: Vaulted Ceiling(s), Interior Balcony, Hardwood Floor
- Level: Upper
- Area: 167.2 Square Feet
- Dimensions: 11 x 15.2
Office
- Features: Tile Floor
- Level: Main
- Area: 55.8 Square Feet
- Dimensions: 6 x 9.3
Heating
- Heat Pump, Electric
Cooling
- Central Air
Appliances
- Included: Gas Cooktop, Oven, Microwave, Refrigerator, Ice Maker, Dishwasher, Washer, Dryer, Water Heater, Tankless Water Heater
- Laundry: Lower Level, Mud Room
Features
- Open Floorplan, Entrance Foyer
- Doors: French Doors
- Windows: Thermopane Windows
- Basement: Full,Storage Space,Garage Access,Interior Entry,Partially Finished
- Attic: None
- Has fireplace: No
Interior area
- Total structure area: 2,740
- Total interior livable area: 2,740 sqft
- Finished area above ground: 2,180
- Finished area below ground: 560
Property
Parking
- Total spaces: 2
- Parking features: Attached
- Attached garage spaces: 2
Features
- Patio & porch: Wrap Around
- Exterior features: Rain Gutters, Lighting
- Has view: Yes
- View description: Water
- Has water view: Yes
- Water view: Water
- Waterfront features: Waterfront, Pond
Lot
- Size: 4.03 Acres
- Features: Borders Open Space
Details
- Parcel number: 270158
- Zoning: R-2
Construction
Type & style
- Home type: SingleFamily
- Architectural style: Modern
- Property subtype: Single Family Residence
Materials
- HardiPlank Type, Vertical Siding
- Foundation: Concrete Perimeter
- Roof: Asphalt
Condition
- New construction: No
- Year built: 1979
Utilities & green energy
- Sewer: Septic Tank
- Water: Well
Green energy
- Energy efficient items: Insulation, Windows
Community & HOA
Community
- Subdivision: Gallows Hill
HOA
- Has HOA: No
Location
- Region: Redding
Financial & listing details
- Price per square foot: $363/sqft
- Tax assessed value: $388,800
- Annual tax amount: $11,847
- Date on market: 10/2/2026
Estimated market value
$1,023,000
$972,000 - $1.07M
$4,968/mo
Price history
| Date | Event | Price |
|---|---|---|
| 10/2/2026 | Listed for sale | $995,000+113.1%$363/sqft |
Source:  Smart MLS #24211132 Report a problem | ||
| 8/15/2016 | Sold | $466,930+6.1%$170/sqft |
Source: Smart MLS #99130780 Report a problem | ||
| 10/13/2004 | Sold | $440,000$161/sqft |
Source: Public Record Report a problem | ||
| 3/4/2004 | Sold | $440,000+17.3%$161/sqft |
Source: Smart MLS #98185056 Report a problem | ||
| 5/21/1999 | Sold | $375,000$137/sqft |
Source: Smart MLS #98013869 Report a problem | ||
Public tax history
| Year | Property taxes | Tax assessment |
|---|---|---|
| 2025 | $11,485 +2.9% | $388,800 |
| 2024 | $11,166 +3.7% | $388,800 |
| 2023 | $10,766 +2.7% | $388,800 +23.7% |
| 2022 | $10,482 +1.5% | $314,400 |
| 2021 | $10,325 | $314,400 |
| 2020 | $10,325 | $314,400 |
| 2019 | $10,325 +3.5% | $314,400 |
| 2018 | $9,973 +9.4% | $314,400 +2.2% |
| 2017 | $9,114 +1.3% | $307,700 |
| 2016 | $8,997 +1.1% | $307,700 |
| 2015 | $8,896 | $307,700 |
Find assessor info on the county website
Monthly payment
Est. payment
Payment breakdown
Explore the cost of this home by adjusting the details. Changes won't be saved.Climate risks
Neighborhood: 06896
Nearby schools
Schools provided by the listing agent
- Elementary: Redding
- Middle: John Read
- High: Joel Barlow
Source: Smart MLS. This data may not be complete. We recommend contacting the local school district to confirm school assignments for this home.

Similar homes
- $825,0003 bd3 ba2.5k sqft34 Dorethy Road, Redding, CT 06896For Sale

 MLS ID #24215319, Jasmine Guerrero, Compass Connecticut, LLC. Smart MLS
- $999,9994 bd4 ba3.3k sqft33 Old Stagecoach Road, Redding, CT 06896For Sale
 MLS ID #24186160, Jay Irvine, Serhant Connecticut, LLC. Smart MLS
- $1,010,0004 bd4 ba3.5k sqft123 Cross Highway, Redding, CT 06896For Sale
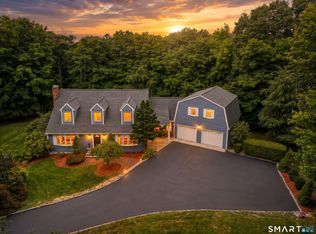 MLS ID #24198160, Nicole A. Van Alstyne, William Pitt Sotheby's Int'l. Smart MLS
- $859,0004 bd4 ba3.8k sqft299 Redding Road, Redding, CT 06896For Sale
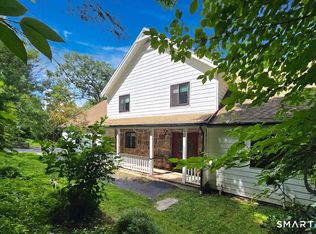 MLS ID #24181978, Natalia Rathbauer, William Pitt Sotheby's Int'l. Smart MLS
- $699,9993 bd2 ba2.1k sqft22 Great Pasture Road, Redding, CT 06896For SaleMLS ID #24202113, Daniel J. Mulvihill, Mulvihill Realty LLC. Smart MLS
- $747,5003 bd2 ba2.1k sqft87 Giles Hill Road, Redding, CT 06896For SaleMLS ID #24208310, Michael Caporizzo, William Pitt Sotheby's Int'l. Smart MLS
- $1,099,0004 bd2 ba3.1k sqft207 Redding Road, Redding, CT 06896For SaleMLS ID #24209017, Kate White, Houlihan Lawrence. Smart MLS
- $1,400,0003 bd4 ba2.4k sqft76 Peaceable Street, Redding, CT 06896For SaleMLS ID #24215045, Polly OBrien, William Pitt Sotheby's Int'l. Smart MLS
- $1,150,0004 bd3 ba3.7k sqft1080 Black Rock Turnpike, Easton, CT 06612For SaleMLS ID #24215552, Charles Driza, Houlihan Lawrence. Smart MLS
- $975,0003 bd3 ba2.1k sqft20 Mountain Road, Wilton, CT 06897For SaleMLS ID #24206963, Katharine Gray Bunoski, Compass Connecticut, LLC. Smart MLS
- $1,099,0004 bd3 ba2.8k sqft241 Mountain Road, Wilton, CT 06897For SaleMLS ID #24198029, Linda Sweeny, William Raveis Real Estate. Smart MLS
- $1,050,0004 bd3 ba3.6k sqft40 Beechwood Lane, Ridgefield, CT 06877For SaleMLS ID #24202050, Sarah Oh, William Pitt Sotheby's Int'l. Smart MLS
- $1,275,0003 bd3 ba2.9k sqft18 Church Street, Redding, CT 06896For SaleMLS ID #24176717, Brianna Carvalho, Compass Connecticut, LLC. Smart MLS
- $1,099,0004 bd3 ba3.1k sqft1165 Riverbank Road, Stamford, CT 06903For SaleMLS ID #24215737, Joseph M. Pasquino, Compass Connecticut, LLC. Smart MLS
- $997,5004 bd3 ba2.5k sqft15 Wheeler Park Place, Fairfield, CT 06825For SaleMLS ID #24214051, Corinne Minlionica, William Raveis Real Estate. Smart MLS
- $995,0003 bd2 ba3k sqft35 Skyline Drive, Sherman, CT 06784For SaleMLS ID #24180962, Barbara L. Sivba, Coldwell Banker Realty. Smart MLS
- $929,0003 bd2 ba2.2k sqft22 Still Hill Road, Newtown, CT 06482For SaleMLS ID #24158972, Roman Kwarta, Coldwell Banker Realty. Smart MLS
- $1,150,0003 bd2 ba1.4k sqft326 North Street, Ridgefield, CT 06877For SaleMLS ID #24204486, Derek A. Heering, Property Twins Real Estate. Smart MLS
- $930,0004 bd3 ba3.2k sqft29 Old Forty Acre Mountain Road, Danbury, CT 06811For SaleMLS ID #24188547, Dawn Grabover, Keller Williams Realty. Smart MLS
- $1,090,0004 bd3 ba2.4k sqft450 Cascade Road, Stamford, CT 06903For SaleMLS ID #24211591, Heather C. Payne, Coldwell Banker Realty. Smart MLS
