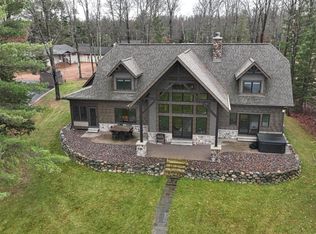
This home sits on 285 feet of sandy frontage with inspiring views of Medicine Lake of the Three Lakes/Eagle River Chain of 28 lakes. The warm and inviting open concept interior will welcome you home the moment you walk in the door. Solid white oak floors, knotty alder doors, and a wood-burning fireplace in the living room give it the “Up North” feel you’ve been searching for. The kitchen is built for people who love to cook and gather around the live-edge breakfast bar, featuring commercial grade appliances and a charming gas fireplace of its own. There are four bedrooms, 2.5 baths, and 3,466 square feet, meaning plenty of room for everyone. A primary ensuite with walk-in closet and den area offering private spaces. The lower level is the place where you’ll entertain in the custom bar and pub seating with wine fridges, an a ice machine, an Olhausen pool table, a 16-foot shuffleboard, darts, and a drop-down TV for game day. Continuing outdoors, you’ll find wiggle-you-toes-in the sand frontage and a rip-rap shoreline, two docks and a swim platform, a hot tub, professional landscaped walkways and firepit, an outdoor theater, and even your own pickleball court. Two attached garages include one at 24 x 20, other one at 30 x 22. Every detail in this fully remodeled property here has been thoughtfully curated, all that's left is making it yours!
For sale
$2,200,000
1289 PINE ISLE RD, Three Lakes, WI 54562
4beds
3,466sqft
Single Family Residence
Built in ----
0.52 Acres Lot
$-- Zestimate®
$635/sqft
$-- HOA
What's special
Olhausen pool tableHot tubWiggle-you-toes-in the sand frontagePickleball courtRip-rap shorelineSolid white oak floorsKnotty alder doors
- 21 days
- 1,753
- 101
Likely to sell faster than
Zillow last checked:
Listing updated:
Listed by:
TARA & DAN STEPHENS TEAM 715-499-1288,
REDMAN REALTY GROUP, LLC
Source: GNMLS,MLS#: 220110
Facts & features
Interior
Bedrooms & bathrooms
- Bedrooms: 4
- Bathrooms: 3
- Full bathrooms: 2
- 1/2 bathrooms: 1
Primary bedroom
- Level: First
- Dimensions: 12x14'6
Bedroom
- Level: Basement
- Dimensions: 12x17
Bedroom
- Level: Basement
- Dimensions: 11x17
Bedroom
- Level: Basement
- Dimensions: 10x15
Bathroom
- Level: Basement
Bathroom
- Level: First
Bathroom
- Level: First
Den
- Level: First
- Dimensions: 9x17
Dining room
- Level: First
- Dimensions: 13x27
Entry foyer
- Level: First
- Dimensions: 7x23
Game room
- Level: Basement
- Dimensions: 18x30
Kitchen
- Level: First
- Dimensions: 14x16
Laundry
- Level: Basement
- Dimensions: 10x17
Living room
- Level: First
- Dimensions: 16x28
Heating
- Forced Air, Hot Water, Natural Gas
Cooling
- Central Air
Appliances
- Included: Built-In Oven, Double Oven, Dryer, Dishwasher, Gas Water Heater, Microwave, Refrigerator, Range Hood, Some Commercial Grade, Washer
- Laundry: Washer Hookup, In Basement
Features
- Wet Bar, Ceiling Fan(s), Central Vacuum, Hot Tub/Spa, Bath in Primary Bedroom, Main Level Primary, Pantry, Sound System, Walk-In Closet(s), Wired for Sound
- Flooring: Carpet, Ceramic Tile, Wood
- Basement: Daylight,Exterior Entry,Full,Foyer Finished,Finished,Interior Entry,Walk-Out Access
- Number of fireplaces: 2
- Fireplace features: Multiple
Interior area
- Total structure area: 3,466
- Total interior livable area: 3,466 sqft
- Finished area above ground: 1,974
- Finished area below ground: 1,492
Property
Parking
- Total spaces: 8
- Parking features: Attached, Four Car Garage, Four or more Spaces, Garage, Shared Driveway
- Attached garage spaces: 4
- Has uncovered spaces: Yes
Features
- Patio & porch: Deck, Open, Patio
- Exterior features: Dock, Landscaping, Patio, Gravel Driveway, Paved Driveway
- Has spa: Yes
- Spa features: Hot Tub
- Has view: Yes
- On waterfront: Yes
- Waterfront features: Shoreline - Sand, Lake Front
- Body of water: MEDICINE
- Frontage type: Lakefront
- Frontage length: 285,285
Lot
- Size: 0.52 Acres
- Features: Dead End, Lake Front, Level, Wooded, Retaining Wall
Details
- Parcel number: 0360112940001
- Zoning description: Residential
Construction
Type & style
- Home type: SingleFamily
- Architectural style: Raised Ranch
- Property subtype: Single Family Residence
Materials
- Frame
- Roof: Composition,Shingle
Utilities & green energy
- Electric: Circuit Breakers
- Sewer: Conventional Sewer
- Water: Drilled Well
Community & HOA
Location
- Region: Three Lakes
Financial & listing details
- Price per square foot: $635/sqft
- Tax assessed value: $410,400
- Annual tax amount: $6,365
- Date on market: 10/16/2026
- Ownership: Fee Simple
Estimated market value
Not available
Estimated sales range
Not available
Not available
Price history
| Date | Event | Price |
|---|---|---|
| 10/16/2026 | Listed for sale | $2,200,000+11.7%$635/sqft |
Source:  GNMLS #220110 Report a problem | ||
| 5/17/2024 | Sold | $1,970,000+424.2%$568/sqft |
Source: Public Record Report a problem | ||
| 4/12/2013 | Sold | $375,813$108/sqft |
Source: GNMLS #120553 Report a problem | ||
Public tax history
| Year | Property taxes | Tax assessment |
|---|---|---|
| 2024 | $4,391 +1.1% | $410,400 |
| 2023 | $4,344 +6.9% | $410,400 |
| 2022 | $4,064 -15.3% | $410,400 |
| 2021 | $4,795 +2.3% | $410,400 +1.6% |
| 2020 | $4,689 +21.7% | $403,800 +9.4% |
| 2019 | $3,854 -5.7% | $369,200 -5.5% |
| 2018 | $4,086 +8.4% | $390,700 +3.3% |
| 2017 | $3,770 -2.9% | $378,300 -12.5% |
| 2016 | $3,883 -2.7% | $432,200 |
| 2015 | $3,991 | $432,200 |
| 2014 | $3,991 -4.5% | $432,200 -5.5% |
| 2011 | $4,179 | $457,300 |
Find assessor info on the county website
Monthly payment
Est. payment
Payment breakdown
Explore the cost of this home by adjusting the details. Changes won't be saved.Climate risks
Neighborhood: 54562
Nearby schools
Schools provided by the listing agent
- Elementary: ON Three Lakes
- Middle: ON Three Lakes
- High: ON Three Lakes
Source: GNMLS. This data may not be complete. We recommend contacting the local school district to confirm school assignments for this home.
Similar homes
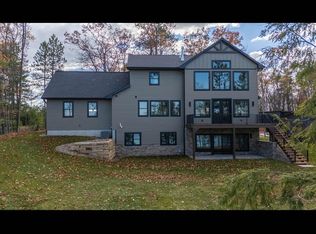
- $1,895,0003 bd3 ba3k sqft1006 HWY 32, Three Lakes, WI 54562For Sale
 MLS ID #220382, TARA & DAN STEPHENS TEAM, REDMAN REALTY GROUP, LLC. GNMLS
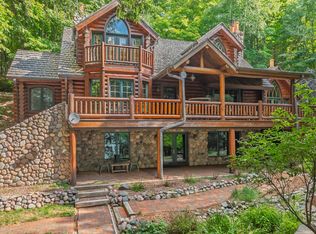
- $1,970,0005 bd4 ba3.6k sqft2482 CLEARWATER LAKE TRL, Eagle River, WI 54521For Sale
 MLS ID #219266, ADAM GOHLKE, GOLD BAR REALTY. GNMLS
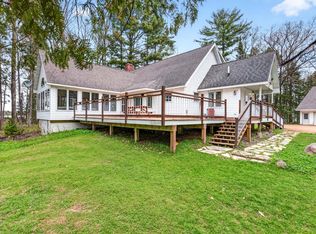
- $2,100,0004 bd2 ba3.6k sqft16755 TUTTLE RD, Eagle River, WI 54521For Sale
 MLS ID #219408, JENNIFER BIEGEL (BIEGEL TEAM), RE/MAX PROPERTY PROS. GNMLS
- $1,795,0004 bd3 ba3.3k sqft3980 PEDERSEN TRL, Phelps, WI 54554For Sale
 MLS ID #217298, NOEL FITZGERALD, FIRST WEBER - EAGLE RIVER. GNMLS
