Secondary offers welcome! Step into a home where classic character meets versatile living space! This 3-bedroom, 1.5-bath property features a spacious living room highlighted by a beautiful decorative box-beamed ceiling and original woodwork that add warmth and timeless appeal. The formal dining room offers the perfect setting for meals, entertaining, or holiday gatherings. The second bedroom is a unique pass-through space with an adjoining bonus room, giving you plenty of flexibility for a home office, playroom, dressing area, or additional living space. Outside, enjoy the inviting front porch and the convenience of a side driveway. With its original charm, flexible floor plan, and potential for customization, this home offers an opportunity for both homeowners and investors alike.
Pending
$140,000
1300 Marquette STREET, Racine, WI 53404
3beds
1,478sqft
Single Family Residence
Built in 1900
6,098 Square Feet Lot
$129,900 Zestimate®
$95/sqft
$-- HOA
What's special
Classic characterSide drivewayBeautiful decorative box-beamed ceilingOriginal woodworkInviting front porchAdjoining bonus roomVersatile living space
- 63 days
- 58
- 1
Zillow last checked:
Listing updated:
Listed by:
KerryAnn Douglas 414-731-2413,
RE/MAX Forward
Source: WIREX MLS,MLS#: 1976340 Originating MLS: Metro MLS
Originating MLS: Metro MLSFacts & features
Interior
Bedrooms & bathrooms
- Bedrooms: 3
- Bathrooms: 2
- Full bathrooms: 1
- 1/2 bathrooms: 1
Primary bedroom
- Level: Upper
- Area: 180
- Dimensions: 12 x 15
Bedroom 2
- Level: Upper
- Area: 117
- Dimensions: 9 x 13
Bathroom
- Features: Tub Only, Shower Over Tub
Dining room
- Level: Main
- Area: 132
- Dimensions: 11 x 12
Kitchen
- Level: Main
- Area: 132
- Dimensions: 11 x 12
Living room
- Level: Main
- Area: 162
- Dimensions: 18 x 9
Heating
- Natural Gas, Forced Air
Cooling
- Central Air
Features
- Walk-In Closet(s), Walk-thru Bedroom
- Basement: Block,Full
Interior area
- Total structure area: 1,478
- Total interior livable area: 1,478 sqft
Property
Parking
- Parking features: Detached
- Has garage: Yes
Features
- Levels: Two
- Stories: 2
Lot
- Size: 6,098 Square Feet
- Features: Sidewalks
Details
- Parcel number: 02961000
- Zoning: R3
Construction
Type & style
- Home type: SingleFamily
- Architectural style: Bungalow
- Property subtype: Single Family Residence
Condition
- 21+ Years
- New construction: No
- Year built: 1900
Utilities & green energy
- Sewer: Public Sewer
- Water: Public
Community & HOA
Location
- Region: Racine
- Municipality: Racine
Financial & listing details
- Price per square foot: $95/sqft
- Tax assessed value: $83,400
- Annual tax amount: $2,165
- Date on market: 8/22/2026
- Inclusions: None
- Exclusions: Stove, Refrigerator, Washer, Dryer, Tenant's Personal Property
Estimated market value
$129,900
$123,000 - $136,000
$1,547/mo
Price history
| Date | Event | Price |
|---|---|---|
| 10/23/2026 | Pending sale | $140,000$95/sqft |
Source:  WIREX MLS #1976340 Report a problem WIREX MLS #1976340 Report a problem | ||
| 9/19/2026 | Contingent | $140,000$95/sqft |
Source: WIREX MLS #1976340 Report a problem | ||
| 8/31/2026 | Listed for sale | $140,000+60.9%$95/sqft |
Source: WIREX MLS #1976340 Report a problem | ||
| 12/28/2007 | Sold | $87,000$59/sqft |
Source: Public Record Report a problem | ||
| 3/26/2007 | Sold | $87,000+74%$59/sqft |
Source: Agent Provided Report a problem | ||
| 11/4/2005 | Sold | $50,000$34/sqft |
Source: Public Record Report a problem | ||
Public tax history
| Year | Property taxes | Tax assessment |
|---|---|---|
| 2025 | $2,094 +10.1% | $83,400 +10% |
| 2024 | $1,901 +5% | $75,800 +9.9% |
| 2023 | $1,811 +9.7% | $69,000 +9.5% |
| 2022 | $1,651 -1.7% | $63,000 +10.5% |
| 2021 | $1,679 +0.8% | $57,000 |
| 2020 | $1,665 +10.1% | $57,000 +7.5% |
| 2019 | $1,512 +0.1% | $53,000 +8.2% |
| 2018 | $1,510 -4.3% | $49,000 |
| 2017 | $1,578 +0.8% | $49,000 +6.5% |
| 2016 | $1,565 | $46,000 |
| 2015 | $1,565 | $46,000 |
| 2014 | $1,565 | $46,000 -8% |
| 2013 | $1,565 -4% | $50,000 -7.4% |
| 2012 | $1,631 +2.8% | $54,000 -8.5% |
| 2011 | $1,586 +1.7% | $59,000 -4.8% |
| 2010 | $1,559 +0.3% | $62,000 -4.6% |
| 2009 | $1,555 +6.6% | $65,000 |
| 2008 | $1,458 +3.5% | $65,000 +25% |
| 2007 | $1,409 +13.9% | $52,000 +10.6% |
| 2006 | $1,237 +35.3% | $47,000 +17.5% |
| 2005 | $914 -20.9% | $40,000 +8.1% |
| 2004 | $1,155 +24.7% | $37,000 +5.7% |
| 2003 | $926 +9% | $35,000 +6.1% |
| 2002 | $850 -7.9% | $33,000 +6.5% |
| 2001 | $922 +10.3% | $31,000 +6.9% |
| 2000 | $836 | $29,000 |
Find assessor info on the county website
Monthly payment
Est. payment
Payment breakdown
Explore the cost of this home by adjusting the details. Changes won't be saved.Climate risks
Neighborhood: Douglas Avenue
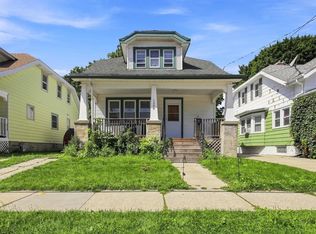
Similar homes
- $125,0004 bd2 ba1.2k sqft1132 Railroad STREET, Racine, WI 53404Active
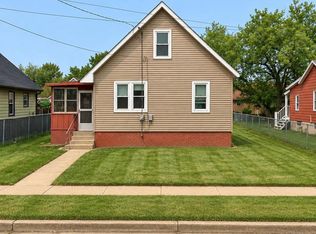 MLS ID #1984338, William Reyes Gonzalez. WIREX MLS
 - $140,0002 bd1 ba1.1k sqft930 N Memorial DRIVE, Racine, WI 53404Active
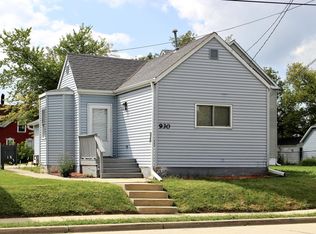 MLS ID #1978689, Jennifer Kortendick. WIREX MLS
 - $160,0004 bd2 ba1.6k sqft926 N Memorial DRIVE, Racine, WI 53404Active
 MLS ID #1978688, Jennifer Kortendick. WIREX MLS
 - $150,0003 bd1 ba1.6k sqft1707 Erie STREET, Racine, WI 53402Active
 MLS ID #1984663, Tyler Murphy. WIREX MLS
