Located in The Cedars of Basking Ridge, 150 Firethorne Trail is a spacious 2-bedroom, 2.1-bath end-unit townhome with a loft, finished basement, and attached one-car garage. Inside, both full baths and the powder room have been beautifully renovated, complemented by Brazilian Cumaru hardwood flooring throughout much of the first floor and second-floor loft, new carpeting in both bedrooms, and fresh paint throughout. The end-unit design adds a welcome kitchen window over the sink, while radiant-heated pathways in the kitchen, rear entrance, and the powder room add an extra touch of comfort. A rear exterior door provides direct access to the central courtyard, garage entrances and to welcome rear door visitors! The Cedars offers a clubhouse, outdoor pool and kiddie pool, tennis and basketball courts, and walking paths, with Pleasant Valley Park just across the street and schools, shopping, and commuting routes conveniently nearby. Basking Ridge, known for its top-rated schools and vibrant community, is the place to call home! Buyers and their agents to confirm all HOA fees. Fireplace, flues and chimney being sold "as is" with no known issues.
Under contract
Price cut: $39.9K (10/14)
$525,000
150 Firethorne Trl Ondo, Bernards Twp., NJ 07920
2beds
--sqft
Townhouse
Built in 1993
-- sqft lot
$523,200 Zestimate®
$--/sqft
$646/mo HOA
What's special
Finished basementWalking pathsFresh paint throughoutAttached one-car garage
- 37 days
- 1,079
- 56
Likely to sell faster than
Zillow last checked:
Listing updated:
Listed by:
D. Wendell Carpenter 908-581-6895,
Coldwell Banker Realty
Source: GSMLS,MLS#: 4055109
Facts & features
Interior
Bedrooms & bathrooms
- Bedrooms: 2
- Bathrooms: 3
- Full bathrooms: 2
- 1/2 bathrooms: 1
Primary bedroom
- Description: Full Bath, Walk-In Closet
Bedroom 1
- Level: Second
- Area: 220
- Dimensions: 20 x 11
Bedroom 2
- Level: Second
- Area: 165
- Dimensions: 15 x 11
Primary bathroom
- Features: Tub Shower
Dining room
- Features: Dining L
- Level: First
- Area: 200
- Dimensions: 20 x 10
Kitchen
- Features: Eat-in Kitchen, Separate Dining Area
- Level: First
- Area: 176
- Dimensions: 16 x 11
Living room
- Level: First
- Area: 252
- Dimensions: 21 x 12
Heating
- 1 Unit, Forced Air, Radiant - Electric, Natural Gas
Cooling
- 1 Unit
Appliances
- Included: Carbon Monoxide Detector, Dishwasher, Disposal, Dryer, Kitchen Exhaust Fan, Range/Oven-Gas, Refrigerator, Self Cleaning Oven, Washer, Gas Water Heater
Features
- Loft, Rec Room
- Flooring: Carpet, Tile, Wood
- Doors: Storm Door(s)
- Windows: Thermal Windows/Doors, Blinds
- Basement: Yes,Finished,Sump Pump
- Number of fireplaces: 1
- Fireplace features: Gas, Living Room
- Common walls with other units/homes: End Unit,Townhouse-End Unit
Property
Parking
- Total spaces: 1
- Parking features: 1 Car Width, Additional Parking, Assigned, Asphalt
- Garage spaces: 1
Features
- Levels: Multi Floor Unit
- Patio & porch: Deck, Open Porch(es)
- Exterior features: Sidewalk, Tennis Court(s)
- Has private pool: Yes
- Pool features: Association
Details
- Parcel number: 2702090010000000100005CONDO
Construction
Type & style
- Home type: Townhouse
- Property subtype: Townhouse
- Attached to another structure: Yes
Materials
- Roof: Asphalt Shingle
Condition
- Year built: 1993
- Major remodel year: 2016
Utilities & green energy
- Gas: Gas-Natural
- Sewer: Public Sewer
- Water: Public, Water Charge Extra
- Utilities for property: Underground Utilities, Electricity Connected, Natural Gas Connected, Cable Available, Fiber Optic Available, Garbage Included
Community & HOA
Community
- Security: Carbon Monoxide Detector
- Subdivision: The Cedars
HOA
- Has HOA: Yes
- Services included: Maintenance-Common Area, Maintenance Structure, Snow Removal, Trash
- HOA fee: $646 monthly
Location
- Region: Basking Ridge
Financial & listing details
- Tax assessed value: $576,500
- Annual tax amount: $9,390
- Date on market: 9/25/2026
- Exclusions: None
- Ownership type: Fee Simple
- Electric utility on property: Yes
Estimated market value
$523,200
$497,000 - $549,000
$3,580/mo
Price history
| Date | Event | Price |
|---|---|---|
| 10/28/2026 | Pending sale | $525,000 |
Source:  GSMLS #4055109 Report a problem | ||
| 10/14/2026 | Price change | $525,000-7.1% |
Source: GSMLS #4055109 Report a problem | ||
| 9/25/2026 | Listed for sale | $564,900+264.7% |
Source: GSMLS #4055109 Report a problem | ||
| 9/1/1993 | Sold | $154,900 |
Source: Public Record Report a problem | ||
Public tax history
| Year | Property taxes | Tax assessment |
|---|---|---|
| 2026 | $9,390 -5.1% | $576,500 +3.6% |
| 2025 | $9,897 +19.6% | $556,300 +19.6% |
| 2024 | $8,274 -3.1% | $465,100 +2.7% |
| 2023 | $8,542 +4.6% | $452,900 +4.9% |
| 2022 | $8,170 | $431,800 +11.5% |
| 2021 | -- | $387,200 +0.3% |
| 2020 | $7,680 +113% | $386,200 +2.3% |
| 2019 | $3,605 | $377,600 +4.7% |
| 2018 | $3,605 -33.4% | $360,500 -1% |
| 2017 | $5,411 -22.4% | $364,300 -0.6% |
| 2016 | $6,968 +6.7% | $366,500 +0.8% |
| 2015 | $6,533 +0.2% | $363,700 +7.7% |
| 2014 | $6,517 -0.4% | $337,800 +1.2% |
| 2013 | $6,545 +2.6% | $333,700 -1% |
| 2012 | $6,378 +3.1% | $337,200 -0.5% |
| 2011 | $6,184 +6.1% | $338,900 +0.2% |
| 2010 | $5,829 +2.3% | $338,300 -2.7% |
| 2009 | $5,697 | $347,800 -4.6% |
| 2008 | -- | $364,700 -1.1% |
| 2007 | -- | $368,600 -12.5% |
| 2006 | -- | $421,200 +17.1% |
| 2005 | -- | $359,800 +25.2% |
| 2004 | $4,886 | $287,400 |
| 2003 | -- | $287,400 +13% |
| 2002 | -- | $254,300 +9% |
| 2001 | -- | $233,400 |
Find assessor info on the county website
Monthly payment
Est. payment
Payment breakdown
Explore the cost of this home by adjusting the details. Changes won't be saved.Climate risks
Neighborhood: 07920
Nearby schools
Schools provided by the listing agent
- Elementary: Liberty C
- Middle: W Annin
- High: Ridge
Source: GSMLS. This data may not be complete. We recommend contacting the local school district to confirm school assignments for this home.
- $565,0002 bd3 ba-- sqft148 Firethorne Trl, Basking Ridge, NJ 07920Sold

- $560,4002 bd2 ba1.3k sqft146 Firethorne Trl, Basking Ridge, NJ 07920Off Market
- $556,000-- bd-- ba1.3k sqft147 Firethorne Trl, Basking Ridge, NJ 07920Off Market
- $530,000-- bd-- ba1.3k sqft161 Firethorne Trl, Basking Ridge, NJ 07920Off Market
Similar homes
- $529,9002 bd3 ba1.3k sqft27 Chestnut Ct, Bernards Twp., NJ 07920For Sale
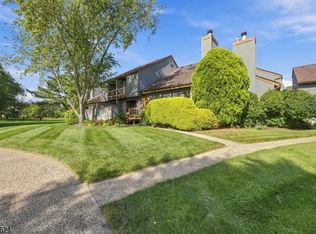 MLS ID #4055395, James Mulvey, C-21 New Beginnings. GSMLS
- $549,0002 bd3 ba-- sqft132 Bayberry Row Ondo, Bernards Twp., NJ 07920For Sale
 MLS ID #4049733, Megan Bonanno, Kl Sotheby's Int'l. Realty. GSMLS
- $559,9003 bd3 ba1.4k sqft277 Penns Way, Basking Ridge, NJ 07920For Sale By Owner
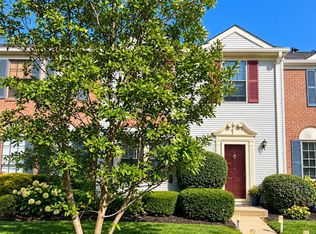
- $750,0003 bd3 ba-- sqft3454 Valley Rd, Bernards Twp., NJ 07920For Sale
 MLS ID #4061847, Joanne Bickers, Weichert Realtors Corp Hq. GSMLS
- $524,9002 bd3 ba1.3k sqft1092 Shadowlawn Dr, Green Brook, NJ 08812For Sale
 MLS ID #2705688R, PRIYANK TRIVEDI. All Jersey MLS
