Enjoy the best of both worlds with this beautifully maintained and thoughtfully updated city home featuring a backyard that feels like your own private country retreat. This move-in-ready 3-bedroom, 1-bath home offers a spacious 30’ x 22’ living room, an updated oak kitchen with newer appliances, and a dining area with a charming bow window. The finished lower level adds a warm family room with a gas fireplace, guest room, den, laundry area, and space already stubbed for a future second bath. Step outside to a freshly stained 16’ x 30’ deck overlooking a park-like backyard with mature shade trees, lilac bushes, and attractive landscaping—perfect for relaxing or entertaining. A 2-car detached garage with a workshop, blacktop driveway, updated roof and siding, and meticulous care throughout make this a home you’ll be proud to own.
Under contract
$275,000
134 Spruce St, Rhinelander, WI 54501
3beds
2,900sqft
Single Family Residence
Built in ----
0.54 Acres Lot
$274,500 Zestimate®
$95/sqft
$-- HOA
What's special
Updated roof and sidingBlacktop drivewayLaundry areaGuest room
- 52 days
- 84
- 0
Zillow last checked:
Listing updated:
Listed by:
JUDY MIXIS 800-472-7334,
SHOREWEST - RHINELANDER
Source: GNMLS,MLS#: 219443
Facts & features
Interior
Bedrooms & bathrooms
- Bedrooms: 3
- Bathrooms: 1
- Full bathrooms: 1
Primary bedroom
- Level: First
- Dimensions: 17'4x15
Bedroom
- Level: First
- Dimensions: 15x8'7
Bedroom
- Level: First
- Dimensions: 9'5x9'4
Bathroom
- Level: First
Den
- Level: Basement
- Dimensions: 14'3x12'10
Dining room
- Level: First
- Dimensions: 16'4x26
Entry foyer
- Level: First
- Dimensions: 15'5x7'9
Entry foyer
- Level: First
- Dimensions: 6x4'6
Family room
- Level: Basement
- Dimensions: 23x22
Kitchen
- Level: First
- Dimensions: 13'5x13'3
Laundry
- Level: Basement
- Dimensions: 14'4x5
Living room
- Level: First
- Dimensions: 46x16
Office
- Level: Basement
- Dimensions: 10'4x7'10
Recreation
- Level: Basement
- Dimensions: 23x10
Heating
- Forced Air, Natural Gas
Cooling
- Central Air
Appliances
- Included: Dryer, Dishwasher, Gas Water Heater, Microwave, Range, Refrigerator, Washer
Features
- Cable TV, Walk-In Closet(s)
- Flooring: Carpet, Tile
- Basement: Full,Partially Finished,Bath/Stubbed,Sump Pump
- Number of fireplaces: 1
- Fireplace features: Gas
Interior area
- Total structure area: 2,900
- Total interior livable area: 2,900 sqft
- Finished area above ground: 1,600
- Finished area below ground: 1,300
Property
Parking
- Total spaces: 2
- Parking features: Detached, Garage, Two Car Garage, Driveway
- Garage spaces: 2
- Has uncovered spaces: Yes
Features
- Levels: One
- Stories: 1
- Patio & porch: Deck, Open, Patio
- Exterior features: Landscaping, Patio, Shed, Paved Driveway
- Frontage length: 0,0
Lot
- Size: 0.54 Acres
- Features: Level, Private, Secluded, Wooded
Details
- Additional structures: Shed(s)
- Parcel number: 2760120940000
- Zoning description: Residential
Construction
Type & style
- Home type: SingleFamily
- Architectural style: One Story
- Property subtype: Single Family Residence
Materials
- Frame, Vinyl Siding
- Roof: Composition,Shingle
Utilities & green energy
- Electric: Circuit Breakers
- Sewer: Public Sewer
- Water: Public
- Utilities for property: Cable Available
Community & HOA
Community
- Features: Shopping
- Subdivision: Hillside Add
Location
- Region: Rhinelander
Financial & listing details
- Price per square foot: $95/sqft
- Tax assessed value: $108,900
- Annual tax amount: $2,514
- Date on market: 9/3/2026
- Ownership: Fee Simple
- Road surface type: Paved
Estimated market value
$274,500
$261,000 - $288,000
$1,478/mo
Price history
| Date | Event | Price |
|---|---|---|
| 9/9/2026 | Pending sale | $275,000$95/sqft |
Source: SCWMLS #2031993 Report a problem | ||
| 9/8/2026 | Contingent | $275,000$95/sqft |
Source:  GNMLS #219443 Report a problem GNMLS #219443 Report a problem | ||
| 9/3/2026 | Listed for sale | $275,000+404.6%$95/sqft |
Source: GNMLS #219443 Report a problem | ||
| 1/24/2025 | Sold | $54,500-35.9%$19/sqft |
Source: Public Record Report a problem | ||
| 5/29/2024 | Sold | $85,000$29/sqft |
Source: Public Record Report a problem | ||
Public tax history
| Year | Property taxes | Tax assessment |
|---|---|---|
| 2024 | $2,162 +5.4% | $108,900 |
| 2023 | $2,052 +6.3% | $108,900 |
| 2022 | $1,930 -24.1% | $108,900 |
| 2021 | $2,543 +2.4% | $108,900 |
| 2020 | $2,484 +4.2% | $108,900 -10.7% |
| 2019 | $2,384 +0.3% | $121,900 |
| 2018 | $2,376 -2.8% | $121,900 |
| 2017 | $2,445 -4.5% | $121,900 |
| 2016 | $2,559 +2.6% | $121,900 |
| 2015 | $2,495 | $121,900 |
| 2014 | $2,495 -1.1% | $121,900 -6.4% |
| 2011 | $2,522 +1% | $130,200 |
| 2010 | $2,495 +8.1% | $130,200 |
| 2009 | $2,309 | $130,200 |
Find assessor info on the county website
Monthly payment
Est. payment
Payment breakdown
Explore the cost of this home by adjusting the details. Changes won't be saved.Climate risks
Neighborhood: 54501
Nearby schools
Schools provided by the listing agent
- High: ON Rhinelander
Source: GNMLS. This data may not be complete. We recommend contacting the local school district to confirm school assignments for this home.
Similar homes
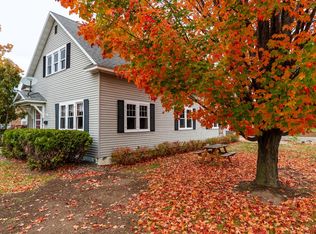
- $284,9005 bd2 ba1.4k sqft106 N Baird Ave, Rhinelander, WI 54501For Sale
 MLS ID #220149, RON SKAGEN, FIRST WEBER - RHINELANDER. GNMLS
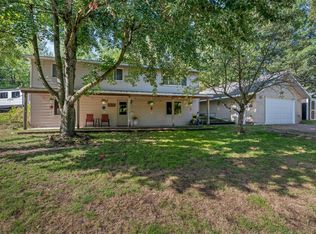
 - $274,8003 bd2 ba1.8k sqft4155 Mallard Ln, Rhinelander, WI 54501For Sale
 MLS ID #219358, JUDY MIXIS, SHOREWEST - RHINELANDER. GNMLS
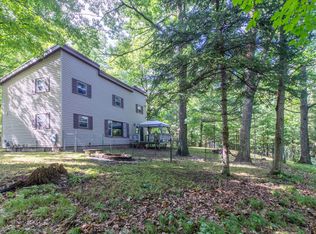
 - $279,0004 bd2 ba2k sqft4750 Barbara St, Rhinelander, WI 54501For Sale
 MLS ID #219418, LUKE DURKEE, TWENTY-TWO RE LLC. GNMLS
 - $280,0004 bd2 ba2.1k sqft7236 Woodcrest Cir, Rhinelander, WI 54501For Sale
 MLS ID #217801, CECILY DAWSON, LAKELAND REALTY. GNMLS
