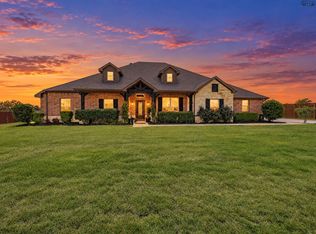
Located in the heart of Decatur, this 4-bedroom, 2-bath home offers the space you need in a location that's hard to beat. Inside, you'll find an open living area that flows into the kitchen, creating a comfortable space for everyday living and entertaining. The kitchen features granite countertops, stainless steel appliances, a large island, and a walk-in pantry for plenty of storage. The primary suite offers a private retreat with a spacious bathroom and walk-in closet, while the additional bedrooms provide flexibility for family, guests, or a home office. Step outside to a fully fenced backyard with room to relax, play, or entertain. Just minutes from Decatur's historic downtown square, local restaurants, shopping, schools, and community events, this home combines convenience with comfort in one of the city's most desirable locations.
For sale
$465,000
402 N Trinity St, Decatur, TX 76234
4beds
1,948sqft
Single Family Residence
Built in 2015
8,537 Square Feet Lot
$456,000 Zestimate®
$239/sqft
$-- HOA
What's special
Stainless steel appliancesGranite countertopsSpacious bathroomWalk-in closetLarge island
- 61 days
- 88
- 7
Zillow last checked:
Listing updated:
Listed by:
Dora Andrade 0525870 940-222-7012,
INC Realty, LLC 972-351-1095
Source: NTREIS,MLS#: 21349338
Facts & features
Interior
Bedrooms & bathrooms
- Bedrooms: 4
- Bathrooms: 2
- Full bathrooms: 2
Primary bedroom
- Features: Closet Cabinetry, Ceiling Fan(s), Dual Sinks, En Suite Bathroom, Garden Tub/Roman Tub, Sitting Area in Primary, Separate Shower, Walk-In Closet(s)
- Level: First
- Dimensions: 18 x 18
Bedroom
- Features: Closet Cabinetry, Ceiling Fan(s), Walk-In Closet(s)
- Level: First
- Dimensions: 15 x 13
Bedroom
- Features: Closet Cabinetry, Ceiling Fan(s), Walk-In Closet(s)
- Level: First
- Dimensions: 11 x 12
Bedroom
- Features: Built-in Features, Closet Cabinetry, Walk-In Closet(s)
- Level: First
- Dimensions: 10 x 16
Primary bathroom
- Features: Built-in Features, Dual Sinks, En Suite Bathroom, Garden Tub/Roman Tub, Solid Surface Counters, Separate Shower
- Level: First
- Dimensions: 10 x 9
Dining room
- Level: First
- Dimensions: 14 x 11
Other
- Features: Built-in Features, Garden Tub/Roman Tub, Solid Surface Counters
- Level: First
- Dimensions: 8 x 5
Kitchen
- Features: Built-in Features, Eat-in Kitchen, Granite Counters, Kitchen Island, Pantry, Walk-In Pantry
- Level: First
- Dimensions: 14 x 15
Laundry
- Features: Built-in Features
- Level: First
- Dimensions: 9 x 7
Living room
- Features: Ceiling Fan(s), Fireplace
- Level: First
- Dimensions: 21 x 19
Heating
- Electric, Fireplace(s)
Cooling
- Central Air, Ceiling Fan(s)
Appliances
- Included: Dishwasher, Electric Oven, Electric Range, Electric Water Heater, Microwave
- Laundry: Common Area, Washer Hookup, Electric Dryer Hookup, Laundry in Utility Room
Features
- Decorative/Designer Lighting Fixtures, Eat-in Kitchen, Granite Counters, High Speed Internet, Kitchen Island, Open Floorplan, Pantry, Cable TV, Walk-In Closet(s)
- Flooring: Carpet, Combination, Ceramic Tile, Hardwood
- Windows: Window Coverings
- Has basement: No
- Number of fireplaces: 1
- Fireplace features: Family Room, Living Room, Wood Burning
Interior area
- Total interior livable area: 1,948 sqft
Video & virtual tour
Property
Parking
- Total spaces: 2
- Parking features: Door-Single, Driveway, Garage Faces Front, Garage, Garage Door Opener, Inside Entrance, Kitchen Level, Lighted, On Street
- Attached garage spaces: 2
Features
- Levels: One
- Stories: 1
- Patio & porch: Rear Porch, Covered, Front Porch
- Pool features: None
Lot
- Size: 8,537 Square Feet
Details
- Additional structures: Shed(s), Storage
- Parcel number: 756272
Construction
Type & style
- Home type: SingleFamily
- Architectural style: Traditional,Detached
- Property subtype: Single Family Residence
- Attached to another structure: Yes
Materials
- Brick
- Foundation: Slab
- Roof: Composition
Condition
- Resale
- Year built: 2015
Utilities & green energy
- Sewer: Public Sewer
- Water: Public
- Utilities for property: Sewer Available, Water Available, Cable Available
Community & HOA
Community
- Features: Curbs
- Subdivision: Original Decatur
HOA
- Has HOA: No
Location
- Region: Decatur
Financial & listing details
- Price per square foot: $239/sqft
- Tax assessed value: $384,469
- Annual tax amount: $4,457
- Date on market: 8/4/2026
- Cumulative days on market: 62 days
Estimated market value
$456,000
$433,000 - $479,000
$2,434/mo
Price history
| Date | Event | Price |
|---|---|---|
| 8/4/2026 | Listed for sale | $465,000+8.1%$239/sqft |
Source: NTREIS #21349338 Report a problem | ||
| 11/1/2025 | Listing removed | $430,000$221/sqft |
Source: NTREIS #21007316 Report a problem | ||
| 8/18/2025 | Price change | $430,000-2.3%$221/sqft |
Source: NTREIS #21007316 Report a problem | ||
| 7/22/2025 | Listed for sale | $440,000-8.3%$226/sqft |
Source: NTREIS #21007316 Report a problem | ||
| 6/15/2025 | Listing removed | $479,900$246/sqft |
Source: NTREIS #20871634 Report a problem | ||
| 3/17/2025 | Listed for sale | $479,900+2.1%$246/sqft |
Source: NTREIS #20871634 Report a problem | ||
| 7/31/2024 | Listing removed | $469,900$241/sqft |
Source: NTREIS #20655327 Report a problem | ||
| 6/26/2024 | Listed for sale | $469,900-1.1%$241/sqft |
Source: NTREIS #20655327 Report a problem | ||
| 6/25/2024 | Listing removed | $475,000$244/sqft |
Source: NTREIS #20492105 Report a problem | ||
| 12/9/2023 | Listed for sale | $475,000+11.8%$244/sqft |
Source: NTREIS #20492105 Report a problem | ||
| 7/26/2022 | Sold | -- |
Source: NTREIS #20098770 Report a problem | ||
| 7/25/2022 | Pending sale | $425,000$218/sqft |
Source: NTREIS #20098770 Report a problem | ||
| 7/21/2022 | Contingent | $425,000$218/sqft |
Source: NTREIS #20098770 Report a problem | ||
| 7/18/2022 | Price change | $425,000-1.2%$218/sqft |
Source: NTREIS #20098770 Report a problem | ||
| 7/6/2022 | Price change | $430,000-1.1%$221/sqft |
Source: NTREIS #20098770 Report a problem | ||
| 6/29/2022 | Listed for sale | $435,000+107.1%$223/sqft |
Source: NTREIS #20098770 Report a problem | ||
| 4/9/2015 | Sold | -- |
Source: Agent Provided Report a problem | ||
| 2/19/2015 | Listed for sale | $210,000+244.6%$108/sqft |
Source: Parker Properties #13097848 Report a problem | ||
| 8/17/2013 | Listing removed | $60,934$31/sqft |
Source: TRINITY REALTY #11789741 Report a problem | ||
| 9/25/2012 | Price change | $60,934-0.1%$31/sqft |
Source: TRINITY REALTY #11789741 Report a problem | ||
| 6/18/2012 | Listed for sale | $61,000$31/sqft |
Source: TRINITY REALTY #11789741 Report a problem | ||
Public tax history
| Year | Property taxes | Tax assessment |
|---|---|---|
| 2025 | $4,457 -14.5% | $384,469 +5.4% |
| 2024 | $5,216 -1.2% | $364,670 -0.9% |
| 2023 | $5,280 | $367,934 +35.4% |
| 2022 | -- | $271,739 +10% |
| 2021 | $5,163 +9.4% | $247,030 +8.8% |
| 2020 | $4,719 -5.7% | $226,950 +2.4% |
| 2019 | $5,006 +8.1% | $221,630 +7.5% |
| 2018 | $4,633 +2.9% | $206,120 +7.4% |
| 2017 | $4,501 | $191,980 +9.7% |
| 2016 | -- | $175,050 +1266.5% |
| 2015 | -- | $12,810 -78.5% |
| 2014 | -- | $59,690 |
| 2013 | -- | $59,690 -1.2% |
| 2012 | -- | $60,390 -8.4% |
| 2011 | -- | $65,910 |
| 2010 | -- | $65,910 +0.1% |
| 2009 | -- | $65,870 |
| 2008 | -- | $65,870 +11.7% |
| 2007 | -- | $58,960 +11.2% |
| 2006 | -- | $53,030 |
| 2005 | -- | $53,030 +7.6% |
| 2004 | -- | $49,270 +4.5% |
| 2003 | -- | $47,150 |
Find assessor info on the county website
Monthly payment
Est. payment
Payment breakdown
Explore the cost of this home by adjusting the details. Changes won't be saved.Climate risks
Neighborhood: 76234
Nearby schools
Schools provided by the listing agent
- Elementary: Carson
- Middle: Decatur
- High: Decatur
- District: Decatur ISD
Source: NTREIS. This data may not be complete. We recommend contacting the local school district to confirm school assignments for this home.
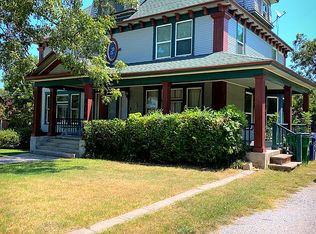
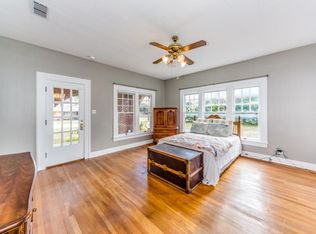
Similar homes
- $450,0006 bd6 ba2.2k sqft806 N Cates St, Decatur, TX 76234For Sale
 MLS ID #21359355, Ryan Owen. NTREIS
 - $449,5003 bd3 ba1.9k sqft6093 S Fm 730, Decatur, TX 76234For Sale
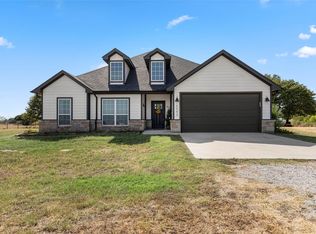 MLS ID #21363034, Cason Caraway. NTREIS
 - $519,9994 bd2 ba2.2k sqft117 Heather Ln, Decatur, TX 76234For Sale
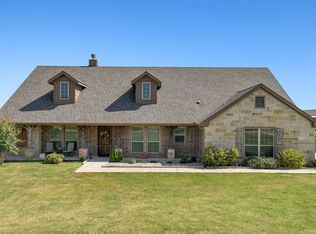 MLS ID #21351693, Laura Crooks. NTREIS
 - $515,0004 bd3 ba2.8k sqft217 Heather Ln, Decatur, TX 76234For Sale
 MLS ID #184148, LOU EYTALIS, Sl Real Estate. WFAR
