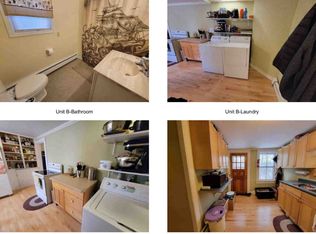
Quaint owner occupied duplex in the heart of Richmond. Walkable proximity to 3 restaurants, bakery, & Richmond Market. Convenience of 1.5 miles to I-89. This property boasts curb appeal, significant rental income for both owner occupied and investment property combinations. It has most recently rented out 1 unit at $2000 a month with the other unit being occupied by the owner. New roof in 2023, hardwood floors 2018, new furnace & hot water heater in 2023. Major renovations in 2016 of 40k to meet FHA standards. This property is in move-in condition and all the major items have been tended to. Currently owner lives in one unit and rents the other unit. Both units could be rented. Live the life of convenience to schools, restaurants and stores!
Pending
Listed by: Champagne Real Estate • Andrea Champagne • 802-372-4500
Price cut: $5.1K (9/28)
$419,900
137 Jericho Road, Richmond, VT 05477
4beds
2,150sqft
Multi Family
Built in 1900
-- sqft lot
$-- Zestimate®
$195/sqft
$-- HOA
What's special
Curb appeal
- 118 days
- 1,480
- 75
Zillow last checked:
Listing updated:
Listed by:
Andrea Champagne,
Champagne Real Estate 802-372-4500
Source: PrimeMLS,MLS#: 5095926
Facts & features
Interior
Bedrooms & bathrooms
- Bedrooms: 4
- Bathrooms: 2
- Full bathrooms: 1
Heating
- Natural Gas, Baseboard, Hot Water, Zoned
Cooling
- None
Appliances
- Included: Domestic Water Heater, Water Heater off Boiler, Owned Water Heater
Features
- Flooring: Carpet, Hardwood, Vinyl
- Basement: Concrete Floor,Interior Stairs,Sump Pump,Unfinished,Interior Access,Basement Stairs,Interior Entry
Interior area
- Total structure area: 3,378
- Total interior livable area: 2,150 sqft
- Finished area above ground: 2,150
- Finished area below ground: 0
Property
Parking
- Parking features: Shared Driveway, Crushed Stone, Dirt
Features
- Levels: One and One Half
- Patio & porch: Covered Porch
- Frontage length: Road frontage: 100
Lot
- Size: 10,019 Square Feet
- Features: Curbing, Sidewalks, In Town, Near Shopping, Near School(s)
Details
- Parcel number: 51916310523
- Zoning description: VRNN
Construction
Type & style
- Home type: MultiFamily
- Property subtype: Multi Family
Materials
- Wood Frame, Vinyl Siding
- Foundation: Stone, Stone w/ Skim Coating
- Roof: Architectural Shingle
Condition
- New construction: No
- Year built: 1900
Utilities & green energy
- Electric: Circuit Breakers
- Sewer: Public Sewer
- Water: Public
- Utilities for property: Underground Gas
Community & HOA
Location
- Region: Richmond
Financial & listing details
- Price per square foot: $195/sqft
- Tax assessed value: $380,600
- Annual tax amount: $6,798
- Date on market: 6/21/2026
Estimated market value
Not available
Estimated sales range
Not available
$2,995/mo
Price history
| Date | Event | Price |
|---|---|---|
| 10/9/2026 | Pending sale | $419,900$195/sqft |
Source:  PrimeMLS #5095926 Report a problem PrimeMLS #5095926 Report a problem | ||
| 9/28/2026 | Price change | $419,900-1.2%$195/sqft |
Source: PrimeMLS #5095926 Report a problem | ||
| 9/18/2026 | Price change | $425,000-5.6%$198/sqft |
Source: PrimeMLS #5095926 Report a problem | ||
| 9/3/2026 | Price change | $450,000-5.3%$209/sqft |
Source: PrimeMLS #5095926 Report a problem | ||
| 8/18/2026 | Price change | $475,000-2.9%$221/sqft |
Source: PrimeMLS #5095926 Report a problem | ||
| 8/6/2026 | Price change | $489,000-2%$227/sqft |
Source: PrimeMLS #5095926 Report a problem | ||
| 7/29/2026 | Price change | $499,000-7.4%$232/sqft |
Source: PrimeMLS #5095926 Report a problem | ||
| 7/25/2026 | Price change | $539,000-2.9%$251/sqft |
Source: PrimeMLS #5095926 Report a problem | ||
| 7/13/2026 | Price change | $555,000-4%$258/sqft |
Source: PrimeMLS #5095926 Report a problem | ||
| 7/7/2026 | Price change | $578,000-1.2%$269/sqft |
Source: PrimeMLS #5095926 Report a problem | ||
| 6/21/2026 | Listed for sale | $584,800+194.6%$272/sqft |
Source: PrimeMLS #5095926 Report a problem | ||
| 11/30/2016 | Sold | $198,500+52.7%$92/sqft |
Source: PrimeMLS #4506921 Report a problem | ||
| 2/11/2002 | Sold | $130,000$60/sqft |
Source: Public Record Report a problem | ||
Public tax history
| Year | Property taxes | Tax assessment |
|---|---|---|
| 2025 | $6,603 | $380,600 |
| 2024 | -- | $380,600 |
| 2023 | -- | $380,600 +98.6% |
| 2022 | -- | $191,600 |
| 2021 | -- | $191,600 |
| 2020 | -- | $191,600 |
| 2019 | -- | $191,600 |
| 2018 | -- | $191,600 |
| 2017 | -- | $191,600 |
| 2016 | -- | $191,600 +9900% |
| 2015 | -- | $1,916 |
| 2014 | -- | $1,916 |
| 2013 | -- | $1,916 |
| 2012 | -- | $1,916 |
| 2011 | -- | $1,916 |
| 2010 | -- | $1,916 |
| 2009 | -- | $1,916 |
| 2008 | -- | $1,916 +37% |
| 2007 | -- | $1,399 |
| 2006 | -- | $1,399 |
Find assessor info on the county website
Monthly payment
Est. payment
Payment breakdown
Explore the cost of this home by adjusting the details. Changes won't be saved.Climate risks
Neighborhood: 05477
Nearby schools
Schools provided by the listing agent
- Elementary: Richmond Elementary School
- Middle: Camels Hump Middle USD 17
- High: Mt. Mansfield USD #17
- District: Richmond School District
Source: PrimeMLS. This data may not be complete. We recommend contacting the local school district to confirm school assignments for this home.
Similar homes
- $465,0003 bd1 ba1.6k sqft240 Jericho Road, Richmond, VT 05477Active
 MLS ID #5097505, Lipkin Audette Team. PrimeMLS
 - $499,0003 bd2 ba1.4k sqft1190 Huntington Road, Richmond, VT 05477Active
 MLS ID #5109127, Brian Libby. PrimeMLS
 - $425,0004 bd2 ba2k sqft50 North Cove Road, Burlington, VT 05408Active
 MLS ID #5107191, Darcy Handy. PrimeMLS
 - $419,0004 bd2 ba1.4k sqft25 River Street, Winooski, VT 05404Active
 MLS ID #5104709, Lipkin Audette Team. PrimeMLS
