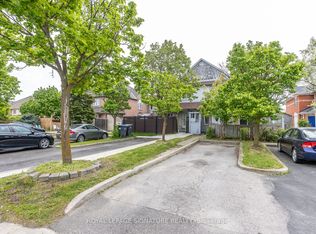
Welcome to 138 Spadina Road a bright and spacious three-bedroom, two-bathroom condo townhouse situated in the highly desirable Brampton West neighborhood. This family-friendly community offers convenient access to schools, parks, shopping centers, and public transit. Private deck in the backyard accessed from the kitchen walk-out. Move in and enjoy!
For sale
Street View
C$569,900
138 Spadina Rd, Brampton, ON L6X 4X6
3beds
2baths
Townhouse
Built in ----
-- sqft lot
$-- Zestimate®
C$--/sqft
C$172/mo HOA
What's special
- 57 days |
- 43 |
- 1 |
Zillow last checked:
Listing updated:
Listed by:
RE/MAX HALLMARK REALTY LTD.
Source: TRREB,MLS®#: W13499676 Originating MLS®#: Toronto Regional Real Estate Board
Originating MLS®#: Toronto Regional Real Estate BoardFacts & features
Interior
Bedrooms & bathrooms
- Bedrooms: 3
- Bathrooms: 2
Primary bedroom
- Level: Second
- Dimensions: 3.56 x 3.13
Bedroom
- Level: Second
- Dimensions: 3.03 x 2.78
Bedroom
- Level: Second
- Dimensions: 4.57 x 2.46
Den
- Level: Ground
- Dimensions: 3.96 x 2.82
Dining room
- Level: Upper
- Dimensions: 6.05 x 4.23
Kitchen
- Level: Main
- Dimensions: 3.97 x 4.23
Living room
- Level: Upper
- Dimensions: 6.05 x 4.23
Heating
- Forced Air, Gas
Cooling
- None
Appliances
- Laundry: Ensuite
Features
- None
- Basement: Partially Finished
- Has fireplace: No
Interior area
- Living area range: 1200-1399 null
Property
Parking
- Total spaces: 2
- Parking features: Garage
- Has garage: Yes
Features
- Stories: 2
Details
- Parcel number: 196290141
Construction
Type & style
- Home type: Townhouse
- Property subtype: Townhouse
Materials
- Brick
Community & HOA
HOA
- Services included: Building Insurance Included
- HOA fee: C$172 monthly
- HOA name: PCC
Location
- Region: Brampton
Financial & listing details
- Annual tax amount: C$3,854
- Date on market: 6/29/2026
Price history
Price history is unavailable.
Public tax history
Tax history is unavailable.
Climate risks
Neighborhood: Brampton West
Nearby schools
GreatSchools rating
No schools nearby
We couldn't find any schools near this home.
- C$--3 bd2 ba-- sqft150 Spadina Rd #63, Brampton, ON L6X4X6Off Market
- C$689,9003 bd3 ba-- sqft2 Gilgorm Rd, Brampton, ON L6X4P5For Sale

- C$634,9993 bd3 ba-- sqft19 Spadina Rd, Brampton, ON L6X4X6For Sale
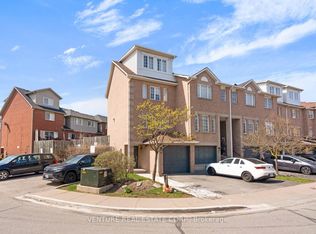
- C$639,9993 bd3 ba-- sqft36 Spadina Rd #36, Brampton, ON L6X4X6For Sale
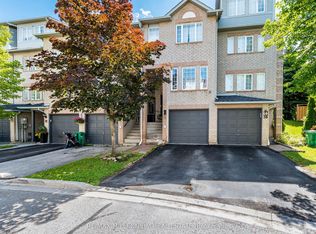
- C$624,0004 bd3 ba-- sqft76 Spadina Rd #76, Brampton, ON L6X4X6For Sale
- C$579,0004 bd3 ba-- sqft9 Brocklebank Ct, Brampton, ON L6X4N6For Sale
- C$699,9003 bd4 ba-- sqft51 Gilgorm Rd, Brampton, ON L6X4P5For Sale
- C$945,0005 bd4 ba-- sqft2 Banner Rd, Brampton, ON L6X4K6For Sale
Similar homes
- C$551,0004 bd3 ba-- sqftCONDO TOWN HOUSE 3 STORY, Brampton, ON L6W 3M4For Sale
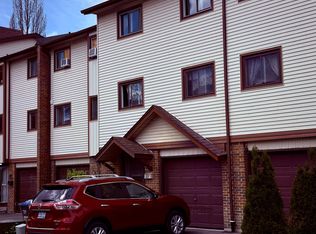 MLS ID #W13679304, CENTURY 21 PEOPLE`S CHOICE REALTY INC.. TRREB
 - C$550,0003 bd2 ba-- sqft70 Carisbrooke Ct, Brampton, ON L6S 3K1For Sale
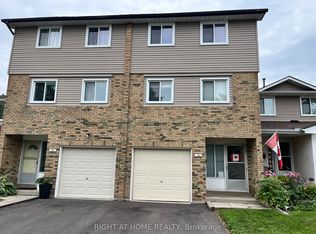 MLS ID #W13653924, RIGHT AT HOME REALTY INC.. TRREB
 - C$614,9003 bd2 ba-- sqft60 Blue Spruce St, Brampton, ON L6R 1C3For Sale
 MLS ID #W13639596, ROYAL LEPAGE SIGNATURE REALTY. TRREB
 - C$623,9003 bd3 ba-- sqft13 Wickstead Ct, Brampton, ON L6R 1N8For Sale
 MLS ID #W13628664, RE/MAX REALTY SERVICES INC.. TRREB
 - C$599,0002 bd3 ba-- sqft240 Lagerfeld Dr #5, Brampton, ON L7A 5G9For SaleMLS ID #W13102984, HOMELIFE/MIRACLE REALTY LTD. TRREB
- C$687,9253 bd2 ba-- sqft13 Birchfield Cres, Caledon, ON L7C 3P6For SaleMLS ID #W13699854, CENTURY 21 PEOPLE`S CHOICE REALTY INC.. TRREB
- C$690,0003 bd2 ba-- sqft120 Railroad St Unit 4, Brampton, ON L6X 5A1For SaleMLS ID #W13543828, ICI SOURCE REAL ASSET SERVICES INC.. TRREB
- C$719,9003 bd3 ba-- sqft89 Ravenscliffe Ct, Brampton, ON L6X 4N9For SaleMLS ID #W13165008, HOMELIFE/RESPONSE REALTY INC.. TRREB
- C$699,0003 bd4 ba-- sqft40 Sweetwood Cir, Brampton, ON L7A 2X7For SaleMLS ID #W13675456, RE/MAX REALTY ENTERPRISES INC.. TRREB
- C$499,0004 bd2 ba-- sqft57 Hansen Rd N #34, Brampton, ON L6V 3C6For SaleMLS ID #W13243704, GLOBAL BRICKS EXECUTIVE HOMES REALTY. TRREB
- C$749,0004 bd4 ba-- sqft51 Brickyard Way, Brampton, ON L6V 4L6For SaleMLS ID #W13671226, HOMELIFE/MIRACLE REALTY LTD. TRREB
- C$569,9003 bd2 ba-- sqft2445 Homelands Dr #30, Mississauga, ON L5K 2C6For SaleMLS ID #W13695678, RE/MAX REALTY SPECIALISTS INC.. TRREB
- C$789,9003 bd3 ba-- sqft138 Tianalee Cres, Brampton, ON L7A 2K8For SaleMLS ID #W13471528, HOMELIFE SILVERCITY REALTY INC.. TRREB
- C$699,0003 bd3 ba-- sqft137 Pressed Brick Dr, Brampton, ON L6V 4K5For SaleMLS ID #W13584350, HOMELIFE/MIRACLE REALTY LTD. TRREB
- C$499,9993 bd2 ba-- sqft2035 S Millway Gate #12, Mississauga, ON L5L 1R2For SaleMLS ID #W13554008, ROYAL LEPAGE REAL ESTATE SERVICES LTD.. TRREB
- C$499,5003 bd1 ba-- sqft270 Town House Cres, Brampton, ON L6W 3C7For SaleMLS ID #W12968392, RIGHT AT HOME REALTY INC.. TRREB
- C$701,1004 bd3 ba-- sqft20 Belinda Dr, Brampton, ON L7A 2W6For SaleMLS ID #W13610946, CENTURY 21 PEOPLE`S CHOICE REALTY INC.. TRREB
- C$629,9002 bd3 ba-- sqft250 Sunny Meadow Blvd #77, Brampton, ON L6R 3Y6For SaleMLS ID #W13652874, RE/MAX REAL ESTATE CENTRE INC.. TRREB
- C$750,0003 bd4 ba-- sqft13 Yately St, Brampton, ON L7A 4R9For SaleMLS ID #W13642168, RE/MAX PROFESSIONALS INC.. TRREB
- C$799,0004 bd4 ba-- sqft28 Rivermere Ct, Brampton, ON L7A 1R4For SaleMLS ID #W13191326, RE/MAX GOLD REALTY INC.. TRREB
