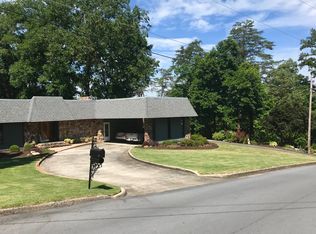
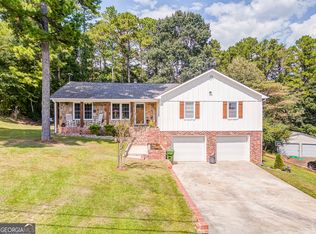
This home is much bigger than it looks! Beautifully updated ranch on a full basement featuring shiplap accents, upgraded trim, doors, and light fixtures, and no carpet throughout. The kitchen is a dream offering a huge island, soft-close cabinets, custom backsplash, open shelving, granite countertops, and 2 pot fillers. This 5-bedroom, 2-bath home offers incredible flexibility with 2 bedrooms on the main level, 2 bedrooms in the finished basement, and an additional TV/playroom that can easily function as a 5th bedroom. The basement also includes two large storage areas. Enjoy outdoor living with a fenced backyard, oversized back patio, and a large back porch overlooking scenic fields and rolling hills. Additional highlights include a new tankless water heater and gravel side-yard parking ideal for an RV or work vehicles. Move-in ready with space for any lifestyle! Roof is less than 4 years old.
Active under contract
$384,900
14 College Park Dr SW, Rome, GA 30161
5beds
2,916sqft
Single Family Residence
Built in 1984
0.51 Acres Lot
$374,400 Zestimate®
$132/sqft
$-- HOA
What's special
Fenced backyardFull basementBeautifully updated ranchHuge islandCustom backsplashGranite countertopsSoft-close cabinets
- 33 days |
- 1,091 |
- 106 |
Zillow last checked:
Listing updated:
Listed by:
Jessica Cannon 912-506-7713,
Ansley RE | Christie's Int'l RE
Source: GAMLS,MLS#: 10758044
Facts & features
Interior
Bedrooms & bathrooms
- Bedrooms: 5
- Bathrooms: 2
- Full bathrooms: 2
- Main level bathrooms: 1
- Main level bedrooms: 2
Rooms
- Room types: Family Room, Foyer, Laundry, Media Room, Other
Kitchen
- Features: Breakfast Area, Kitchen Island, Pantry
Heating
- Central
Cooling
- Ceiling Fan(s), Central Air
Appliances
- Included: Dishwasher, Gas Water Heater, Microwave, Oven/Range (Combo), Refrigerator, Tankless Water Heater
- Laundry: Mud Room
Features
- Double Vanity, Master On Main Level, Tile Bath, Walk-In Closet(s)
- Flooring: Tile, Vinyl
- Basement: Bath Finished,Daylight,Exterior Entry,Finished,Interior Entry
- Number of fireplaces: 2
- Fireplace features: Family Room, Master Bedroom
- Common walls with other units/homes: No Common Walls
Interior area
- Total structure area: 2,916
- Total interior livable area: 2,916 sqft
- Finished area above ground: 1,638
- Finished area below ground: 1,278
Property
Parking
- Total spaces: 2
- Parking features: Garage, Garage Door Opener, RV/Boat Parking
- Has garage: Yes
Features
- Levels: Two
- Stories: 2
- Patio & porch: Deck, Patio
- Fencing: Back Yard
- Body of water: None
Lot
- Size: 0.51 Acres
- Features: Sloped
Details
- Parcel number: H17 083
- Special conditions: Agent/Seller Relationship
Construction
Type & style
- Home type: SingleFamily
- Architectural style: Craftsman,Ranch
- Property subtype: Single Family Residence
Materials
- Wood Siding
- Foundation: Block
- Roof: Composition
Condition
- Resale
- New construction: No
- Year built: 1984
Utilities & green energy
- Sewer: Septic Tank
- Water: Public
- Utilities for property: Electricity Available, Natural Gas Available, Water Available
Community & HOA
Community
- Features: None
- Subdivision: College Park
HOA
- Has HOA: No
- Services included: None
Location
- Region: Rome
Financial & listing details
- Price per square foot: $132/sqft
- Tax assessed value: $392,679
- Annual tax amount: $3,239
- Date on market: 5/5/2026
- Cumulative days on market: 33 days
- Listing agreement: Exclusive Right To Sell
- Listing terms: Cash,Conventional,FHA,VA Loan
- Electric utility on property: Yes
Estimated market value
$374,400
$356,000 - $393,000
$2,380/mo
Price history
| Date | Event | Price |
|---|---|---|
| 5/5/2026 | Listed for sale | $384,900+3.7%$132/sqft |
Source:  FMLS GA #7764809 Report a problem FMLS GA #7764809 Report a problem | ||
| 7/26/2024 | Sold | $371,000+3.1%$127/sqft |
Source:  GAMLS #10328229 Report a problem GAMLS #10328229 Report a problem | ||
| 7/9/2024 | Pending sale | $359,900$123/sqft |
Source: FMLS GA #7412081 Report a problem | ||
| 7/8/2024 | Listed for sale | $359,900$123/sqft |
Source: FMLS GA #7412081 Report a problem | ||
| 7/5/2024 | Pending sale | $359,9000%$123/sqft |
Source: FMLS GA #7412081 Report a problem | ||
| 7/2/2024 | Contingent | $359,990+0%$123/sqft |
Source: GAMLS #10328229 Report a problem | ||
| 6/28/2024 | Price change | $359,9000%$123/sqft |
Source: FMLS GA #7412081 Report a problem | ||
| 6/28/2024 | Listed for sale | $359,990+246.1%$123/sqft |
Source: GAMLS #10328229 Report a problem | ||
| 11/26/2019 | Sold | $104,000$36/sqft |
Source: Public Record Report a problem | ||
Public tax history
| Year | Property taxes | Tax assessment |
|---|---|---|
| 2025 | $3,275 -1.6% | $157,072 +35% |
| 2024 | $3,328 +4.7% | $116,333 +5% |
| 2023 | $3,178 +69.5% | $110,833 +75.4% |
| 2022 | $1,875 +5.3% | $63,182 +7.1% |
| 2021 | $1,780 +40.6% | $58,973 +10% |
| 2020 | $1,266 +96.8% | $53,626 +4.9% |
| 2019 | $643 +5.8% | $51,142 +4% |
| 2018 | $608 | $49,173 +2% |
| 2017 | $608 +2.9% | $48,194 +1% |
| 2016 | $591 +14.7% | $47,720 +3.1% |
| 2015 | $515 | $46,280 |
| 2014 | $515 | $46,280 |
| 2013 | -- | -- |
| 2012 | -- | -- |
| 2011 | -- | -- |
| 2010 | -- | -- |
| 2009 | -- | -- |
| 2008 | -- | -- |
| 2007 | -- | -- |
| 2006 | -- | -- |
| 2005 | -- | -- |
| 2003 | -- | -- |
Find assessor info on the county website
Monthly payment
Est. payment$--/mo
Payment breakdown
Explore the cost of this home by adjusting the details. Changes won't be saved.
All calculations are estimates and provided by Zillow, Inc. for informational purposes only. Actual amounts may vary.
HOA fees may include property taxes on listings classified as Co-Ops. Contact the listing agent and/or owner for fee details.
Mortgage interest rates are dependent on a number of factors, including credit score, down payment, and repayment length. Interest rate data provided by Zillow Group Marketplace, Inc. as of 1/1/1970 from various mortgage lenders with which we have lead or other similar arrangements; the Estimated Payment is an average of those rates.
See how much you could borrow to make a competitive offer.
Climate risks
Neighborhood: 30161
Nearby schools
GreatSchools rating
- 4/10Pepperell Elementary SchoolGrades: 2-4Distance: 1.7 mi
- 7/10Pepperell Middle SchoolGrades: 5-7Distance: 1.8 mi
- 6/10Pepperell High SchoolGrades: 8-12Distance: 2.1 mi
Schools provided by the listing agent
- Elementary: Pepperell
- Middle: Pepperell
- High: Pepperell
Source: GAMLS. This data may not be complete. We recommend contacting the local school district to confirm school assignments for this home.
A local agent can set up tours, give advice and negotiate with sellers.
A local lender can help you make sure your offer is ready when you are.



- Georgia
- Floyd County
- Rome
- 30161
- 14 College Park Dr SW
Nearby cities
Nearby neighborhoods
Nearby zip codes
Other Rome Topics
