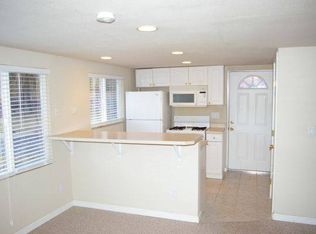
RARE OPPORTUNITY in a tucked-away pocket of OLD SOUTHWEST RENO! Located within Reno yet offering WASHOE COUNTY-ONLY ZONING, this property provides unique FLEXIBILITY in a highly desirable central location just minutes from DOWNTOWN RENO, shopping, dining, and entertainment. Situated on a GENEROUS LOT, this TRUE FIXER is filled with ORIGINAL CHARACTER, unique nooks and crannies, abundant storage, an additional room off the back, and what appears to be hardwood flooring beneath much of the carpet. The furnace and water heater appear newer. Repairs and updating are needed throughout, including open ceiling areas reportedly associated with prior leaks that were repaired years ago but never closed up—BUYER TO VERIFY. Bring your contractor and your vision to unlock the POTENTIAL! PROBATE SALE subject to COURT APPROVAL AND OVERBID. Buyers using conventional financing assume the risk of the property qualifying for their loan.
Active
$425,000
1400 Davidson Way, Reno, NV 89509
2beds
1,194sqft
Single Family Residence
Built in 1950
0.31 Acres Lot
$-- Zestimate®
$356/sqft
$-- HOA
What's special
Original characterUnique nooks and cranniesAbundant storage
- 1 day
- 817
- 44
Likely to sell faster than
Zillow last checked:
Listing updated:
Listed by:
Chris DeMay B.145649 775-720-4677,
Blue Sierra Realty
Source: NNRMLS,MLS#: 260012691
Facts & features
Interior
Bedrooms & bathrooms
- Bedrooms: 2
- Bathrooms: 2
- Full bathrooms: 1
- 1/2 bathrooms: 1
Heating
- Forced Air, Natural Gas
Cooling
- Central Air
Appliances
- Included: None
- Laundry: In Basement
Features
- Master Downstairs
- Flooring: Carpet
- Windows: Double Pane Windows, Metal Frames, Single Pane Windows, Wood Frames
- Basement: Unfinished
- Number of fireplaces: 1
- Fireplace features: Wood Burning, Wood Burning Stove
- Common walls with other units/homes: No Common Walls
Interior area
- Total structure area: 1,194
- Total interior livable area: 1,194 sqft
Property
Parking
- Total spaces: 4
- Parking features: RV Access/Parking
Features
- Levels: One
- Stories: 1
- Patio & porch: Porch, Patio
- Exterior features: None
- Spa features: None
- Fencing: Partial
- Has view: Yes
- View description: Trees/Woods
Lot
- Size: 0.31 Acres
Details
- Additional structures: None
- Parcel number: 01044272
- Zoning: SF3
- Special conditions: Court Approval
- Horses can be raised: Yes
Construction
Type & style
- Home type: SingleFamily
- Property subtype: Single Family Residence
Materials
- Asbestos, Unknown
- Foundation: Crawl Space
- Roof: Composition
Condition
- New construction: No
- Year built: 1950
Utilities & green energy
- Sewer: Public Sewer
- Water: Public
- Utilities for property: Cable Available, Electricity Connected, Internet Available, Natural Gas Connected, Water Connected, Cellular Coverage, Water Meter Installed
Community & HOA
HOA
- Has HOA: No
Location
- Region: Reno
Financial & listing details
- Price per square foot: $356/sqft
- Tax assessed value: $219,317
- Annual tax amount: $1,179
- Date on market: 10/2/2026
- Listing terms: 1031 Exchange,Cash,Conventional
Estimated market value
Not available
Estimated sales range
Not available
Not available
Price history
| Date | Event | Price |
|---|---|---|
| 10/2/2026 | Listed for sale | $425,000$356/sqft |
Source:  NNRMLS #260012691 Report a problem NNRMLS #260012691 Report a problem | ||
Public tax history
| Year | Property taxes | Tax assessment |
|---|---|---|
| 2026 | $1,149 +4% | $76,761 +0.1% |
| 2025 | $1,104 +2.8% | $76,678 +4.6% |
| 2024 | $1,075 +3% | $73,332 +7.2% |
| 2023 | $1,043 +3% | $68,399 +20% |
| 2022 | $1,013 +3.3% | $57,014 +25.3% |
| 2021 | $980 +2.9% | $45,517 +7.7% |
| 2020 | $953 -2.8% | $42,254 |
| 2019 | $980 +2.9% | $42,254 +20.7% |
| 2018 | $953 +8.9% | $35,001 +0.5% |
| 2017 | $875 | $34,819 +7% |
| 2016 | $875 | $32,533 +18.2% |
| 2015 | $875 +290.9% | $27,526 +6.8% |
| 2014 | $224 -73.5% | $25,773 +15.4% |
| 2013 | $845 | $22,336 |
| 2012 | -- | $22,336 +0.6% |
| 2011 | -- | $22,208 -14% |
| 2010 | -- | $25,826 -23.3% |
| 2009 | -- | $33,653 -12.1% |
| 2008 | -- | $38,281 |
| 2007 | -- | $38,281 +20.2% |
| 2006 | -- | $31,846 +1.6% |
| 2005 | -- | $31,352 +11.4% |
| 2004 | -- | $28,139 -0.5% |
| 2003 | -- | $28,267 +0.3% |
| 2002 | -- | $28,188 |
| 2001 | -- | $28,188 |
Find assessor info on the county website
Monthly payment
Est. payment
Payment breakdown
Explore the cost of this home by adjusting the details. Changes won't be saved.Climate risks
Neighborhood: Idlewild
Nearby schools
Schools provided by the listing agent
- Elementary: Hunter Lake
- Middle: Swope
- High: Reno
Source: NNRMLS. This data may not be complete. We recommend contacting the local school district to confirm school assignments for this home.
Similar homes
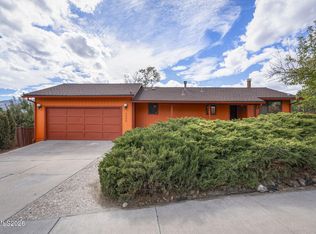
- $430,0002 bd3 ba1.7k sqft1949 Villa Way S, Reno, NV 89509Active

 MLS ID #260012663, Frank Picone, RE/MAX Gold. NNRMLS
 - $449,9992 bd3 ba1.4k sqft2060 Bonneville Ave, Reno, NV 89503Active
 MLS ID #260012492, Paul Yohey, Chase International-Damonte. NNRMLS
 - $464,9003 bd3 ba1.5k sqft2235 Grosvenor Park Pl, Reno, NV 89509Active
 MLS ID #260012723, Sean Emo, Nevada Realty & Prop. Mgmt. NNRMLS
 - $445,0003 bd2 ba988 sqft3265 Downey Ave, Reno, NV 89503Active
 MLS ID #260012276, Michelle Barney, Century 21 Prime Nevada Prime Real Estate LLC. NNRMLS
 - $425,0003 bd1 ba950 sqft1611 Stewart St, Reno, NV 89502ActiveMLS ID #260012408, Devin Scruggs, Dickson Realty - Caughlin. NNRMLS
- $629,9003 bd3 ba1.5k sqft880 Salazar Ln, Reno, NV 89509ActiveMLS ID #260012669, Robert Bartshe, RE/MAX Professionals-Carson. NNRMLS
- $440,0002 bd2 ba1k sqft2875 Idlewild Dr APT 105, Reno, NV 89509ActiveMLS ID #260011702, Carrie Lipparelli, Dickson Realty - Caughlin. NNRMLS
- $425,0002 bd2 ba1.2k sqft2845 Idlewild Dr APT 105, Reno, NV 89509ActiveMLS ID #260009395, Samantha Saquella, RE/MAX Professionals-Reno. NNRMLS
- $550,0005 bd2 ba1.3k sqft932 Wilkinson Ave, Reno, NV 89502ActiveMLS ID #260012548, Michael Kistler, Dickson Realty - Damonte Ranch. NNRMLS
- $425,0002 bd2 ba1k sqft3199 Oakshire Ct, Reno, NV 89509ActiveMLS ID #260008807, Sarah Hughes, Dickson Realty - Caughlin. NNRMLS
- $425,0002 bd1 ba760 sqft970 Vine St, Reno, NV 89503ActiveMLS ID #260011613, Marian Huish, EXP Realty. NNRMLS
- $600,0002 bd1 ba1.3k sqft740 W Plumb Ln, Reno, NV 89509ActiveMLS ID #260012046, Keith Andrews, RE/MAX Prime Properties. NNRMLS
- $469,0003 bd1 ba1.1k sqft1075 University Ter, Reno, NV 89503ActiveMLS ID #260011412, Adele Senft, RE/MAX Gold. NNRMLS
- $354,7502 bd2 ba930 sqft1450 Idlewild Dr Unit 821, Reno, NV 89509ActiveMLS ID #260012330, Jim Tench, Ferrari-Lund Real Estate Reno. NNRMLS
- $450,0002 bd1 ba871 sqft960 Ralston St, Reno, NV 89503ActiveMLS ID #260011693, Catherine Howard, Ferrari-Lund Real Estate Reno. NNRMLS
- $445,0003 bd2 ba1k sqft2495 Sunray Dr, Reno, NV 89503ActiveMLS ID #260011748, Kristin Lujan, Dandini Properties LLC. NNRMLS
- $499,9002 bd1 ba1k sqft1239 Patrick Ave, Reno, NV 89509ActiveMLS ID #260008155, Carl Jorgensen, Ferrari-Lund Real Estate Reno. NNRMLS
- $439,9002 bd1 ba946 sqft443 Burns St, Reno, NV 89502ActiveMLS ID #260009035, Fionn Lee Whittemore, eXp Realty. NNRMLS
- $495,0002 bd1 ba1.2k sqft1138 Codel Way, Reno, NV 89503ActiveMLS ID #260012212, Gino Rossi, Ferrari-Lund Real Estate South. NNRMLS
