A solid ranch, a spacious setting and an opportunity to make it your own. This 3-bedroom ranch offers the kind of practical features that give a value-savvy buyer a great place to start. Step inside to a large, light-filled living room with hardwood floors, followed by a galley kitchen and spacious dining area overlooking the backyard. All 3 bedrooms are comfortably sized with double closets, while hardwood flooring adds character throughout much of the home. A full basement provides plenty of additional storage, workshop or hobby space.
While the interior is ready for a cosmetic refresh, many of the important components are already in place, including a high-efficiency furnace, central air conditioning and permanent standby generator. Outside, vinyl siding and a durable metal roof add low-maintenance appeal, while the 1.5-car attached garage offers both covered parking and additional storage. The large suburban yard is another standout, with plenty of usable outdoor space, mature trees and a wooded backdrop that brings a touch of country living to the setting.
Located in the Spencerport Central School District, 1408 Manitou Road offers a great balance of outdoor recreation and everyday convenience. Lake Ontario and Braddock Bay are nearby, with opportunities for boating, hiking, biking, shore and creek fishing, charter fishing and more. Golfers will appreciate approximately 10 golf courses within a 10-miles, while shopping, dining - including Blue Barn Cidery just down the road - and everyday services are within easy reach.
The location also provides convenient access to the City of Rochester, Unity Hospital and UR Medicine/URMC, with an easy commute to SUNY Brockport and access to RIT/NTID, Nazareth University and St. John Fisher University.
A taste of country living without giving up the convenience and a smart opportunity to bring your ideas, make some updates and build equity along the way. Delayed Negotiations Tues 10/6 at 2PM.
Pending
$139,900
1408 Manitou Rd, Hilton, NY 14468
3beds
1,054sqft
Single Family Residence
Built in 1963
0.43 Acres Lot
$-- Zestimate®
$133/sqft
$-- HOA
What's special
Central air conditioningVinyl sidingPermanent standby generatorHigh-efficiency furnaceHardwood floorsGalley kitchen
- 35 days
- 772
- 37
Zillow last checked:
Listing updated:
Listed by:
RE/MAX Realty Group 585-248-0250,
Carla J. Rosati 585-738-1210
Source: NYSAMLSs,MLS#: R1718699 Originating MLS: Rochester
Facts & features
Interior
Bedrooms & bathrooms
- Bedrooms: 3
- Bathrooms: 1
- Full bathrooms: 1
- Main level bathrooms: 1
- Main level bedrooms: 3
Heating
- Gas, Forced Air
Cooling
- Central Air
Appliances
- Included: Dryer, Electric Oven, Electric Range, Gas Water Heater, Microwave, Refrigerator, Washer
- Laundry: In Basement
Features
- Eat-in Kitchen, Separate/Formal Living Room, Pantry, Bedroom on Main Level, Main Level Primary
- Flooring: Hardwood, Laminate, Varies
- Basement: Full,Sump Pump
- Has fireplace: No
Interior area
- Total structure area: 1,054
- Total interior livable area: 1,054 sqft
Property
Parking
- Total spaces: 1.5
- Parking features: Attached, Garage
- Attached garage spaces: 1.5
Accessibility
- Accessibility features: No Stairs
Features
- Levels: One
- Stories: 1
- Exterior features: Blacktop Driveway
Lot
- Size: 0.43 Acres
- Dimensions: 80 x 233
- Features: Rectangular, Rectangular Lot
Details
- Parcel number: 2628000580100002038000
- Special conditions: Estate
- Other equipment: Generator
Construction
Type & style
- Home type: SingleFamily
- Architectural style: Ranch
- Property subtype: Single Family Residence
Materials
- Vinyl Siding, Copper Plumbing
- Foundation: Block
- Roof: Metal
Condition
- Resale
- Year built: 1963
Utilities & green energy
- Electric: Circuit Breakers
- Sewer: Septic Tank
- Water: Connected, Public
- Utilities for property: Cable Available, Electricity Connected, Water Connected
Community & HOA
Location
- Region: Hilton
Financial & listing details
- Price per square foot: $133/sqft
- Tax assessed value: $102,600
- Annual tax amount: $4,753
- Date on market: 9/29/2026
- Cumulative days on market: 36 days
- Listing terms: Cash,Conventional,FHA,USDA Loan,VA Loan
Estimated market value
Not available
Estimated sales range
Not available
Not available
Price history
| Date | Event | Price |
|---|---|---|
| 10/7/2026 | Pending sale | $139,900$133/sqft |
Source:  NYSAMLSs #R1718699 Report a problem | ||
| 9/30/2026 | Listed for sale | $139,900$133/sqft |
Source: NYSAMLSs #R1718699 Report a problem | ||
Public tax history
| Year | Property taxes | Tax assessment |
|---|---|---|
| 2025 | -- | $102,600 |
| 2024 | -- | $102,600 |
| 2023 | -- | $102,600 -0.6% |
| 2022 | -- | $103,200 |
| 2021 | -- | $103,200 |
| 2020 | -- | $103,200 |
| 2018 | -- | $103,200 |
| 2017 | $862 | $103,200 |
| 2016 | -- | $103,200 |
| 2015 | -- | $103,200 |
| 2014 | -- | $103,200 |
| 2013 | -- | $103,200 |
| 2012 | -- | $103,200 |
| 2011 | -- | $103,200 |
| 2010 | -- | $103,200 |
| 2009 | -- | $103,200 |
| 2007 | -- | $103,200 |
| 2006 | -- | $103,200 +16% |
| 2005 | -- | $89,000 |
| 2004 | -- | $89,000 |
| 2003 | -- | $89,000 |
| 2002 | -- | $89,000 +7.2% |
| 2001 | -- | $83,000 |
| 2000 | -- | $83,000 |
Find assessor info on the county website
Monthly payment
Climate risks
Neighborhood: 14468
Nearby schools
Schools provided by the listing agent
- District: Spencerport
Source: NYSAMLSs. This data may not be complete. We recommend contacting the local school district to confirm school assignments for this home.


Similar homes
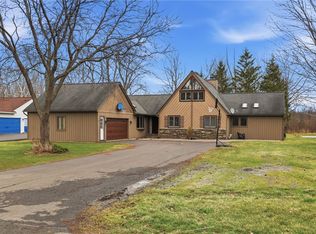
- $125,0003 bd1 ba1.1k sqft61 Grassmere Park, Rochester, NY 14612For Sale
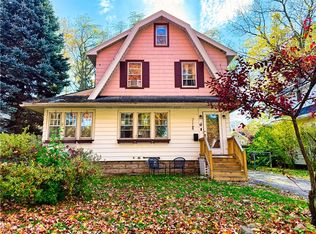
 MLS ID #R1726163, Jason W. Johansen, Listing by: Living585 Realty. NYSAMLSs
- $169,0002 bd1 ba1.1k sqft17 College Ave, North Greece, NY 14515For Sale
 MLS ID #R1726107, Diane Springer, Listing by: Howard Hanna. NYSAMLSs
- $145,0002 bd1 ba640 sqft201 Jordan Ave, Rochester, NY 14606For Sale
 MLS ID #R1726261, Robert Latragna, Listing by: Keller Williams Realty Greater Rochester. NYSAMLSs
- $150,0002 bd1 ba1k sqft65 Wheeldon Dr, Rochester, NY 14616For Sale
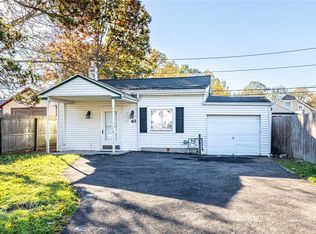 MLS ID #R1725984, Dale S. Van Vechten, Listing by: Hunt Real Estate ERA/Columbus. NYSAMLSs
- $169,9003 bd2 ba1.4k sqft1056 Long Pond Rd, Rochester, NY 14626For SaleMLS ID #R1723717, Jeffrey A. Scofield, Listing by: RE/MAX Plus. NYSAMLSs
- $139,9003 bd2 ba1.1k sqft115 Flanders St, Rochester, NY 14619For SaleMLS ID #R1725737, Rhonda Marie Sweet, Listing by: Your Home Sweet Home Realty Inc.. NYSAMLSs
- $184,9002 bd1 ba1.1k sqft35 Huffer Rd, Hilton, NY 14468For SaleMLS ID #R1718463, James Hinman, Listing by: Howard Hanna. NYSAMLSs
- $125,0003 bd2 ba1.1k sqft135 McNaughton St, Rochester, NY 14606For SaleMLS ID #R1725816, Rayco Leng- Perez, Listing by: Keller Williams Realty Greater Rochester. NYSAMLSs
- $149,9003 bd1 ba1.4k sqft29 Florack St, Rochester, NY 14621For SaleMLS ID #R1725249, Mark C. Updegraff, Listing by: Updegraff Group LLC. NYSAMLSs
- $189,9003 bd1 ba1.1k sqft35 Valley Crest Rd, Rochester, NY 14616For SaleMLS ID #R1725929, Corey D. Wild, Listing by: Keller Williams Realty Greater Rochester. NYSAMLSs
- $199,9003 bd1 ba1k sqft3431 Latta Rd, Rochester, NY 14612For SaleMLS ID #R1725400, Angela Serratore, Listing by: Blain Realty, Inc.. NYSAMLSs
- $164,9003 bd1 ba935 sqft358 Glide St, Rochester, NY 14611For SaleMLS ID #R1698911, Ignazio Vaccaro, Listing by: Keller Williams Realty Greater Rochester. NYSAMLSs
- $179,9003 bd2 ba1.2k sqft7 Matthew Cir, Rochester, NY 14624For SaleMLS ID #R1725739, Rhonda Marie Sweet, Listing by: Your Home Sweet Home Realty Inc.. NYSAMLSs
- $129,7772 bd2 ba1.1k sqft143 Furlong St, Rochester, NY 14621For SaleMLS ID #R1725287, Grant D. Pettrone, Listing by: Revolution Real Estate. NYSAMLSs
- $149,9003 bd1 ba1.2k sqft12 Willow St, Rochester, NY 14606For SaleMLS ID #R1722126, Joseph Deleguardia, Listing by: RE/MAX Realty Group. NYSAMLSs
- $150,0003 bd1 ba1.3k sqft267 Alameda St, Rochester, NY 14613For SaleMLS ID #R1721855, Michele McGinnis, Listing by: RE/MAX Realty Group. NYSAMLSs
- $149,9003 bd1 ba1k sqft54 Leighton Ave, Rochester, NY 14609For SaleMLS ID #R1724563, Kristy J Danno, Listing by: Hunt Real Estate ERA/Columbus. NYSAMLSs
- $162,0004 bd2 ba1.3k sqft213 Flint St, Rochester, NY 14608For SaleMLS ID #R1726642, Ryan Karker, Listing by: 31 North Realty Group. NYSAMLSs
- $149,9003 bd1 ba1.3k sqft363 Inglewood Dr, Rochester, NY 14619For SaleMLS ID #R1720867, Cathleen L. Frisbee, Listing by: Sirianni Realty LLC. NYSAMLSs
