MOVE IN READY! Welcome to the Kennedy Plan—a beautifully designed two-story home by Beacon New Homes offering approximately 2,708 square feet of thoughtfully planned living space. With 5 bedrooms and 3 full bathrooms, this home provides the space and flexibility today's families are looking for. The heart of the home is designed for comfortable everyday living and effortless entertaining, featuring inviting kitchen and living areas that create a natural gathering space for family and friends. With generous bedroom accommodations and multiple bathrooms, there is plenty of room for everyone to spread out and enjoy their own space. Step outside into the screened patio and take advantage of the home's outdoor living potential and scenic surroundings. Whether you're relaxing after a long day, entertaining guests, or simply enjoying the views, the large lot is designed to extend the living experience beyond the walls of the home. With its spacious layout, flexible bedroom design, inviting living areas, and beautiful connection to the outdoors, the Kennedy Plan offers the perfect blend of comfort, functionality, and modern living. With NO HOA or Covenants you have many options to create your own backyard oasis!
For sale
$460,000
1421 Long Bridge Road, Rincon, GA 31326
5beds
2,708sqft
Single Family Residence
Built in 2026
1.05 Acres Lot
$459,400 Zestimate®
$170/sqft
$-- HOA
What's special
Scenic surroundingsLarge lotScreened patioSpacious layoutFlexible bedroom designMultiple bathroomsGenerous bedroom accommodations
- 55 days
- 101
- 15
Zillow last checked:
Listing updated:
Listed by:
Alice Hurst 912-665-0755,
Legacy Realty & Investment Man
Source: Hive MLS,MLS#: SA363041 Originating MLS: Savannah Multi-List Corporation
Originating MLS: Savannah Multi-List CorporationFacts & features
Interior
Bedrooms & bathrooms
- Bedrooms: 5
- Bathrooms: 3
- Full bathrooms: 3
Heating
- Central, Electric
Cooling
- Central Air, Electric
Appliances
- Included: Electric Water Heater
- Laundry: Laundry Room
Features
- Common walls with other units/homes: No Common Walls
Interior area
- Total interior livable area: 2,708 sqft
Video & virtual tour
Property
Parking
- Parking features: Garage
- Has garage: Yes
Features
- Has view: Yes
- View description: Panoramic
Lot
- Size: 1.05 Acres
Details
- Parcel number: 0460F004
- Special conditions: Standard
Construction
Type & style
- Home type: SingleFamily
- Architectural style: Traditional
- Property subtype: Single Family Residence
- Attached to another structure: Yes
Condition
- Year built: 2026
Details
- Warranty included: Yes
Utilities & green energy
- Sewer: Septic Tank
- Water: Private, Well
- Utilities for property: Underground Utilities
Community & HOA
HOA
- Has HOA: No
Location
- Region: Rincon
Financial & listing details
- Price per square foot: $170/sqft
- Date on market: 8/20/2026
- Cumulative days on market: 55 days
- Listing agreement: Exclusive Right To Sell
- Listing terms: Cash,Conventional,FHA,VA Loan
- Ownership type: Builder
Estimated market value
$459,400
$436,000 - $482,000
$2,727/mo
Price history
| Date | Event | Price |
|---|---|---|
| 8/20/2026 | Listed for sale | $460,000$170/sqft |
Source:  Hive MLS #SA363041 Report a problem Hive MLS #SA363041 Report a problem | ||
Public tax history
Tax history is unavailable.
Monthly payment
Est. payment
Payment breakdown
Explore the cost of this home by adjusting the details. Changes won't be saved.Climate risks
Neighborhood: 31326

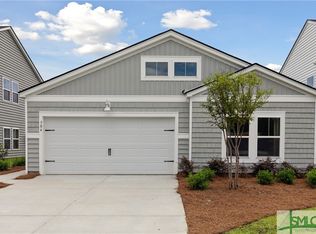
Similar homes
- $465,0005 bd3 ba2.7k sqft1371 Ebenezer Road, Rincon, GA 31326New Construction
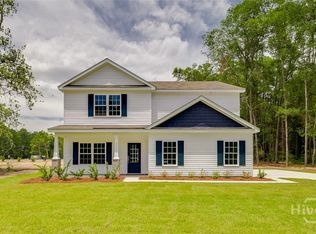
 MLS ID #SA360913, Alice Hurst, Legacy Realty & Investment Man. Hive MLS
 - $470,0004 bd3 ba2.8k sqft1423 Long Bridge, Rincon, GA 31326For Sale
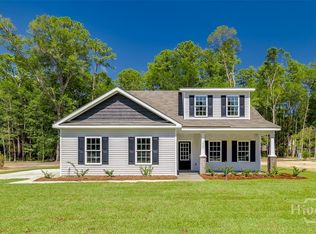 MLS ID #SA363042, Alice Hurst, Legacy Realty & Investment Man. Hive MLS
 - $425,0004 bd3 ba2.2k sqft1369 Ebenezer Road, Rincon, GA 31326New Construction
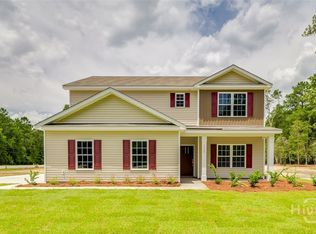 MLS ID #SA360914, Alice Hurst, Legacy Realty & Investment Man. Hive MLS
 - $510,0005 bd4 ba3.1k sqft107 Treutlen Ct, Rincon, GA 31326Active

 MLS ID #10868818, Christine Estridge, Coldwell Banker Access Realty. GAMLS
 - $449,5005 bd3 ba2.5k sqftHatteras, Rincon, GA 31326For SaleMLS ID #SA340804, Karen Miller, Next Move Real Estate LLC. Hive MLS
- $449,9003 bd2 ba2.1k sqft777 High Bluff Road, Rincon, GA 31326For SaleMLS ID #SA366097, Nina Smith, Real Broker, LLC. Hive MLS
- $440,0004 bd3 ba2.5k sqft115 Little Jack Way, Rincon, GA 31326For SaleMLS ID #SA358960, Penny Rafferty, Penny Rafferty Realty. Hive MLS
- $440,0004 bd3 ba3.2k sqft521 Long Acre Road, Rincon, GA 31326For SaleMLS ID #SA365483, Colleen Mullin-park, Keller Williams Coastal Area P. Hive MLS
- $459,9005 bd3 ba2.8k sqftBrookhaven, Rincon, GA 31326New ConstructionHive MLS
- $499,0006 bd4 ba3.1k sqft117 Treutlen Court, Rincon, GA 31326For SaleMLS ID #SA363025, Sarah Poulos, Keller Williams Coastal Area P. Hive MLS
- $435,0004 bd3 ba1.9k sqft1492 Fort Howard Road, Rincon, GA 31326For SaleMLS ID #SA358103, Katie Deskins, Coldwell Banker Access Realty. Hive MLS
- $385,0005 bd4 ba2.6k sqft236 Lillian St, Rincon, GA 31326ActiveMLS ID #10851506, Christina Cook, Next Move Real Estate. GAMLS
- $479,9005 bd3 ba2.7k sqftGrayson, Rincon, GA 31326New ConstructionHive MLS
- $499,9004 bd3 ba3k sqftStonecrest, Rincon, GA 31326New ConstructionHive MLS
- $515,0004 bd3 ba2.7k sqft231 Lexington Avenue Ext, Rincon, GA 31326ActiveMLS ID #10812675, Brooke Graham, Next Move Real Estate. GAMLS
