Welcome to this beautifully renovated home in a no-HOA neighborhood, where modern updates meet timeless charm. This spacious property offers four bedrooms and three full baths, including a highly desirable first-floor primary suite with an en-suite bath and walk-in closet for convenience and privacy. Exterior features include sturdy brick siding, a full country front porch, and a large fenced-in rear yard perfect for outdoor activities. A paved driveway leads to a two-car garage, and the composite rear porch with a pergola provides a stylish outdoor living space for relaxing or entertaining. The roof is a sturdy 30-year dimensional shingle, designed for lasting protection.
Inside, you’ll find fresh paint throughout and new carpet in the bedrooms, complemented by gleaming hardwood floors in the main living areas. The open, flowing floor plan is ideal for everyday living and entertaining. The kitchen is a true centerpiece, featuring granite countertops, upgraded cabinets, and stainless steel appliances, coordinating beautifully with the bright, modern atmosphere of the home. Updated bathrooms add a spa-like touch, while an encapsulated crawl space enhances energy efficiency and moisture control.
The main level primary bedroom offers convenience, with its own en-suite bath and ample storage in the walk-in closet. Upstairs, three additional bedrooms share two full baths, making this layout perfectly suited for families and guests. Energy-efficient lighting and thoughtful storage solutions continue throughout the home, ensuring comfort and practicality.
This property blends turnkey livability with a desirable location, providing easy access to amenities while enjoying the peace of a friendly, established neighborhood. Don’t miss the opportunity to make this renovated retreat your new address—schedule your showing today and experience the comfort, style, and lifestyle this home has to offer.
For sale
Price cut: $10K (9/4)
$679,950
1437 Palmore Rd, Powhatan, VA 23139
5beds
3,646sqft
Single Family Residence
Built in 1999
2 Acres Lot
$676,400 Zestimate®
$186/sqft
$-- HOA
What's special
Sturdy brick sidingTwo-car garageLarge fenced-in rear yardPaved drivewayFresh paint throughoutOpen flowing floor planBeautifully renovated home
- 76 days
- 998
- 56
Zillow last checked:
Listing updated:
Listed by:
Blake Denny 804-908-8020,
BHG Base Camp 804-639-9001
Source: CVRMLS,MLS#: 2618163 Originating MLS: Central Virginia Regional MLS
Originating MLS: Central Virginia Regional MLSFacts & features
Interior
Bedrooms & bathrooms
- Bedrooms: 5
- Bathrooms: 3
- Full bathrooms: 3
Primary bedroom
- Description: CF, En-suite Bath, Walk-in Closet, New Carpet
- Level: First
- Dimensions: 17.0 x 14.0
Bedroom 2
- Description: New Carpet, Fresh Paint, Ceiling Fan
- Level: First
- Dimensions: 12.0 x 14.0
Bedroom 3
- Description: New Carpet, Fresh Paint, Ceiling Fan
- Level: First
- Dimensions: 11.0 x 12.0
Bedroom 4
- Description: New LVP's, Ceiling Fan
- Level: Second
- Dimensions: 17.0 x 12.0
Dining room
- Description: Hardwood Floors, Chair Rail, Crown Molding
- Level: First
- Dimensions: 12.0 x 15.0
Other
- Description: Tub & Shower
- Level: First
Other
- Description: Shower
- Level: Second
Great room
- Description: New LVP's, Fresh Paint
- Level: Second
- Dimensions: 45.0 x 25.0
Kitchen
- Description: Hardwoods, Granite, SS Appliances, Eat-in
- Level: First
- Dimensions: 26.0 x 11.0
Laundry
- Description: Cabinets
- Level: First
- Dimensions: 12.0 x 8.0
Living room
- Description: New Carpet, Fresh Paint, Crown, Chair Rail
- Level: First
- Dimensions: 15.0 x 19.0
Office
- Description: New Carpet, Ceiling Fan
- Level: Second
- Dimensions: 18.0 x 12.0
Heating
- Electric, Zoned
Cooling
- Heat Pump, Zoned
Appliances
- Included: Dishwasher, Electric Cooking, Electric Water Heater
Features
- Breakfast Area, Eat-in Kitchen, Granite Counters, Bath in Primary Bedroom, Main Level Primary
- Flooring: Vinyl
- Basement: Crawl Space
- Attic: Walk-In
Interior area
- Total interior livable area: 3,646 sqft
- Finished area above ground: 3,646
- Finished area below ground: 0
Property
Parking
- Total spaces: 2
- Parking features: Attached, Direct Access, Driveway, Garage, Oversized, Paved
- Attached garage spaces: 2
- Has uncovered spaces: Yes
Features
- Patio & porch: Rear Porch, Front Porch
- Exterior features: Paved Driveway
- Pool features: None
- Fencing: Back Yard,Fenced
Lot
- Size: 2 Acres
- Features: Level
- Topography: Level
Details
- Parcel number: 051A134
- Zoning description: R-2
Construction
Type & style
- Home type: SingleFamily
- Architectural style: Cape Cod,Two Story
- Property subtype: Single Family Residence
Materials
- Brick, Block, Drywall, Vinyl Siding
Condition
- Resale
- New construction: No
- Year built: 1999
Utilities & green energy
- Sewer: Septic Tank
- Water: Well
Community & HOA
Community
- Subdivision: Quarter Mill
Location
- Region: Powhatan
Financial & listing details
- Price per square foot: $186/sqft
- Tax assessed value: $702,900
- Annual tax amount: $5,000
- Date on market: 7/1/2026
- Ownership: Individuals
- Ownership type: Sole Proprietor
Estimated market value
$676,400
$643,000 - $710,000
$3,235/mo
Price history
| Date | Event | Price |
|---|---|---|
| 9/4/2026 | Price change | $679,950-1.4%$186/sqft |
Source:  CVRMLS #2618163 Report a problem CVRMLS #2618163 Report a problem | ||
| 8/18/2026 | Price change | $689,950-1.4%$189/sqft |
Source: CVRMLS #2618163 Report a problem | ||
| 8/10/2026 | Price change | $699,950-1.4%$192/sqft |
Source: CVRMLS #2618163 Report a problem | ||
| 8/3/2026 | Price change | $709,950-1.4%$195/sqft |
Source: CVRMLS #2618163 Report a problem | ||
| 7/24/2026 | Price change | $719,950-0.7%$197/sqft |
Source: CVRMLS #2618163 Report a problem | ||
| 7/13/2026 | Price change | $724,950-3.3%$199/sqft |
Source: CVRMLS #2618163 Report a problem | ||
| 7/3/2026 | Listed for sale | $749,950+36.4%$206/sqft |
Source: CVRMLS #2618163 Report a problem | ||
| 5/29/2026 | Sold | $550,000+27.9%$151/sqft |
Source: Public Record Report a problem | ||
| 4/3/2020 | Sold | $430,000-1.1%$118/sqft |
Source: CVRMLS #2005851 Report a problem | ||
| 3/2/2020 | Pending sale | $435,000$119/sqft |
Source: Coldwell Banker Vaughan and Company, Inc., Realtors #2005851 Report a problem | ||
| 2/28/2020 | Listed for sale | $435,000+14.5%$119/sqft |
Source: Coldwell Banker Vaughan & Co #2005851 Report a problem | ||
| 6/29/2016 | Sold | $380,000-1.3%$104/sqft |
Source: CVRMLS #1603879 Report a problem | ||
| 5/20/2016 | Pending sale | $385,000$106/sqft |
Source: BHHS PenFed Realty #1603879 Report a problem | ||
| 2/17/2016 | Listed for sale | $385,000+10.6%$106/sqft |
Source: BHHS PenFed Realty #1603879 Report a problem | ||
| 6/22/2010 | Sold | $348,200$96/sqft |
Source: Public Record Report a problem | ||
Public tax history
| Year | Property taxes | Tax assessment |
|---|---|---|
| 2024 | $4,259 +4.4% | $617,300 +4.4% |
| 2023 | $4,079 +1.1% | $591,100 +12.8% |
| 2022 | $4,033 +0.3% | $523,800 +10.7% |
| 2021 | $4,023 | $473,300 |
| 2020 | $4,023 +12.4% | $473,300 +17.1% |
| 2019 | $3,578 +10.5% | $404,300 |
| 2018 | $3,237 | $404,300 -2.1% |
| 2017 | $3,237 | $412,800 |
| 2016 | $3,237 | $412,800 +14.8% |
| 2014 | $3,237 | $359,700 +14.2% |
| 2012 | -- | $315,000 -9.5% |
| 2011 | -- | $348,200 |
| 2010 | -- | $348,200 |
| 2009 | -- | $348,200 |
Find assessor info on the county website
Monthly payment
Est. payment
Payment breakdown
Explore the cost of this home by adjusting the details. Changes won't be saved.Climate risks
Neighborhood: 23139
Nearby schools
Schools provided by the listing agent
- Elementary: Flat Rock
- Middle: Powhatan
- High: Powhatan
Source: CVRMLS. This data may not be complete. We recommend contacting the local school district to confirm school assignments for this home.
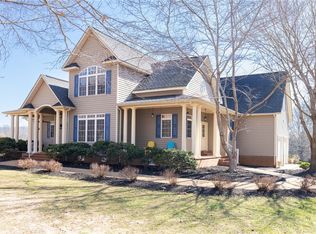
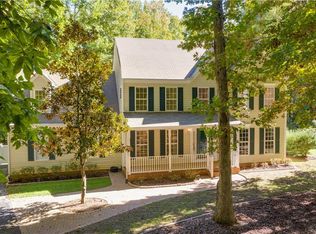
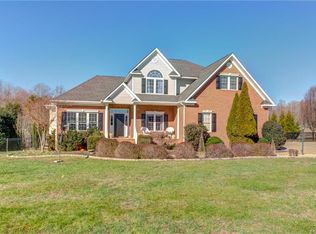
Similar homes
- $729,0004 bd4 ba3.3k sqft1442 Donavon Mill Ln, Powhatan, VA 23139For Sale
 MLS ID #2619642, Terry Adcock, Napier REALTORS ERA. CVRMLS
 - $699,9994 bd3 ba3.2k sqft1672 Wildwood Shores Dr, Powhatan, VA 23139For Sale
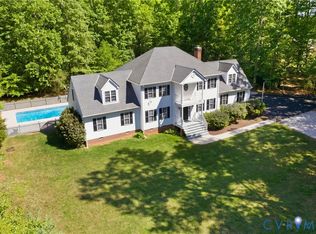 MLS ID #2611727, Terry Adcock, Napier REALTORS ERA. CVRMLS
 - $799,5004 bd4 ba3.2k sqft3060 Moyer Rd, Powhatan, VA 23139For Sale
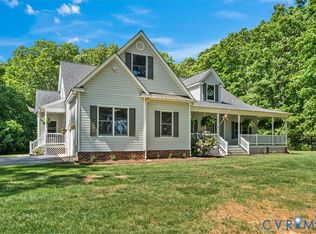 MLS ID #2621799, Darlene Bowlin, Fine Creek Realty. CVRMLS
 - $759,0004 bd3 ba3k sqft3834 Mill Mount Dr, Powhatan, VA 23139For Sale
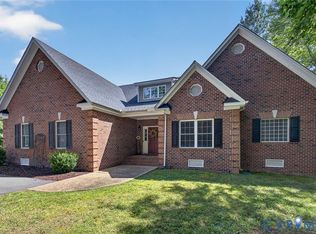 MLS ID #2618832, Bill Ratliff, Exit First Realty. CVRMLS
