Turnkey Investment and Charming Place to Call Home!
This exceptionally well-cared-for home offers complete peace of mind with major structural updates already taken care of—including a NEW ROOF SHINGLES AND GUTTERS(2023), NEW FURNACE (2025) and NEW A/C (2026), NEW WATER HEATER(2026). FULL BASEMENT REMODEL(2019) INCLUDES ANOTHER BATHROOM W/ SHOWER Designed to be low-maintenance and easy to care for, this property is ideal for effortless living. Equipped with an active rental license and home to
conscientious, long-term tenants, it presents a seamless, ready-to-go opportunity for investors. Whether you are looking to expand your rental
portfolio or searching for a solid, comfortable home of your own, this move-
in-ready property is a fantastic find. Situated in an ideal SW location with easy access to downtown. A short walk to the City Trails with scenic views
along the river to Maywood or to Silver Lake Park and the downtown area. Walk to the grocery stores, coffee shops and some of the best local
restaurants in town. A great find at an affordable price.
Active
Price cut: $5K (10/13)
$254,900
1438 2nd Ave SW, Rochester, MN 55902
3beds
1,540sqft
Single Family
Built in 1958
7,405 Square Feet Lot
$254,600 Zestimate®
$166/sqft
$-- HOA
What's special
- 39 days
- 764
- 45
Zillow last checked:
Listing updated:
Listed by:
Debra Quimby 507-261-3432,
Re/Max Results
Source: NorthstarMLS as distributed by MLS GRID,MLS#: 7148328
Facts & features
Interior
Bedrooms & bathrooms
- Bedrooms: 3
- Bathrooms: 2
- Full bathrooms: 2
Bedroom
- Level: Main
Bedroom 2
- Level: Main
Bedroom 3
- Level: Main
Bathroom
- Level: Main
Bathroom
- Level: Basement
Bathroom
- Level: Basement
Den
- Level: Basement
Dining room
- Level: Main
Family room
- Level: Basement
Kitchen
- Level: Main
Laundry
- Level: Basement
Living room
- Level: Main
Storage
- Level: Basement
Heating
- Forced Air
Cooling
- Central Air
Appliances
- Included: Dishwasher, Dryer, Gas Water Heater, Range, Refrigerator, Washer
- Laundry: In Basement
Features
- Basement: Block,Finished,Full,Storage Space
- Has fireplace: No
Interior area
- Total structure area: 1,904
- Total interior livable area: 1,540 sqft
- Finished area above ground: 952
- Finished area below ground: 588
Video & virtual tour
Property
Parking
- Total spaces: 1
- Parking features: Attached, Concrete, Garage Door Opener
- Attached garage spaces: 1
- Has uncovered spaces: Yes
Accessibility
- Accessibility features: None
Features
- Levels: One
- Stories: 1
- Fencing: Partial,Privacy
Lot
- Size: 7,405 Square Feet
- Features: Near Public Transit, Irregular Lot, Tree Coverage - Medium
Details
- Additional structures: Storage Shed
- Foundation area: 952
- Parcel number: 641113008741
- Zoning description: Residential-Single Family
Construction
Type & style
- Home type: SingleFamily
- Property subtype: Single Family
Materials
- Frame
- Roof: Age 8 Years or Less,Asphalt
Condition
- New construction: No
- Year built: 1958
Utilities & green energy
- Electric: Circuit Breakers
- Gas: Natural Gas
- Sewer: City Sewer/Connected
- Water: City Water/Connected
Community & HOA
Community
- Subdivision: Grahams 2nd Add
HOA
- Has HOA: No
Location
- Region: Rochester
Financial & listing details
- Price per square foot: $166/sqft
- Tax assessed value: $207,700
- Annual tax amount: $2,904
- Date on market: 9/23/2026
- Cumulative days on market: 35 days
- Road surface type: Paved
Estimated market value
$254,600
$242,000 - $267,000
$2,181/mo
Price history
| Date | Event | Price |
|---|---|---|
| 10/26/2026 | Listed for sale | $254,900$166/sqft |
Source:  NorthstarMLS as distributed by MLS GRID #7148328 Report a problem | ||
| 10/22/2026 | Pending sale | $254,900$166/sqft |
Source: NorthstarMLS as distributed by MLS GRID #7148328 Report a problem | ||
| 10/13/2026 | Price change | $254,900-1.9%$166/sqft |
Source: NorthstarMLS as distributed by MLS GRID #7148328 Report a problem | ||
| 9/23/2026 | Listed for sale | $259,900+167.9%$169/sqft |
Source: NorthstarMLS as distributed by MLS GRID #7148328 Report a problem | ||
| 11/26/2014 | Sold | $97,000$63/sqft |
Source: NorthstarMLS as distributed by MLS GRID #5066018 Report a problem | ||
Public tax history
| Year | Property taxes | Tax assessment |
|---|---|---|
| 2025 | $2,521 +7.6% | $207,700 +18.6% |
| 2024 | $2,344 | $175,100 -4.5% |
| 2023 | -- | $183,400 +10.2% |
| 2022 | $1,784 +8.6% | $166,400 +31.6% |
| 2021 | $1,642 +8.3% | $126,400 +9.3% |
| 2020 | $1,516 +7.4% | $115,600 +21.9% |
| 2019 | $1,412 | $94,800 -18.8% |
| 2017 | $1,412 +8.4% | $116,800 +37.7% |
| 2016 | $1,302 | $84,800 +19.4% |
| 2015 | $1,302 +16.3% | $71,000 +2.7% |
| 2014 | $1,120 +116.2% | $69,100 -5.9% |
| 2012 | $518 | $73,400 -28% |
| 2011 | -- | $102,000 +3.2% |
| 2010 | $978 -3.4% | $98,800 -2.1% |
| 2008 | $1,012 | $100,900 |
Find assessor info on the county website
Monthly payment
Est. payment
Payment breakdown
Explore the cost of this home by adjusting the details. Changes won't be saved.Climate risks
Neighborhood: 55902
Nearby schools
Schools provided by the listing agent
- Elementary: Ben Franklin
- Middle: Willow Creek
- High: Mayo
Source: NorthstarMLS as distributed by MLS GRID. This data may not be complete. We recommend contacting the local school district to confirm school assignments for this home.


Similar homes
- $269,9003 bd2 ba1.7k sqft1544 3rd Ave SW, Rochester, MN 55902For Sale
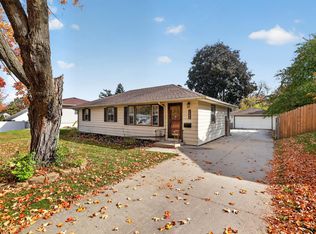
 MLS ID #7159437, Nichole Fleming, Engel & Volkers - Rochester. NorthstarMLS as distributed by MLS GRID
- $259,9003 bd2 ba1.8k sqft814 11th St NW, Rochester, MN 55901For Sale
 MLS ID #7124458, Lacie Nelson, eXp Realty. NorthstarMLS as distributed by MLS GRID
- $260,0003 bd2 ba1.6k sqft120 11 1/2 St SE, Rochester, MN 55904For Sale
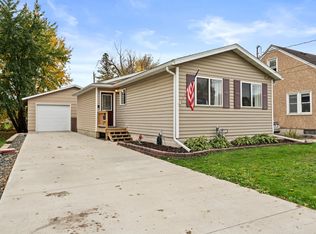 MLS ID #7161030, Rory Ballard, Dwell Realty Group LLC. NorthstarMLS as distributed by MLS GRID
- $254,9003 bd2 ba1.5k sqft915-9 1/2 St SE, Rochester, MN 55904For Sale
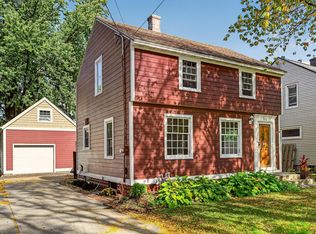 MLS ID #7153392, Karl Rogers, Dwell Realty Group LLC. NorthstarMLS as distributed by MLS GRID
- $275,0003 bd1 ba1.5k sqft1469 6th Ave SW, Rochester, MN 55902For SaleMLS ID #7103226, Justin Lenk, Coldwell Banker Realty. NorthstarMLS as distributed by MLS GRID
- $254,9003 bd1 ba2.1k sqft812 15th Ave NE, Rochester, MN 55906For SaleMLS ID #7165999, Jerry Enright, Property Brokers of Minnesota. NorthstarMLS as distributed by MLS GRID
- $275,0003 bd2 ba1.6k sqft1604 9th Ave SE, Rochester, MN 55904For SaleMLS ID #7138424, Tiffany Carey, Re/Max Results. NorthstarMLS as distributed by MLS GRID
- $285,0003 bd2 ba1.2k sqft415 23rd Ave SW, Rochester, MN 55902For SaleMLS ID #7008672, Lee Fleming, Edina Realty Rochester. NorthstarMLS as distributed by MLS GRID
- $324,9004 bd2 ba1.5k sqft3808 9th Ave SW, Rochester, MN 55902For SaleMLS ID #7164436, Jonathan Espy, Infinity Real Estate. NorthstarMLS as distributed by MLS GRID
- $270,0003 bd2 ba1.3k sqft1133 8th Ave SE, Rochester, MN 55904For SaleMLS ID #7140814, Daniel Kingsley, eXp Realty. NorthstarMLS as distributed by MLS GRID
- $255,9003 bd2 ba1.3k sqft307 6th St NW, Rochester, MN 55901For SaleMLS ID #7154228, Jonathan Espy, Infinity Real Estate. NorthstarMLS as distributed by MLS GRID
- $289,9003 bd2 ba1.8k sqft967-16 1/4 St SE, Rochester, MN 55904For SaleMLS ID #7130128, Justin Lenk, Coldwell Banker Realty. NorthstarMLS as distributed by MLS GRID
- $255,0003 bd2 ba1.7k sqft124 11th Ave SE, Rochester, MN 55904For SaleMLS ID #7145104, Randy Brock, Wightman-Brock Real Estate Advisors. NorthstarMLS as distributed by MLS GRID
- $265,0003 bd2 ba1.4k sqft12 11th Ave SE, Rochester, MN 55904For SaleMLS ID #7159056, Kelly Calvert, Edina Realty Rochester. NorthstarMLS as distributed by MLS GRID
- $235,0002 bd1 ba1.3k sqft1308-3 1/2 St SE, Rochester, MN 55904For SaleMLS ID #7154104, Josh Huglen, Real Broker, LLC.. NorthstarMLS as distributed by MLS GRID
- $260,0003 bd2 ba1.5k sqft207 5th Ave SW APT 805, Rochester, MN 55902For SaleMLS ID #7097080, Julie M Fink, Re/Max Results. NorthstarMLS as distributed by MLS GRID
- $305,0003 bd2 ba1.9k sqft417 21st Ave SW, Rochester, MN 55902For SaleMLS ID #7159086, Rory Ballard, Dwell Realty Group LLC. NorthstarMLS as distributed by MLS GRID
- $270,0003 bd2 ba1.4k sqft1808 Lakeview Ct SW APT 204, Rochester, MN 55902For SaleMLS ID #7150548, Adam Cole, Counselor Realty of Rochester. NorthstarMLS as distributed by MLS GRID
- $269,9003 bd2 ba2k sqft1438 15th Ave NW, Rochester, MN 55901For SaleMLS ID #7149423, Denel Ihde-Sparks, Re/Max Results. NorthstarMLS as distributed by MLS GRID
- $295,0003 bd2 ba1.5k sqft926 16 1/2 St SE, Rochester, MN 55904For SaleMLS ID #7152822, Linda Kae Gates, Re/Max Results. NorthstarMLS as distributed by MLS GRID
