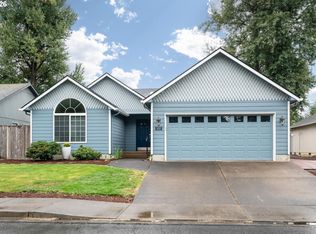
Welcome to this lovely contemporary home in a fantastic neighborhood, where shopping, riverside paths, Heron playground and Autzen Stadium are all within easy reach. Vaulted ceilings and abundant windows fill the interior with light and give the home a bright, open feel, while the thoughtful single-level floorplan flows effortlessly from room to room. Both formal and informal dining areas offer flexibility for everything from quiet weeknight dinners to holiday gatherings.Outside, the brand-new covered deck extends your living space and makes three-season dining a pleasure. RV parking, mature landscaping and a huge fig tree add beauty and utility to the yard, all set along a quiet, peaceful street. Inside, you'll find fresh interior paint, a new dishwasher, and a generously sized laundry room. Every system in the home has been regularly serviced, so this well-maintained property is truly move-in ready.
Pending
$485,000
1445 Kellogg Rd, Springfield, OR 97477
3beds
1,632sqft
Residential, Single Family Residence
Built in 1988
7,405 Square Feet Lot
$-- Zestimate®
$297/sqft
$-- HOA
What's special
Rv parkingBrand-new covered deckFresh interior paintGenerously sized laundry roomThree-season diningThoughtful single-level floorplanVaulted ceilings
- 12 days
- 705
- 59
Zillow last checked:
Listing updated:
Listed by:
Kim Hyland 541-513-4884,
Windermere RE Lane County
Source: RMLS (OR),MLS#: 281125127
Facts & features
Interior
Bedrooms & bathrooms
- Bedrooms: 3
- Bathrooms: 2
- Full bathrooms: 2
- Main level bathrooms: 2
Rooms
- Room types: Utility Room, Bedroom 2, Bedroom 3, Dining Room, Family Room, Kitchen, Living Room, Primary Bedroom
Primary bedroom
- Features: Bathroom, Vaulted Ceiling, Walkin Closet, Wallto Wall Carpet
- Level: Main
- Area: 182
- Dimensions: 13 x 14
Bedroom 2
- Features: Wallto Wall Carpet
- Level: Main
- Area: 144
- Dimensions: 12 x 12
Bedroom 3
- Features: Wallto Wall Carpet
- Level: Main
- Area: 121
- Dimensions: 11 x 11
Dining room
- Level: Main
- Area: 165
- Dimensions: 15 x 11
Kitchen
- Features: Builtin Range, Dishwasher, Disposal, Eating Area, Double Sinks, Free Standing Refrigerator, Vinyl Floor
- Level: Main
- Area: 231
- Width: 11
Living room
- Features: Fireplace, Wallto Wall Carpet
- Level: Main
- Area: 176
- Dimensions: 16 x 11
Heating
- Forced Air, Heat Pump, Fireplace(s)
Cooling
- Heat Pump
Appliances
- Included: Built-In Range, Dishwasher, Disposal, Free-Standing Refrigerator, Electric Water Heater
Features
- Vaulted Ceiling(s), Eat-in Kitchen, Double Vanity, Bathroom, Walk-In Closet(s)
- Flooring: Wall to Wall Carpet, Vinyl
- Windows: Double Pane Windows
- Basement: Crawl Space
- Number of fireplaces: 1
- Fireplace features: Wood Burning
Interior area
- Total structure area: 1,632
- Total interior livable area: 1,632 sqft
Property
Parking
- Total spaces: 2
- Parking features: Driveway, Attached
- Attached garage spaces: 2
- Has uncovered spaces: Yes
Accessibility
- Accessibility features: Main Floor Bedroom Bath, Minimal Steps, One Level, Accessibility
Features
- Stories: 1
- Patio & porch: Covered Deck
- Exterior features: Yard
- Fencing: Fenced
Lot
- Size: 7,405 Square Feet
- Features: Level, Sprinkler, SqFt 7000 to 9999
Details
- Additional structures: ToolShed
- Parcel number: 1277159
Construction
Type & style
- Home type: SingleFamily
- Architectural style: Contemporary
- Property subtype: Residential, Single Family Residence
Materials
- Brick, T111 Siding
- Roof: Tile
Condition
- Resale
- New construction: No
- Year built: 1988
Utilities & green energy
- Sewer: Public Sewer
- Water: Public
Community & HOA
HOA
- Has HOA: No
Location
- Region: Springfield
Financial & listing details
- Price per square foot: $297/sqft
- Tax assessed value: $481,963
- Annual tax amount: $5,752
- Date on market: 10/5/2026
- Cumulative days on market: 12 days
- Listing terms: Cash,Conventional,FHA,VA Loan
- Road surface type: Paved
Estimated market value
Not available
Estimated sales range
Not available
Not available
Price history
| Date | Event | Price |
|---|---|---|
| 10/10/2026 | Pending sale | $485,000$297/sqft |
Source:  RMLS (OR) #281125127 Report a problem RMLS (OR) #281125127 Report a problem | ||
| 10/5/2026 | Listed for sale | $485,000+198.5%$297/sqft |
Source: RMLS (OR) #281125127 Report a problem | ||
| 8/24/1998 | Sold | $162,500$100/sqft |
Source: Public Record Report a problem | ||
Public tax history
| Year | Property taxes | Tax assessment |
|---|---|---|
| 2025 | $5,752 +1.6% | $313,685 +3% |
| 2024 | $5,659 +4.4% | $304,549 +3% |
| 2023 | $5,418 +3.4% | $295,679 +3% |
| 2022 | $5,241 +1.8% | $287,067 +3% |
| 2021 | $5,147 +3% | $278,706 +3% |
| 2020 | $4,997 +3.1% | $270,589 +3% |
| 2019 | $4,847 +6.1% | $262,708 +3% |
| 2018 | $4,569 | $255,057 +3% |
| 2017 | $4,569 +4% | $247,628 +3% |
| 2016 | $4,393 +3% | $240,416 +3% |
| 2015 | $4,265 +2.5% | $233,414 +3% |
| 2014 | $4,160 +9.4% | $226,616 +5.1% |
| 2013 | $3,803 +6.2% | $215,709 +0.5% |
| 2012 | $3,582 | $214,660 -2.4% |
| 2011 | -- | $220,016 +3% |
| 2010 | -- | $213,608 +3% |
| 2009 | -- | $207,386 +3% |
| 2008 | -- | $201,346 +3% |
| 2007 | -- | $195,482 +3% |
| 2006 | -- | $189,788 +3% |
| 2005 | -- | $184,260 +3% |
| 2004 | -- | $178,893 +3% |
| 2003 | -- | $173,683 +2.6% |
| 2002 | -- | $169,266 +6% |
| 2001 | -- | $159,630 -3.7% |
| 2000 | -- | $165,727 |
Find assessor info on the county website
Monthly payment
Est. payment
Payment breakdown
Explore the cost of this home by adjusting the details. Changes won't be saved.Climate risks
Neighborhood: 97477
Nearby schools
Schools provided by the listing agent
- Elementary: Centennial
- Middle: Hamlin
- High: Springfield
Source: RMLS (OR). This data may not be complete. We recommend contacting the local school district to confirm school assignments for this home.
Similar homes
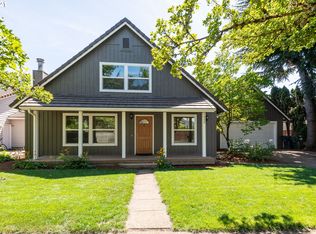
- $479,0003 bd2 ba1.6k sqft2362 Loch Dr, Springfield, OR 97477Active

 MLS ID #559368530, Julie Herren, ICON Real Estate Group. RMLS (OR)
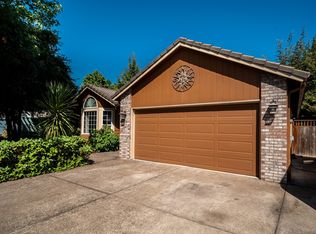
 - $395,8003 bd2 ba1.3k sqft75 Hayden Bridge Way, Springfield, OR 97477Active
 MLS ID #448536918, Karen Church, Pacific Roots Realty LLC. RMLS (OR)
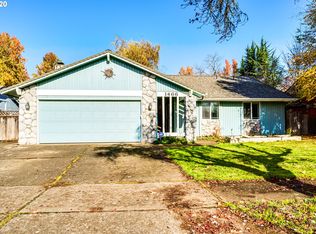
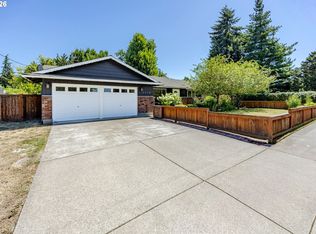
 - $446,5003 bd2 ba1.5k sqft2219 19th St, Springfield, OR 97477Active
 MLS ID #641595414, Christopher Solares, Triple Oaks Realty LLC. RMLS (OR)
 - $479,9003 bd2 ba1.7k sqft4241 Cole Way, Springfield, OR 97478Active
 MLS ID #329949273, Alison Myers, Lux Realty Group. RMLS (OR)
 - $409,0003 bd2 ba1.2k sqft4264 Cole Way, Springfield, OR 97478ActiveMLS ID #564989576, Angela Burrell, Triple Oaks Realty LLC. RMLS (OR)
- $495,0003 bd2 ba1.5k sqft3457 Mahlon Ave, Eugene, OR 97401ActiveMLS ID #189555706, Austin Barker, Willamette Properties Group. RMLS (OR)
- $429,0003 bd2 ba1.2k sqft1883 7th St, Springfield, OR 97477ActiveMLS ID #395600679, Gary Raze, RE/MAX Integrity. RMLS (OR)
- $515,0003 bd3 ba1.8k sqft2867 Timberline Dr, Eugene, OR 97405ActiveMLS ID #603063265, Kurt Katsura, Windermere RE Lane County. RMLS (OR)
- $449,0003 bd3 ba1.6k sqft4493 Glacier St, Springfield, OR 97478ActiveMLS ID #224085040, Rollie Keeney, Tri County Real Estate. RMLS (OR)
- $439,9003 bd2 ba1.2k sqft2488 Viewmont Ave, Springfield, OR 97477ActiveMLS ID #165731121, Jeanette Underwood, Windermere RE Lane County. RMLS (OR)
- $499,0003 bd2 ba1.2k sqft1161 W 18th Ave, Eugene, OR 97402ActiveMLS ID #182709044, Linda Reed, Keller Williams Realty Eugene and Springfield. RMLS (OR)
- $493,0003 bd2 ba2k sqft537 S 71st St, Springfield, OR 97478ActiveMLS ID #512528091, Shelly Miller, Willamette Properties Group. RMLS (OR)
- $429,9003 bd2 ba1k sqft2337 Willona Park, Eugene, OR 97408ActiveMLS ID #356040256, Kim Heddinger, Golden Realty. RMLS (OR)
- $525,0003 bd2 ba1.7k sqft3046 Bailey Ln, Eugene, OR 97401ActiveMLS ID #707749520, Teresa Moshofsky, Better Homes and Gardens Real Estate Equinox. RMLS (OR)
- $474,9003 bd2 ba1.3k sqft1163 Fir Acres Dr, Eugene, OR 97401ActiveMLS ID #293633018, Kendra Pennington, eXp Realty, LLC. RMLS (OR)
- $263,0002 bd1 ba864 sqft972 W L St, Springfield, OR 97477ActiveMLS ID #102945518, Susan Rasmussen, ICON Real Estate Group. RMLS (OR)
- $385,0003 bd1 ba964 sqft2274 Centennial Blvd, Springfield, OR 97477ActiveMLS ID #669589605, Teri Dibos, Keller Williams Realty Eugene and Springfield. RMLS (OR)
- $528,0002 bd2 ba1.6k sqft5260 Overbrook Ln, Eugene, OR 97405ActiveMLS ID #140683645, Donna Charko, Berkshire Hathaway HomeServices Real Estate Professionals. RMLS (OR)
- $449,0003 bd3 ba1.7k sqft6720 Camellia Ct, Springfield, OR 97478ActiveMLS ID #722295225, Bonnie Ferguson, Real Broker. RMLS (OR)
- $499,5003 bd2 ba1.9k sqft975 E 44th Ave, Eugene, OR 97405ActiveMLS ID #370195558, Todd Cranmer, Eugene's Alternative. RMLS (OR)
