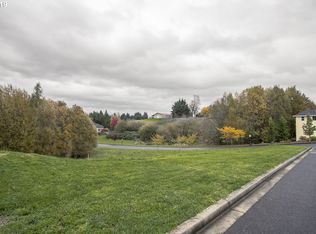
This Hillhurst gem offers effortless one-level living, surrounded by open space and mature trees. Designed for those who love an open-concept layout, it feels spacious while remaining easy to maintain. The home features three bedrooms, a dedicated office, a generously sized kitchen, and a welcoming great room—perfect for family gatherings and entertaining.Just minutes from downtown and the wildlife refuge, and located within the “golf cart” zone, this home offers the best of Ridgefield living. Enjoy easy access to Main Street restaurants, the marina, and the RORC. Or stay home and enjoy the privacy of your back yard patio and greenhouse. Come and see!
Active
$825,000
1447 S 8th Way, Ridgefield, WA 98642
3beds
2,616sqft
Residential
Built in 2015
8,712 Square Feet Lot
$-- Zestimate®
$315/sqft
$-- HOA
What's special
One-level livingGenerously sized kitchenDedicated officeThree bedroomsWelcoming great roomOpen-concept layout
- 10 days
- 360
- 14
Likely to sell faster than
Zillow last checked:
Listing updated:
Listed by:
Alyssa Curran 801-372-1844,
Compass
Source: RMLS (OR),MLS#: 506140192
Facts & features
Interior
Bedrooms & bathrooms
- Bedrooms: 3
- Bathrooms: 2
- Full bathrooms: 2
- Main level bathrooms: 2
Rooms
- Room types: Den, Laundry, Entry, Bedroom 2, Bedroom 3, Dining Room, Family Room, Kitchen, Living Room, Primary Bedroom
Primary bedroom
- Features: Soaking Tub, Suite, Walkin Closet
- Level: Main
Bedroom 2
- Features: Shower, Suite, Walkin Closet
- Level: Main
Bedroom 3
- Features: French Doors, Bamboo Floor
- Level: Main
Dining room
- Features: Hardwood Floors, Patio, Sliding Doors
- Level: Main
Kitchen
- Features: Gas Appliances, Island, Pantry
- Level: Main
Heating
- Forced Air 95 Plus
Cooling
- Central Air
Appliances
- Included: Dishwasher, Disposal, Down Draft, Gas Appliances, Microwave, Plumbed For Ice Maker, Stainless Steel Appliance(s), Gas Water Heater, Tankless Water Heater
- Laundry: Laundry Room
Features
- High Ceilings, Soaking Tub, Built-in Features, Sink, Shower, Suite, Walk-In Closet(s), Kitchen Island, Pantry, Quartz
- Flooring: Bamboo, Hardwood, Tile
- Doors: French Doors, Sliding Doors
- Windows: Double Pane Windows, Vinyl Frames
- Basement: Exterior Entry,Unfinished
- Number of fireplaces: 1
- Fireplace features: Gas
Interior area
- Total structure area: 2,616
- Total interior livable area: 2,616 sqft
Property
Parking
- Total spaces: 3
- Parking features: Driveway, Garage Door Opener, Attached, Extra Deep Garage, Tandem
- Attached garage spaces: 3
- Has uncovered spaces: Yes
Accessibility
- Accessibility features: Accessible Hallway, Bathroom Cabinets, Caregiver Quarters, Garage On Main, Kitchen Cabinets, Main Floor Bedroom Bath, One Level, Parking, Utility Room On Main, Walkin Shower, Accessibility
Features
- Levels: One
- Stories: 1
- Patio & porch: Covered Patio, Porch, Patio
- Exterior features: Garden, Gas Hookup
- Has view: Yes
- View description: Territorial, Trees/Woods
Lot
- Size: 8,712 Square Feet
- Features: Gentle Sloping, Greenbelt, Sloped, Sprinkler, SqFt 7000 to 9999
Details
- Additional structures: GasHookup
- Parcel number: 067369122
Construction
Type & style
- Home type: SingleFamily
- Architectural style: Custom Style
- Property subtype: Residential
- Attached to another structure: Yes
Materials
- Cement Siding, Stone
- Roof: Composition
Condition
- Resale
- New construction: No
- Year built: 2015
Utilities & green energy
- Gas: Gas Hookup, Gas
- Sewer: Public Sewer
- Water: Public
Community & HOA
Community
- Subdivision: Hillhurst Ph 2
HOA
- Has HOA: Yes
- Amenities included: Commons
Location
- Region: Ridgefield
Financial & listing details
- Price per square foot: $315/sqft
- Tax assessed value: $867,333
- Annual tax amount: $8,345
- Date on market: 9/25/2026
- Listing terms: Cash,Conventional,FHA,VA Loan
- Road surface type: Paved
Estimated market value
Not available
Estimated sales range
Not available
Not available
Price history
| Date | Event | Price |
|---|---|---|
| 9/25/2026 | Listed for sale | $825,000+58.7%$315/sqft |
Source:  RMLS (OR) #506140192 Report a problem RMLS (OR) #506140192 Report a problem | ||
| 3/22/2018 | Sold | $520,000-3.7%$199/sqft |
Source: RMLS (OR) #18520847 Report a problem | ||
| 2/6/2018 | Pending sale | $540,000$206/sqft |
Source: Windermere Stellar #18520847 Report a problem | ||
| 2/6/2018 | Listed for sale | $540,000-1.8%$206/sqft |
Source: Windermere Stellar #18520847 Report a problem | ||
| 10/31/2017 | Listing removed | $550,000$210/sqft |
Source: Coldwell Banker BAIN #1101814 Report a problem | ||
| 8/30/2017 | Price change | $550,000-1.7%$210/sqft |
Source: Coldwell Banker BAIN #1101814 Report a problem | ||
| 8/18/2017 | Price change | $559,500-1%$214/sqft |
Source: Coldwell Banker BAIN #17663726 Report a problem | ||
| 6/22/2017 | Price change | $565,000-0.8%$216/sqft |
Source: Coldwell Banker BAIN #1101814 Report a problem | ||
| 5/18/2017 | Price change | $569,500-1%$218/sqft |
Source: Coldwell Banker BAIN #1101814 Report a problem | ||
| 4/20/2017 | Listed for sale | $575,000+50%$220/sqft |
Source: Coldwell Banker SEAL #1101814 Report a problem | ||
| 6/1/2015 | Sold | $383,386+375%$147/sqft |
Source: RMLS (OR) #15002915 Report a problem | ||
| 12/12/2014 | Sold | $80,719$31/sqft |
Source: Public Record Report a problem | ||
Public tax history
| Year | Property taxes | Tax assessment |
|---|---|---|
| 2025 | $8,345 +18.3% | $867,333 +8.9% |
| 2024 | $7,053 +5.1% | $796,500 -1.3% |
| 2023 | $6,707 +12% | $807,281 -2.6% |
| 2022 | $5,990 +7.5% | $828,766 +28.4% |
| 2021 | $5,571 +2% | $645,383 +15% |
| 2020 | $5,459 | $561,278 +3.5% |
| 2019 | $5,459 -1.1% | $542,517 -2.1% |
| 2018 | $5,518 +0.2% | $554,070 +16% |
| 2017 | $5,508 +19% | $477,521 +0.7% |
| 2016 | $4,629 | $474,053 +9.3% |
| 2015 | $4,629 +575.7% | $433,597 +577% |
| 2014 | $685 | $64,050 |
Find assessor info on the county website
Monthly payment
Est. payment
Payment breakdown
Explore the cost of this home by adjusting the details. Changes won't be saved.Climate risks
Neighborhood: 98642
Nearby schools
Schools provided by the listing agent
- Elementary: Union Ridge
- Middle: View Ridge
- High: Ridgefield
Source: RMLS (OR). This data may not be complete. We recommend contacting the local school district to confirm school assignments for this home.

Similar homes
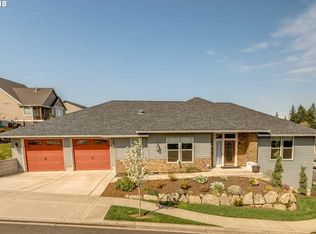
- $850,0003 bd2 ba1.6k sqft907 Pioneer St, Ridgefield, WA 98642Active

 MLS ID #654967078, Kristi Simpson, Real Broker LLC. RMLS (OR)
 - $800,0003 bd3 ba2.2k sqft1822 S Dusky Drive, Ridgefield, WA 98642Active
 MLS ID #2577149, Tesha Perry. NWMLS as distributed by MLS GRID
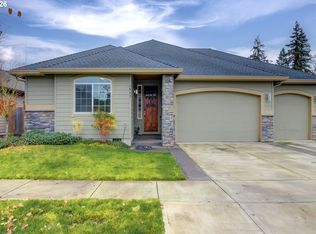
 - $875,0004 bd5 ba2.7k sqft1867 S Harrier Rd, Ridgefield, WA 98642Active
 MLS ID #155887440, Joel Mattila, eXp Realty LLC. RMLS (OR)
 - $825,0004 bd3 ba2.3k sqftCloverhill Pud Ph 2 Lot 119 312148 For Assessor Us, Ridgefield, WA 98642Active
 MLS ID #2582892, Kelly Primerano. NWMLS as distributed by MLS GRID
 - $959,9004 bd3 ba3.1k sqft710 S 19th Pl, Ridgefield, WA 98642ActiveMLS ID #745253641, Will Logan, LOGAN REALTY SERVICES LLC. RMLS (OR)
- $774,9004 bd3 ba2.2k sqft1889 S Harrier Rd, Ridgefield, WA 98642ActiveMLS ID #199578166, Alyssa Curran, Compass. RMLS (OR)
- $844,0004 bd3 ba2.7k sqft906 N 9th Way, Ridgefield, WA 98642ActiveMLS ID #792503648, Barbara Woodall, Kelly Right Real Estate Vancouver. RMLS (OR)
- $899,0002 bd1 ba2.6k sqft1003 S Hillhurst Rd, Ridgefield, WA 98642ActiveMLS ID #134020083, John Carlson, Realty One Group Prestige. RMLS (OR)
- $789,9004 bd4 ba2.5k sqft4220 S Winery Cir, Ridgefield, WA 98642ActiveMLS ID #396832678, AnnaMarie Davault, RE/MAX Equity Group. RMLS (OR)
- $774,9003 bd2 ba2.4k sqft4203 S 14th Way, Ridgefield, WA 98642ActiveMLS ID #642514259, Nicholas Thomas, Handris Realty Company. RMLS (OR)
- $745,0004 bd3 ba2.4k sqft1160 S Fieldcrest Dr, Ridgefield, WA 98642ActiveMLS ID #530371879, Maksim Lopatin, Realty One Group Prestige. RMLS (OR)
- $795,0004 bd3 ba2.3k sqft1304 S 44th Ave, Ridgefield, WA 98642ActiveMLS ID #400473273, Trish Farrell, Coldwell Banker Bain. RMLS (OR)
- $759,9004 bd3 ba2.2k sqft4119 S 16th Way, Ridgefield, WA 98642ActiveMLS ID #112549101, Rosalie Landino, Coldwell Banker Bain. RMLS (OR)
- $829,9003 bd3 ba2.5k sqft3517 N 11th Cir, Ridgefield, WA 98642ActiveMLS ID #401850011, Kat Tarr, Windermere Northwest Living. RMLS (OR)
- $679,0004 bd3 ba3.2k sqft1712 S Dusky Dr, Ridgefield, WA 98642ActiveMLS ID #658338648, Bob Bloom, Realty Pro, Inc.. RMLS (OR)
- $775,0004 bd3 ba2.5k sqft3201 N 10th St, Ridgefield, WA 98642ActiveMLS ID #728144998, Nathan Cano, Cano Real Estate LLC. RMLS (OR)
- $669,0004 bd3 ba2.3k sqft2019 N 3rd Way, Ridgefield, WA 98642ActiveMLS ID #342397709, Jolie Hooper Torres, John L. Scott Real Estate. RMLS (OR)
