Set on 17 wooded acres just minutes from the Applegate River, this 2,743 sq ft
single-level residence blends luxury, privacy, and Southern Oregon beauty. An
expansive primary suite anchors the split floor plan with heated floors, soaking tub,
a naturally lit walk-in closet, and direct access to the outdoor living area. Vaulted
covered decking and generous entertaining space capture sweeping mountain and valley views. In the kitchen, GE Café appliances, quartz countertops, vertical-grain white oak cabinetry, and refined contemporary finishes create a clean, upscale feel. Custom built-ins and a real stone fireplace with rough-sawn timber mantle add warmth and character. A beautiful madrone grove creates a memorable sense of arrival, while mature landscaping, garden areas, a chicken coop, and 2 fully fenced acres with 6' fencing give the property a strong established character. A 15' x 40' RV cover with concrete floor and finished, insulated 3-car garage add versatility.
Pending
$1,050,000
145 Lomas Rd, Jacksonville, OR 97530
3beds
4baths
2,743sqft
Single Family Residence
Built in 2000
17.44 Acres Lot
$-- Zestimate®
$383/sqft
$-- HOA
What's special
Refined contemporary finishesChicken coopSingle-level residenceGenerous entertaining spaceCustom built-insExpansive primary suiteHeated floors
- 38 days
- 647
- 32
Likely to sell faster than
Zillow last checked:
Listing updated:
Listed by:
John L. Scott Medford Team@martinoutdoorproperties.com
Source: Oregon Datashare,MLS#: 220228729
Facts & features
Interior
Bedrooms & bathrooms
- Bedrooms: 3
- Bathrooms: 4
Heating
- Electric, Forced Air, Wood
Cooling
- Central Air
Appliances
- Included: Dishwasher, Disposal, Double Oven, Dryer, Microwave, Range, Range Hood, Refrigerator, Washer, Water Heater, Water Softener
Features
- Breakfast Bar, Built-in Features, Ceiling Fan(s), Central Vacuum, Double Vanity, Enclosed Toilet(s), Fiberglass Stall Shower, In-Law Floorplan, Kitchen Island, Open Floorplan, Pantry, Primary Downstairs, Soaking Tub, Solar Tube(s), Stone Counters, Vaulted Ceiling(s), Walk-In Closet(s)
- Flooring: Carpet, Hardwood, Tile
- Windows: Double Pane Windows, Skylight(s), Vinyl Frames
- Basement: None
- Has fireplace: Yes
- Fireplace features: Great Room, Insert, Wood Burning
- Common walls with other units/homes: No Common Walls
Interior area
- Total structure area: 2,743
- Total interior livable area: 2,743 sqft
Property
Parking
- Total spaces: 3
- Parking features: Attached, Concrete, Driveway, Garage Door Opener, Gated, Gravel, RV Access/Parking
- Attached garage spaces: 3
- Has uncovered spaces: Yes
Features
- Levels: One
- Stories: 1
- Patio & porch: Covered Deck, Patio, Porch
- Exterior features: RV Hookup
- Pool features: None
- Spa features: Indoor Spa/Hot Tub, Spa/Hot Tub
- Fencing: Fenced
- Has view: Yes
- View description: Forest, Mountain(s), Panoramic, Valley
Lot
- Size: 17.44 Acres
- Features: Drip System, Garden, Landscaped, Native Plants, Sloped, Sprinkler Timer(s), Sprinklers In Rear, Wooded
Details
- Additional structures: Poultry Coop, RV/Boat Storage, Shed(s), Other
- Parcel number: 10551048
- Zoning description: WR
- Special conditions: Standard
Construction
Type & style
- Home type: SingleFamily
- Architectural style: Contemporary
- Property subtype: Single Family Residence
Materials
- Frame
- Foundation: Concrete Perimeter, Slab
- Roof: Composition
Condition
- New construction: No
- Year built: 2000
Utilities & green energy
- Sewer: Septic Needed, Septic Tank
- Water: Private, Well
Community & HOA
Community
- Security: Carbon Monoxide Detector(s), Smoke Detector(s)
HOA
- Has HOA: No
Location
- Region: Jacksonville
Financial & listing details
- Price per square foot: $383/sqft
- Tax assessed value: $762,290
- Annual tax amount: $4,194
- Date on market: 9/15/2026
- Cumulative days on market: 189 days
- Listing terms: Cash,Conventional,FHA
- Inclusions: Hot tub, Conex, pergola, all kitchen appliances, stackable washer/dryer, water softener, reverse osmosis under kitchen sink, mail box.
- Exclusions: Washer / dryer in back of home
- Road surface type: Gravel
Estimated market value
Not available
Estimated sales range
Not available
Not available
Price history
| Date | Event | Price |
|---|---|---|
| 10/7/2026 | Pending sale | $1,050,000$383/sqft |
Source:  Oregon Datashare #220228729 Report a problem | ||
| 9/15/2026 | Listed for sale | $1,050,000-4%$383/sqft |
Source: Oregon Datashare #220228729 Report a problem | ||
| 8/26/2026 | Listing removed | $1,094,000$399/sqft |
Source: Oregon Datashare #220217428 Report a problem | ||
| 7/27/2026 | Listed for sale | $1,094,000$399/sqft |
Source: Oregon Datashare #220217428 Report a problem | ||
| 7/17/2026 | Pending sale | $1,094,000$399/sqft |
Source: Oregon Datashare #220217428 Report a problem | ||
| 7/7/2026 | Price change | $1,094,000-6.4%$399/sqft |
Source: Oregon Datashare #220217428 Report a problem | ||
| 4/6/2026 | Price change | $1,169,000-0.1%$426/sqft |
Source: Oregon Datashare #220217428 Report a problem | ||
| 3/19/2026 | Listed for sale | $1,169,808+141.2%$426/sqft |
Source: Oregon Datashare #220217428 Report a problem | ||
| 5/19/2023 | Sold | $485,000-8.3%$177/sqft |
Source: Oregon Datashare #220154049 Report a problem | ||
| 4/10/2023 | Pending sale | $529,000$193/sqft |
Source: Oregon Datashare #220154049 Report a problem | ||
| 4/3/2023 | Price change | $529,000-0.9%$193/sqft |
Source: Oregon Datashare #220154049 Report a problem | ||
| 3/27/2023 | Price change | $534,000-0.9%$195/sqft |
Source: Oregon Datashare #220154049 Report a problem | ||
| 3/20/2023 | Price change | $539,000-0.9%$197/sqft |
Source: Oregon Datashare #220154049 Report a problem | ||
| 3/14/2023 | Price change | $544,000-0.9%$198/sqft |
Source: Oregon Datashare #220154049 Report a problem | ||
| 2/16/2023 | Price change | $549,000-4.5%$200/sqft |
Source: Oregon Datashare #220154049 Report a problem | ||
| 1/30/2023 | Listed for sale | $575,000$210/sqft |
Source: Oregon Datashare #220154049 Report a problem | ||
| 11/29/2022 | Pending sale | $575,000$210/sqft |
Source: Oregon Datashare #220154049 Report a problem | ||
| 9/21/2022 | Listed for sale | $575,000$210/sqft |
Source: Oregon Datashare #220154049 Report a problem | ||
Public tax history
| Year | Property taxes | Tax assessment |
|---|---|---|
| 2024 | $3,342 +53.7% | $270,397 +52.4% |
| 2023 | $2,174 +3% | $177,382 |
| 2022 | $2,111 +2.7% | $177,382 +3% |
| 2021 | $2,056 +2.4% | $172,218 +6.1% |
| 2020 | $2,007 +2.4% | $162,343 +3% |
| 2019 | $1,960 | $157,624 +3% |
| 2018 | $1,960 +3.5% | $153,034 |
| 2017 | $1,893 +1.3% | $153,034 +6.1% |
| 2016 | $1,868 +1.9% | $144,259 |
| 2015 | $1,834 +3.3% | $144,259 +6.1% |
| 2014 | $1,774 +9% | $135,989 +3% |
| 2013 | $1,628 +3.3% | $132,036 +3% |
| 2012 | $1,576 +1.8% | $128,193 +3% |
| 2011 | $1,548 +1.6% | $124,461 +3% |
| 2010 | $1,524 +2.7% | $120,839 +3% |
| 2009 | $1,484 +0% | $117,330 +3% |
| 2008 | $1,484 +38.9% | $113,921 +34.9% |
| 2007 | $1,069 +16.8% | $84,442 +3% |
| 2006 | $915 +3768.6% | $81,985 +3% |
| 2005 | $24 -93.9% | $79,586 +3% |
| 2004 | $385 -35.7% | $77,270 -30% |
| 2003 | $599 | $110,390 |
Find assessor info on the county website
Monthly payment
Est. payment
Payment breakdown
Explore the cost of this home by adjusting the details. Changes won't be saved.Climate risks
Neighborhood: 97530
Nearby schools
Schools provided by the listing agent
- Elementary: Jacksonville Elem
- Middle: McLoughlin Middle
- High: South Medford High
Source: Oregon Datashare. This data may not be complete. We recommend contacting the local school district to confirm school assignments for this home.

Similar homes
- $725,0003 bd3 ba2.4k sqft300 Dunlap Rd, Jacksonville, OR 97530For Sale

 MLS ID #220226774, Christie Hayes, John L Scott Real Estate Grants Pass. Oregon Datashare
- $849,0003 bd3 ba2.5k sqft615 Tumbleweed Trl, Jacksonville, OR 97530For Sale
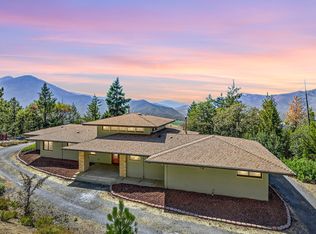 MLS ID #220216793, Kenny Taylor, Millen Property Group. Oregon Datashare
- $1,149,0004 bd4 ba3.7k sqft2365 Eastside Rd, Jacksonville, OR 97530For Sale
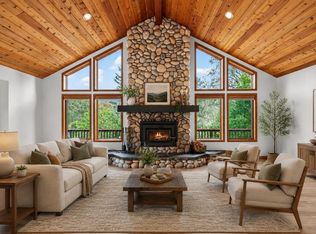 MLS ID #220222432, Adam McGrew, John L. Scott Medford. Oregon Datashare
- $1,025,0004 bd4 ba3.4k sqft4000 Little Applegate Rd, Jacksonville, OR 97530For Sale
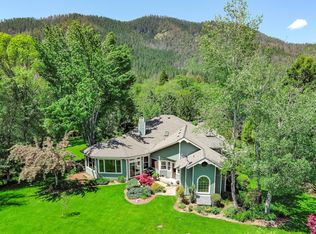 MLS ID #220221529, Matt Meives, Cascade Hasson Sotheby's International Realty. Oregon Datashare
- $749,0003 bd3 ba2.5k sqft5900 Upper Applegate Rd, Jacksonville, OR 97530For SaleMLS ID #220224295, Deborah Tollefson, Windermere Van Vleet Jacksonville. Oregon Datashare
- $875,0004 bd3 ba3.8k sqft1200 Humbug Creek Rd, Applegate, OR 97530For SaleMLS ID #220226818, Sydney N Shapiro, eXp Realty, LLC. Oregon Datashare
- $795,0003 bd3 ba3.4k sqft7935 Upper Applegate Rd, Jacksonville, OR 97530For SaleMLS ID #220224732, Heidi Martins, Windermere Van Vleet Jacksonville. Oregon Datashare
- $699,9003 bd3 ba2.6k sqft3268 Humbug Creek Rd, Jacksonville, OR 97530For SaleMLS ID #220221898, Brandon D Thoms, eXp Realty, LLC. Oregon Datashare
- $649,9994 bd3 ba2.6k sqft4046 Little Applegate Rd, Jacksonville, OR 97530For SaleMLS ID #220222192, Buying Southern Oregon Real Estate Team, Real Broker. Oregon Datashare
- $619,5003 bd3 ba1.7k sqft886 Humbug Creek Rd, Jacksonville, OR 97530For SaleMLS ID #220228709, Kristen Huttema, Loraditch Ranch & Home R/E. Oregon Datashare
- $1,075,0003 bd4 ba2.9k sqft4873 Old Stage Rd, Central Point, OR 97502For SaleMLS ID #220228798, Jordan Kramer, John L. Scott Medford. Oregon Datashare
- $1,099,0003 bd3 ba2.1k sqft693 Horizon Hills Rd, Williams, OR 97544For SaleMLS ID #220222926, Lucinda Lowe, Oregon Adventure Realty. Oregon Datashare
- $875,0003 bd3 ba2.7k sqft9302 Yank Gulch Rd, Talent, OR 97540For SaleMLS ID #220219940, David Wright, RE/MAX Platinum. Oregon Datashare
- $1,155,0004 bd5 ba3.6k sqft2110 Houston Rd, Phoenix, OR 97535For SaleMLS ID #220229180, Alan DeVries, Cascade Hasson Sotheby's International Realty. Oregon Datashare
- $790,0004 bd3 ba2.2k sqft640 Carriage Ln, Jacksonville, OR 97530For SaleMLS ID #220228879, Kimberly McMurtrey, John L Scott Ashland. Oregon Datashare
- $725,0003 bd3 ba2.6k sqft420 S Oregon St, Jacksonville, OR 97530For SaleMLS ID #220226553, Mary A Murphy, Murphy Real Estate Group LLC. Oregon Datashare
- $790,0004 bd3 ba3.2k sqft443 Conestoga Dr, Jacksonville, OR 97530For SaleMLS ID #220223492, Julie A Krason, John L. Scott Medford. Oregon Datashare
- $1,225,0003 bd3 ba2.3k sqft10999 N Applegate Rd, Grants Pass, OR 97527For SaleMLS ID #220226489, Cody M Testa, RE/MAX Integrity Grants Pass. Oregon Datashare
- $1,200,0003 bd2 ba3.7k sqft1247 Panther Gulch Rd, Williams, OR 97544For SaleMLS ID #220217471, Rockwell Group, eXp Realty, LLC. Oregon Datashare
- $875,0003 bd2 ba2.2k sqft255 Carmen Rd, Talent, OR 97540For SaleMLS ID #220222996, Nathan Sanford, Keller Williams Realty Southern Oregon. Oregon Datashare
