Spacious Brick Traditional with a Finished Terrace Level in Watermark! Tucked along a quiet street in this desirable Decatur community, this home offers an incredible amount of living space with Hardwood Floors, abundant Natural Light, and multiple areas to gather, work, and entertain. Step inside to a dramatic Two-Story Living Room with soaring ceilings and an open view, flowing seamlessly into the Dining Room. The Kitchen features Stainless Steel Appliances, ample Cabinetry, generous Counter Space, and a Breakfast Nook overlooking the Fireside Family Room with Built-In Cabinetry. French Doors open to the showstopping Vaulted Screened Porch, creating the perfect extension of the living space, while an adjoining Deck overlooks the private, wooded Backyard. A laundry room and Half Bathroom complete the Main Level. Upstairs, the spacious Primary Suite features a Tray Ceiling, Walk-In Closet, and Ensuite Bathroom with Dual Vanities, a Soaking Tub, and Separate Glass-Enclosed Shower. Two additional Bedrooms share a Full Bathroom, while the Open Loft provides the perfect Flex Space for a Home Office, Playroom, or Reading Nook. Downstairs, the Fully Finished Walk-Out Terrace Level offers even more flexibility with a large Living Area, Bedroom, additional Flex/Gym Space, Full Bathroom, Sauna, and direct access to the Covered Patio and Backyard. An Attached Two-Car Garage completes the home. Ideally located near Oak Grove Market, The Grove, Fellini's Pizza, Sprig Restaurant, Kindred, Taqueria El Vecino, and Toco Hills Shopping Center, plus nearby Frazier-Rowe Park with a Playground, Walking Trails, and Covered Pavilion. Enjoy easy access to Kittredge Park, Lullwater Preserve, Emory University, the CDC, I-85, and everything Decatur has to offer.
Active
$799,900
2403 Watermark, Decatur, GA 30033
4beds
4,000sqft
Single Family Residence
Built in 1992
10,018 Square Feet Lot
$777,100 Zestimate®
$200/sqft
$29/mo HOA
What's special
Soaring ceilingsOpen viewSpacious primary suiteAttached two-car garageHardwood floorsAbundant natural lightGenerous counter space
- 2 days |
- 429 |
- 31 |
Zillow last checked:
Listing updated:
Listed by:
Justin Landis 404-860-1816,
Bolst, Inc.,
Ashton Ernst 770-298-1013,
Bolst, Inc.
Source: GAMLS,MLS#: 10825259
Facts & features
Interior
Bedrooms & bathrooms
- Bedrooms: 4
- Bathrooms: 4
- Full bathrooms: 3
- 1/2 bathrooms: 1
Rooms
- Room types: Loft
Dining room
- Features: Separate Room
Kitchen
- Features: Breakfast Area, Breakfast Room, Solid Surface Counters
Heating
- Central
Cooling
- Ceiling Fan(s), Central Air
Appliances
- Included: Dishwasher, Dryer, Microwave, Refrigerator, Washer
- Laundry: Other
Features
- Bookcases, Double Vanity, Separate Shower, Soaking Tub, Tray Ceiling(s), Entrance Foyer, Vaulted Ceiling(s), Walk-In Closet(s)
- Flooring: Carpet, Hardwood
- Basement: Bath Finished,Daylight,Finished,Full,Interior Entry
- Number of fireplaces: 1
- Fireplace features: Family Room
- Common walls with other units/homes: No Common Walls
Interior area
- Total structure area: 4,000
- Total interior livable area: 4,000 sqft
- Finished area above ground: 2,858
- Finished area below ground: 1,142
Video & virtual tour
Property
Parking
- Parking features: Attached, Garage, Kitchen Level
- Has attached garage: Yes
Features
- Levels: Three Or More
- Stories: 3
- Patio & porch: Deck, Screened
- Fencing: Back Yard,Fenced
- Body of water: None
Lot
- Size: 10,018 Square Feet
- Features: Level, Private
Details
- Additional structures: Garage(s)
- Parcel number: 18 149 05 029
Construction
Type & style
- Home type: SingleFamily
- Architectural style: Traditional
- Property subtype: Single Family Residence
Materials
- Brick
- Foundation: Pillar/Post/Pier
- Roof: Composition
Condition
- Resale
- New construction: No
- Year built: 1992
Utilities & green energy
- Sewer: Public Sewer
- Water: Public
- Utilities for property: High Speed Internet, Other
Community & HOA
Community
- Features: Park, Playground, Sidewalks, Street Lights, Near Public Transport, Walk To Schools, Near Shopping
- Security: Smoke Detector(s)
- Subdivision: Watermark Ph 01
HOA
- Has HOA: Yes
- Services included: Maintenance Grounds
- HOA fee: $350 annually
Location
- Region: Decatur
Financial & listing details
- Price per square foot: $200/sqft
- Tax assessed value: $691,000
- Annual tax amount: $7,797
- Date on market: 8/13/2026
- Cumulative days on market: 2 days
- Listing agreement: Exclusive Right To Sell
Estimated market value
$777,100
$738,000 - $816,000
$3,324/mo
Price history
| Date | Event | Price |
|---|---|---|
| 8/13/2026 | Listed for sale | $799,900+123.7%$200/sqft |
Source:  GAMLS #10825259 Report a problem GAMLS #10825259 Report a problem | ||
| 4/10/2003 | Sold | $357,500$89/sqft |
Source: Public Record Report a problem | ||
Public tax history
| Year | Property taxes | Tax assessment |
|---|---|---|
| 2025 | $7,797 +0.7% | $276,400 +5.2% |
| 2024 | $7,744 +8.2% | $262,840 +0% |
| 2023 | $7,158 +3.7% | $262,720 +16.5% |
| 2022 | $6,900 +4.8% | $225,440 +6.5% |
| 2021 | $6,585 +6.9% | $211,760 +9.7% |
| 2020 | $6,157 +7% | $192,960 +8.3% |
| 2019 | $5,754 +2.9% | $178,240 +3.8% |
| 2018 | $5,589 -4.5% | $171,720 -0.9% |
| 2017 | $5,852 +0.4% | $173,280 -2.8% |
| 2016 | $5,829 | $178,320 +18.2% |
| 2014 | $5,829 | $150,920 |
| 2013 | -- | $150,920 |
| 2012 | -- | $150,920 +15.3% |
| 2011 | -- | $130,896 -16.6% |
| 2010 | $4,929 | $157,000 |
| 2009 | $4,929 +6.9% | $157,000 |
| 2008 | $4,612 -1% | $157,000 |
| 2007 | $4,661 | $157,000 |
| 2006 | $4,661 +9.4% | $157,000 +6.3% |
| 2005 | $4,259 +6.7% | $147,760 +4.3% |
| 2004 | $3,991 -30.2% | $141,640 |
| 2003 | $5,722 +2.5% | $141,640 |
| 2002 | $5,580 +30.9% | $141,640 +23.8% |
| 2001 | $4,264 | $114,440 |
Find assessor info on the county website
Monthly payment
Est. payment
Payment breakdown
Explore the cost of this home by adjusting the details. Changes won't be saved.Climate risks
Neighborhood: 30033
Nearby schools
GreatSchools rating
- 7/10Oak Grove Elementary SchoolGrades: PK-5Distance: 0.6 mi
- 5/10Henderson Middle SchoolGrades: 6-8Distance: 3.5 mi
- 6/10Lakeside High SchoolGrades: 9-12Distance: 1.3 mi
Schools provided by the listing agent
- Elementary: Oak Grove
- Middle: Henderson
- High: Lakeside
Source: GAMLS. This data may not be complete. We recommend contacting the local school district to confirm school assignments for this home.
- $779,4005 bd3 ba3.5k sqft2407 Watermark, Decatur, GA 30033Off Market
- $625,2003 bd2 ba2k sqft2397 Watermark, Decatur, GA 30033Off Market
- $781,1004 bd4 ba3k sqft2411 Watermark, Decatur, GA 30033Off Market
- $495,5003 bd3 ba2.1k sqft2404 Watermark, Decatur, GA 30033Sold
- $642,1003 bd2 ba2.1k sqft2398 Watermark, Decatur, GA 30033Off Market
- $634,1003 bd2 ba2.5k sqft2408 Watermark, Decatur, GA 30033Off Market
- $668,0003 bd2 ba2.4k sqft2415 Watermark, Decatur, GA 30033Off Market
- $636,5003 bd2 ba2.5k sqft2412 Watermark, Decatur, GA 30033Off Market
A local agent can set up tours, give advice and negotiate with sellers.
Similar homes
- $775,0004 bd3 ba2.6k sqft2335 Oakshire Ct, Decatur, GA 30033Active

 MLS ID #10821211, Kelly B Walsh, Keller Williams Realty. GAMLS
 - $675,0004 bd4 ba2.8k sqft1826 Hermitage Pl, Decatur, GA 30033Active
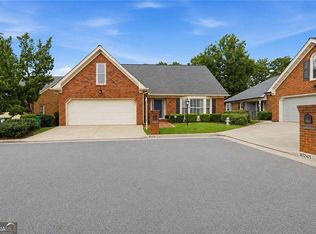 MLS ID #10824525, Deborah Crawford, Compass. GAMLS
 - $679,0004 bd3 ba2.2k sqft3252 Lavista Rd, Decatur, GA 30033Active
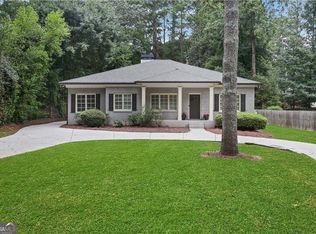 MLS ID #10821740, Sara Pace, Atlanta Communities. GAMLS
 - $759,0006 bd5 ba3.9k sqft2896 Faraday Ct, Decatur, GA 30033Active
 MLS ID #10820499, Myers Beck, Bolst, Inc.. GAMLS
 - $740,0005 bd3 ba3.3k sqft1560 Oak Park Cv, Decatur, GA 30033ActiveMLS ID #10728445, Becky Nguyen, The Rezerve. GAMLS
- $895,0005 bd4 ba3.2k sqft2351 Pangborn Cir, Decatur, GA 30033Active Under ContractMLS ID #10805697, Dixon F Raney, Ansley RE | Christie's Int'l RE. GAMLS
- $769,0003 bd2 ba2.5k sqft2651 Pangborn Rd, Decatur, GA 30033ActiveMLS ID #10812162, Ann Finley, ERA Foster & Bond. GAMLS
- $785,0004 bd4 ba2.9k sqft2116 Heritage Hts, Decatur, GA 30033ActiveMLS ID #10811020, Cory Co Real Estate Group, Keller Williams Realty. GAMLS
- $700,0004 bd4 ba4k sqft6 Downshire Ln, Decatur, GA 30033ActiveMLS ID #10808558, Chris Holland, StarPoint Realty Partners. GAMLS
- $725,0004 bd3 ba3.4k sqft1176 Michael Ln, Decatur, GA 30033ActiveMLS ID #10810511, Bob Strader, Keller Williams Community Partners. GAMLS
- $849,0005 bd4 ba3.7k sqft2152 Heritage Hts, Decatur, GA 30033Active Under ContractMLS ID #10801775, Cory Co Real Estate Group, Keller Williams Realty. GAMLS
- $775,0004 bd4 ba2.4k sqft1616 Northlake Springs Ct, Decatur, GA 30033ActiveMLS ID #10720852, Nancy Harris Keenan, Keller Williams Realty PeachtreeRoad. GAMLS
- $725,0004 bd3 ba2k sqft906 Heritage Pl, Decatur, GA 30033ActiveMLS ID #10820394, Stephanie George, Keller Williams Realty. GAMLS
- $714,9904 bd3 ba3.2k sqft3077 Hudson Way, Decatur, GA 30033ActiveMLS ID #10809181, Neil Richardson, BHHS Georgia Properties. GAMLS
- $879,0005 bd5 ba2.8k sqft3178 N Druid Hills Rd, Decatur, GA 30033ActiveMLS ID #10812701, Syed Firoz, Virtual Properties Realty.com. GAMLS
- $840,0004 bd5 ba3.9k sqft3089 Frazier Walk, Decatur, GA 30033ActiveMLS ID #10732212, Mara Santos, Coldwell Banker Realty. GAMLS
- $489,9003 bd3 ba2.8k sqft1415 Camden Walk, Decatur, GA 30033For Sale
 MLS ID #7799988, Mackenzie Crabtree, Mackenzie Crabtree Real Estate, LLC. FMLS GA
 - $685,0004 bd4 ba3.6k sqft1807 E Ramble Ct, Decatur, GA 30033ClosedMLS ID #10765781, Suzanne M Davidson, Chateau Elan Realty LLC. GAMLS
- $670,0003 bd2 ba2.1k sqft1507 Knollwood Ter, Decatur, GA 30033ActiveMLS ID #10822994, Lisa E Bily, SRA Signature Realty. GAMLS
- $659,9004 bd3 ba2.7k sqft1776 Lavista Oaks Dr, Decatur, GA 30033For SaleMLS ID #7804383, Intown Collective, Intown Collective. FMLS GA
