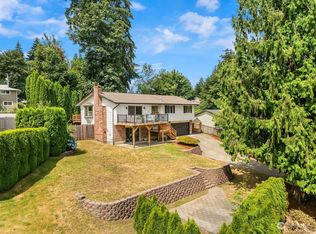
Stunning Mountain View Home with Two Primary Suites! This beautifully updated home features an open floor plan with gleaming hardwoods, central A/C, custom blinds. Spacious kitchen with SS appliances, granite countertops, prep sink & copper & PEX plumbing. Expansive living and dining areas & entertainment size front deck. Enjoy breathtaking mountain views from TWO primary suites, kitchen & deck. Primary suite boasts private laundry connections and separate entrances. Private fully fenced yard w/500 feet of Cedar fencing in the front yard featuring a Fabricated Powered Steel Gate. Enjoy the community pool, playground, and sports courts. Located in the desirable Issaquah School District—don't miss this rare gem!
Active
Listed by: John L. Scott, Inc • Shy Bundy • 206-817-7492
$849,950
14629 204th Avenue SE, Renton, WA 98059
3beds
1,940sqft
Single Family Residence
Built in 1977
0.37 Acres Lot
$831,100 Zestimate®
$438/sqft
$52/mo HOA
What's special
Open floor planGleaming hardwoodsSpacious kitchenPrivate fully fenced yardEntertainment size front deckCustom blindsPrep sink
- --
- on Zillow
- 481
- views
- 41
- saves
Likely to sell faster than
Zillow last checked:
Listing updated:
Listed by:
Shy Bundy 206-817-7492 shyb@johnlscott.com,
John L. Scott, Inc
Source: NWMLS as distributed by MLS GRID,MLS#: 2598521
Facts & features
Interior
Bedrooms & bathrooms
- Bedrooms: 3
- Bathrooms: 3
- Full bathrooms: 2
- 3/4 bathrooms: 1
- Main level bathrooms: 3
- Main level bedrooms: 3
Primary bedroom
- Level: Main
Bedroom
- Level: Main
Bedroom
- Level: Main
Bathroom full
- Level: Main
Bathroom full
- Level: Main
Bathroom three quarter
- Level: Main
Dining room
- Level: Main
Entry hall
- Level: Main
Kitchen with eating space
- Level: Main
Living room
- Level: Main
Utility room
- Level: Main
Heating
- Fireplace, 90%+ High Efficiency, Forced Air, Natural Gas
Cooling
- 90%+ High Efficiency
Appliances
- Included: Dishwasher, Disposal, Dryer, Microwave, Refrigerator, Stove(s)/Range(s), Tankless Water Heater, Washer, Dishwasher(s), Dryer(s), Garbage Disposal, Microwave(s), Refrigerator(s), Washer(s), Water Heater: Gas, Water Heater Location: Crawlspace/Tankless
Features
- Bath Off Primary, Ceiling Fan(s), Dining Room
- Flooring: Ceramic Tile, Hardwood, Travertine
- Windows: Dbl Pane/Storm Window
- Basement: None
- Number of fireplaces: 1
- Fireplace features: Wood Burning, Main Level: 1, Fireplace
Interior area
- Total structure area: 1,940
- Total interior livable area: 1,940 sqft
Property
Parking
- Total spaces: 2
- Parking features: Attached Garage, RV Parking
- Has attached garage: Yes
- Covered spaces: 2
Features
- Levels: One
- Stories: 1
- Entry location: Main
- Patio & porch: Second Primary Bedroom, Bath Off Primary, Ceiling Fan(s), Dbl Pane/Storm Window, Dining Room, Fireplace, Jetted Tub, Walk-In Closet(s), Water Heater
- Pool features: Community
- Spa features: Bath
- Has view: Yes
- View description: Mountain(s), Territorial
Lot
- Size: 0.37 Acres
- Features: Paved, Cable TV, Deck, Dog Run, Fenced-Fully, Gated Entry, High Speed Internet, Patio, RV Parking
- Topography: Partial Slope
- Residential vegetation: Fruit Trees, Garden Space
Details
- Parcel number: 5095400820
- Zoning description: Jurisdiction: County
- Special conditions: Standard
- Other equipment: Leased Equipment: None
Construction
Type & style
- Home type: SingleFamily
- Architectural style: Contemporary,1 Story
- Property subtype: Single Family Residence
Materials
- Wood Siding, Wood Products
- Foundation: Poured Concrete
- Roof: Composition
Condition
- Very Good
- Year built: 1977
Utilities & green energy
- Electric: Company: PSE
- Sewer: Septic Tank, Company: Septic
- Water: Public, Company: Water District #90
- Utilities for property: Comcast, Comcast
Community & HOA
Community
- Features: Athletic Court, CCRs, Park, Playground
- Subdivision: Maple Hills
HOA
- HOA fee: $52 monthly
- HOA phone: 253-549-5621
Location
- Region: Renton
Financial & listing details
- Price per square foot: $438/sqft
- Tax assessed value: $844,000
- Annual tax amount: $8,822
- Date on market: 10/28/2026
- Listing terms: Conventional,FHA,VA Loan
- Inclusions: Dishwasher(s), Dryer(s), Garbage Disposal, Leased Equipment, Microwave(s), Refrigerator(s), Stove(s)/Range(s), Washer(s)
Estimated market value
$831,100
$790,000 - $873,000
$3,873/mo
Price history
| Date | Event | Price |
|---|---|---|
| 10/29/2026 | Listing removed | $4,600$2/sqft |
Source: Zillow Rentals Report a problem | ||
| 10/28/2026 | Listed for sale | $849,950-12.3%$438/sqft |
Source:  NWMLS as distributed by MLS GRID #2598521 Report a problem | ||
| 10/18/2026 | Listed for rent | $4,600+17.9%$2/sqft |
Source: Zillow Rentals Report a problem | ||
| 2/14/2024 | Listing removed | -- |
Source: Zillow Rentals Report a problem | ||
| 1/17/2024 | Price change | $3,900+2.6%$2/sqft |
Source: Zillow Rentals Report a problem | ||
| 1/4/2024 | Listed for rent | $3,800-5%$2/sqft |
Source: Zillow Rentals Report a problem | ||
| 11/18/2023 | Listing removed | -- |
Source: Zillow Rentals Report a problem | ||
| 10/29/2023 | Price change | $4,000+3.9%$2/sqft |
Source: Zillow Rentals Report a problem | ||
| 10/27/2023 | Price change | $3,850-3.8%$2/sqft |
Source: Zillow Rentals Report a problem | ||
| 10/21/2023 | Price change | $4,000-11.1%$2/sqft |
Source: Zillow Rentals Report a problem | ||
| 10/8/2023 | Listed for rent | $4,500$2/sqft |
Source: Zillow Rentals Report a problem | ||
| 9/8/2023 | Listing removed | -- |
Source: Zillow Rentals Report a problem | ||
| 8/25/2023 | Listed for rent | $4,500$2/sqft |
Source: Zillow Rentals Report a problem | ||
| 5/18/2023 | Listing removed | -- |
Source: FSBO-Online.com Report a problem | ||
| 5/15/2023 | Listed for sale | $969,000+10.1%$499/sqft |
Source: FSBO-Online.com Report a problem | ||
| 9/28/2021 | Listing removed | -- |
Source: John L Scott Real Estate Report a problem | ||
| 8/25/2021 | Listed for sale | $880,000+98.6%$454/sqft |
Source: John L Scott Real Estate #1829669 Report a problem | ||
| 8/27/2015 | Sold | $443,000+26.6%$228/sqft |
Source: NWMLS as distributed by MLS GRID #820193 Report a problem | ||
| 3/2/2009 | Sold | $350,000+18.6%$180/sqft |
Source: NWMLS as distributed by MLS GRID #28163515 Report a problem | ||
| 4/6/2006 | Sold | $295,000$152/sqft |
Source: Public Record Report a problem | ||
Public tax history
| Year | Property taxes | Tax assessment |
|---|---|---|
| 2025 | $8,822 +5.3% | $844,000 +4.3% |
| 2024 | $8,376 +12.7% | $809,000 +18.1% |
| 2023 | $7,434 -8.2% | $685,000 -20.2% |
| 2022 | $8,100 +12% | $858,000 +36.8% |
| 2021 | $7,233 +7.5% | $627,000 +17.6% |
| 2020 | $6,727 +0.7% | $533,000 +0.2% |
| 2019 | $6,679 +2.9% | $532,000 -0.6% |
| 2018 | $6,489 +4.1% | $535,000 +14.1% |
| 2017 | $6,233 +39.8% | $469,000 +17.3% |
| 2016 | $4,458 | $400,000 +13.6% |
| 2015 | $4,458 | $352,000 +6% |
| 2014 | $4,458 | $332,000 +15.7% |
| 2013 | $4,458 | $287,000 +8.3% |
| 2012 | -- | $265,000 -12.3% |
| 2011 | -- | $302,000 +1% |
| 2010 | -- | $299,000 |
| 2009 | -- | $299,000 +5.7% |
| 2007 | -- | $283,000 +5.6% |
| 2006 | -- | $268,000 +5.1% |
| 2005 | -- | $255,000 +30.8% |
| 2001 | $2,663 +2.5% | $195,000 +7.1% |
| 2000 | $2,598 | $182,000 |
Find assessor info on the county website
Monthly payment
Est. payment
Payment breakdown
Explore the cost of this home by adjusting the details. Changes won't be saved.Climate risks
Neighborhood: East Renton Highlands
Nearby schools
Schools provided by the listing agent
- Elementary: Maple Hills Elem
- Middle: Maywood Mid
- High: Liberty Snr High
Source: NWMLS as distributed by MLS GRID. This data may not be complete. We recommend contacting the local school district to confirm school assignments for this home.
Similar homes
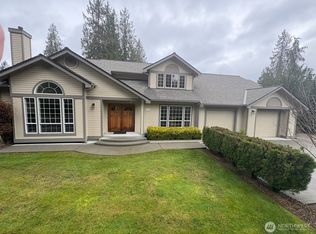
- $899,9003 bd3 ba2.3k sqft13414 196th Avenue SE, Renton, WA 98059Active
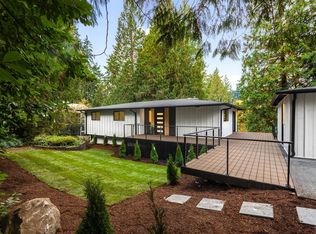 MLS ID #2597779, Elena Cucereavii. NWMLS as distributed by MLS GRID
- $850,0003 bd2 ba1.6k sqft14422 200th Avenue SE, Renton, WA 98059Active
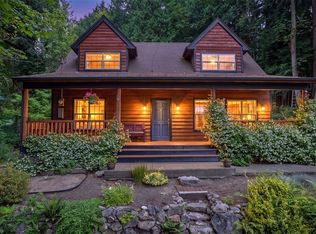 MLS ID #2552830, Paul F. Mackay Jr. NWMLS as distributed by MLS GRID
- $728,0003 bd3 ba1.6k sqft14658 204th Avenue SE, Renton, WA 98059Active
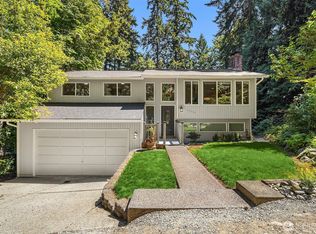 MLS ID #2580550, Melanie Parsons. NWMLS as distributed by MLS GRID
- $1,099,9504 bd4 ba2.6k sqft15231 204th Avenue SE, Renton, WA 98059Active
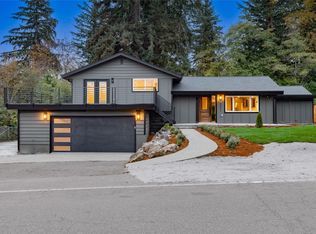 MLS ID #2598866, Alexander Bradshaw. NWMLS as distributed by MLS GRID
