
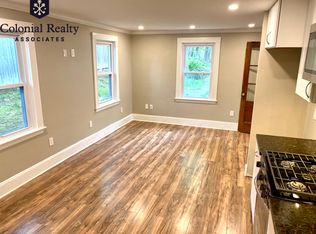
PACKAGE SALE ONLY: The $1,999,900 list price includes both 149 and 153 Palfrey Street. The properties must be purchased together and will not be sold separately.149 Palfrey Street is a well maintained three-bedroom ranch offering comfortable living space across the main and lower levels. The home features a fireplaced living room, dining room, den, eat-in kitchen, hardwood floors, central air and an attached garage. The main level includes three bedrooms and a full bath.The substantial lower level provides a recreation room with a second fireplace, half bath, laundry and utility areas, workshop space and abundant storage. The home contains approximately 2,500 square feet of living area, including below-grade space. It is comfortable and move-in ready while offering an opportunity for future personalization.Also included in the sale is the adjacent property at 153 Palfrey Street, an established four-unit residence. Three apartments are currently occupied by tenants at will, and one apartment is vacant.This coordinated package offers the privacy of a detached single-family home together with rental income from four neighboring apartments without sharing walls with tenants. Two adjacent parcels, two buildings and five residences in one distinctive Watertown offering. Cross-reference companion MLS Listing IDs 73573993 and 73573995
For sale
$1,999,900
149-149 Palfrey St #R, Watertown, MA 02472
3beds
2,496sqft
Single Family Residence
Built in 1963
5,900 Square Feet Lot
$-- Zestimate®
$801/sqft
$-- HOA
What's special
Central airAttached garageEat-in kitchenDining roomHardwood floorsWorkshop spaceLaundry and utility areas
- 1 day
- 59
- 0
Zillow last checked:
Listing updated:
Listed by:
Patrick Arone 617-438-5038,
Colonial Realty Associates, LLC 617-977-6025
Source: MLS PIN,MLS#: 73573985
Facts & features
Interior
Bedrooms & bathrooms
- Bedrooms: 3
- Bathrooms: 2
- Full bathrooms: 1
- 1/2 bathrooms: 1
- Main level bathrooms: 1
- Main level bedrooms: 3
Primary bedroom
- Features: Ceiling Fan(s), Closet, Flooring - Hardwood
- Level: Main,First
- Area: 168.92
- Dimensions: 14.58 x 11.58
Bedroom 2
- Features: Ceiling Fan(s), Closet, Flooring - Hardwood
- Level: Main,First
- Area: 112.6
- Dimensions: 11.17 x 10.08
Bedroom 3
- Features: Ceiling Fan(s), Closet, Flooring - Hardwood, Flooring - Wood
- Level: Main,First
- Area: 148.17
- Dimensions: 10.58 x 14
Primary bathroom
- Features: Yes
Bathroom 1
- Features: Bathroom - Full, Bathroom - Tiled With Tub & Shower, Bathroom - With Tub & Shower, Flooring - Stone/Ceramic Tile
- Level: Main,First
- Area: 69.33
- Dimensions: 8 x 8.67
Bathroom 2
- Features: Bathroom - Half, Dryer Hookup - Electric
- Level: Second
- Area: 62.42
- Dimensions: 8.92 x 7
Dining room
- Features: Flooring - Hardwood, Lighting - Pendant
- Level: Main,First
- Area: 137.08
- Dimensions: 11.67 x 11.75
Family room
- Features: Ceiling Fan(s), Flooring - Wall to Wall Carpet, Cable Hookup
- Level: Basement
- Area: 278.93
- Dimensions: 22.17 x 12.58
Kitchen
- Features: Ceiling Fan(s), Closet/Cabinets - Custom Built, Flooring - Stone/Ceramic Tile, Dining Area, Pantry, Lighting - Overhead, Beadboard
- Level: Main,First
- Area: 152.75
- Dimensions: 13 x 11.75
Living room
- Features: Closet, Flooring - Hardwood
- Level: First
- Area: 329.36
- Dimensions: 23.67 x 13.92
Heating
- Baseboard, Oil
Cooling
- Central Air
Appliances
- Included: Water Heater, Range, Dishwasher, Disposal, Microwave
- Laundry: In Basement, Electric Dryer Hookup, Washer Hookup
Features
- Cable Hookup, Recessed Lighting, Den
- Flooring: Tile, Laminate, Hardwood, Flooring - Wall to Wall Carpet
- Windows: Insulated Windows
- Basement: Full,Finished,Walk-Out Access,Interior Entry
- Number of fireplaces: 2
- Fireplace features: Family Room, Living Room
Interior area
- Total structure area: 2,496
- Total interior livable area: 2,496 sqft
- Finished area above ground: 1,248
- Finished area below ground: 1,248
Video & virtual tour
Property
Parking
- Total spaces: 5
- Parking features: Attached, Paved Drive, Shared Driveway, Off Street
- Attached garage spaces: 1
- Uncovered spaces: 4
Features
- Patio & porch: Patio
- Exterior features: Patio
Lot
- Size: 5,900 Square Feet
- Features: Wooded, Easements
Details
- Additional structures: Workshop
- Parcel number: M:0327 B:028X L:0000,848167
- Zoning: S-6
Construction
Type & style
- Home type: SingleFamily
- Architectural style: Ranch
- Property subtype: Single Family Residence
Materials
- Frame, Brick, Stone, Block
- Foundation: Concrete Perimeter, Block
- Roof: Shingle
Condition
- Year built: 1963
Utilities & green energy
- Electric: Fuses, 100 Amp Service
- Sewer: Public Sewer
- Water: Public
- Utilities for property: for Electric Range, for Gas Oven, for Electric Oven, for Electric Dryer, Washer Hookup
Community & HOA
Community
- Features: Public Transportation, Shopping, Pool, Tennis Court(s), Park, Walk/Jog Trails, Medical Facility, Bike Path, Highway Access, House of Worship, Private School, Public School, Sidewalks
HOA
- Has HOA: No
Location
- Region: Watertown
Financial & listing details
- Price per square foot: $801/sqft
- Tax assessed value: $883,600
- Annual tax amount: $10,780
- Date on market: 9/9/2026
- Exclusions: None
Estimated market value
Not available
Estimated sales range
Not available
Not available
Price history
| Date | Event | Price |
|---|---|---|
| 9/9/2026 | Listed for sale | $1,999,900$801/sqft |
Source: MLS PIN #73573985 Report a problem | ||
Public tax history
Tax history is unavailable.
Monthly payment
Est. payment
Payment breakdown
Explore the cost of this home by adjusting the details. Changes won't be saved.Climate risks
Neighborhood: 02472
Nearby schools
Schools provided by the listing agent
- Elementary: Lowell Elementary
- Middle: Watertown Middle
- High: Watertown High
Source: MLS PIN. This data may not be complete. We recommend contacting the local school district to confirm school assignments for this home.


Similar homes
- $1,999,9004 bd4 ba2.9k sqft153 Palfrey St, Watertown, MA 02472For Sale
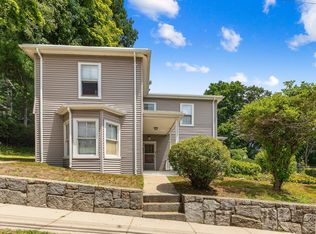 MLS ID #73573993, Patrick Arone, Colonial Realty Associates, LLC. MLS PIN
 - $1,650,0005 bd3 ba3.1k sqft216 Bellevue Rd, Watertown, MA 02472For Sale
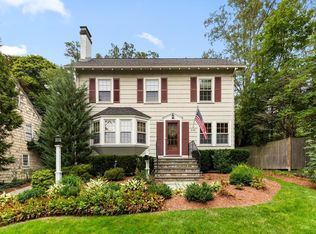 MLS ID #73573721, Ari Koufos, Realty Executives. MLS PIN
 - $1,495,0005 bd3 ba2.8k sqft158 Common St, Watertown, MA 02472For Sale
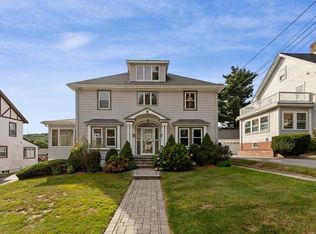 MLS ID #73573722, Ari Koufos, Realty Executives. MLS PIN
 - $1,999,9004 bd2 ba3.5k sqft35 Arden Rd, Watertown, MA 02472For Sale
 MLS ID #73540374, David Divecchia, Berkshire Hathaway HomeServices Commonwealth Real Estate. MLS PIN
