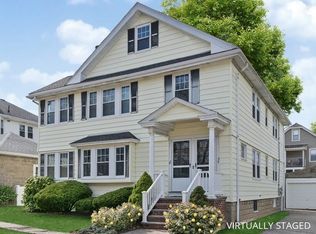

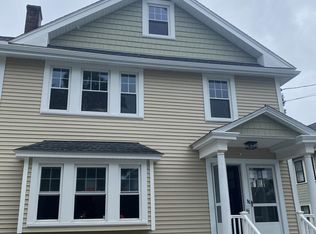
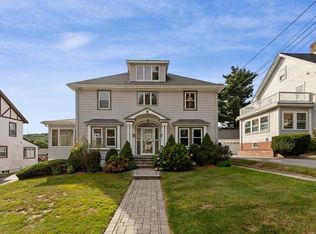
Exceptionally well maintained Belmont two family has been extensively improved by the current owners. Both units offer two bedrooms, a full bath, and updated kitchens with stone counters, upgraded cabinetry, and stainless appliances. Since 2023, significant investments have been made by the current owners- all major systems have been replaced throughout: new forced hot air heating and all-new ductwork, central air conditioning, full insulation, new siding and a new driveway, plus renovated baths with new tile and fixtures. Each unit enjoys its own private patio and access to their own garage bay. Each unit had their own half of the driveway, with space for two additional cars per unit behind their garage bay. The owner's unit includes a walk-up attic which has been pre-plumbed and wired for future expansion. First-floor unit leased at $3,300/month through 7/14/27 with tenant responsible for all utilities, providing in-place income and a strong rental history. The basement houses two locked storage areas, one for each unit. Steps to Waverley Square commuter rail, the 73 bus, Cushing Square, and Belmont schools.
Pending
Price cut: $100K (10/6)
$1,500,000
55-57 Drew Rd, Belmont, MA 02478
4beds
2,656sqft
Multi Family
Built in 1926
-- sqft lot
$-- Zestimate®
$565/sqft
$-- HOA
What's special
Central air conditioningNew sidingNew drivewayStainless appliancesUpgraded cabinetryFull insulation
- 48 days
- 760
- 27
Likely to sell faster than
Zillow last checked:
Listing updated:
Listed by:
Matthew Stevens 508-573-8018,
Stevens Property Group 508-573-8018,
Matthew Stevens 508-573-8018
Source: MLS PIN,MLS#: 73572862
Facts & features
Interior
Bedrooms & bathrooms
- Bedrooms: 4
- Bathrooms: 2
- Full bathrooms: 2
Heating
- Central, Forced Air, Natural Gas
Cooling
- Central Air
Appliances
- Included: Range, Dishwasher, Microwave, Refrigerator, Washer, Dryer
Features
- Ceiling Fan(s), Lead Certification Available, Stone/Granite/Solid Counters, Upgraded Cabinets, Bathroom With Tub & Shower, Remodeled, Walk-Up Attic, Pantry, Smart Thermostat, Living Room, Dining Room, Kitchen, Mudroom, Office/Den, Sunroom
- Flooring: Wood, Tile, Vinyl, Hardwood
- Basement: Concrete,Unfinished
- Number of fireplaces: 2
- Fireplace features: Wood Burning
Interior area
- Total structure area: 2,656
- Total interior livable area: 2,656 sqft
- Finished area above ground: 2,656
Property
Parking
- Total spaces: 6
- Parking features: Paved Drive, Off Street, Assigned
- Garage spaces: 2
- Uncovered spaces: 4
Features
- Patio & porch: Porch, Enclosed, Patio
- Exterior features: Rain Gutters, Professional Landscaping, Sprinkler System
Lot
- Size: 5,100 Square Feet
- Features: Level
Details
- Parcel number: M:26 P:000061 S:,359610
- Zoning: R
Construction
Type & style
- Home type: MultiFamily
- Property subtype: Multi Family
Materials
- Frame
- Foundation: Concrete Perimeter, Block
- Roof: Shingle
Condition
- Year built: 1926
Utilities & green energy
- Electric: 200+ Amp Service
- Sewer: Public Sewer
- Water: Public
Green energy
- Energy efficient items: Thermostat
Community & HOA
Community
- Features: Public Transportation, Shopping, Medical Facility, Private School, Public School, T-Station, University
Location
- Region: Belmont
Financial & listing details
- Price per square foot: $565/sqft
- Tax assessed value: $1,186,000
- Annual tax amount: $13,509
- Date on market: 9/8/2026
- Exclusions: Sellers Personal Items, Tenants Personal Items.
- Total actual rent: 3300
Estimated market value
Not available
Estimated sales range
Not available
Not available
Price history
| Date | Event | Price |
|---|---|---|
| 10/25/2026 | Pending sale | $1,500,000$565/sqft |
Source: MLS PIN #73572862 Report a problem | ||
| 10/11/2026 | Contingent | $1,500,000$565/sqft |
Source: MLS PIN #73572862 Report a problem | ||
| 10/6/2026 | Price change | $1,500,000-6.2%$565/sqft |
Source: MLS PIN #73572862 Report a problem | ||
| 9/8/2026 | Listed for sale | $1,599,990$602/sqft |
Source: MLS PIN #73572862 Report a problem | ||
Public tax history
Tax history is unavailable.
Monthly payment
Est. payment
Payment breakdown
Explore the cost of this home by adjusting the details. Changes won't be saved.Climate risks
Neighborhood: 02478
Nearby schools
Schools provided by the listing agent
- Elementary: Wellington Elementary
- Middle: Belmont Ms
- High: Belmont Hs
Source: MLS PIN. This data may not be complete. We recommend contacting the local school district to confirm school assignments for this home.
Similar homes
- $1,499,0005 bd2 ba2.4k sqft27 Woodleigh Rd, Watertown, MA 02472For Sale
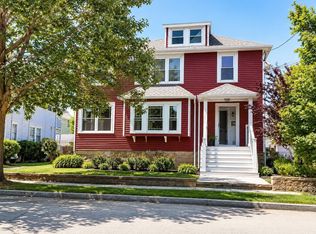 MLS ID #73564758, Fabricia Guedes, Century 21 North East. MLS PIN
 - $1,495,0005 bd3 ba2.8k sqft158 Common St, Watertown, MA 02472For Sale
 MLS ID #73573722, Ari Koufos, Realty Executives. MLS PIN
 - $1,369,5003 bd4 ba2k sqft709 Belmont St, Belmont, MA 02478For Sale
 MLS ID #73575592, Corey Melkonian, eXp Realty LLC - Corporate Office. MLS PIN
 - $1,895,0005 bd4 ba3.2k sqft164 Common St, Belmont, MA 02478For Sale
 MLS ID #73577813, Peter Bouchie, Coldwell Banker Realty - Belmont. MLS PIN
