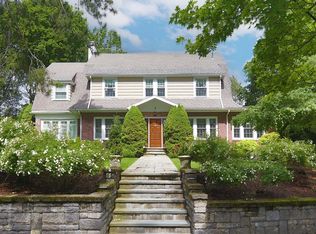
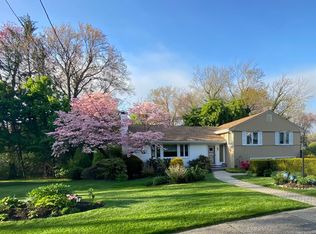
Located in desirable Waban, this elegant center-entrance brick Colonial offers timeless charm, generous living space, and exceptional opportunity. Featuring 6 bedrooms and 3.5 baths, the home combines classic architectural detail with a spacious and functional layout ideal for today’s lifestyle. Filled with natural light and rich character, this property offers beautifully scaled rooms, hardwood floors, and the warmth and craftsmanship expected in a home of this style and era. Close to Newton Wellesley Hospital, major highway and highly regarded schools, this is a rare opportunity to own a substantial brick Colonial in a premier Waban location.
For sale
Price cut: $111K (9/10)
$1,878,000
15 Agawam Rd, Newton, MA 02468
6beds
3,327sqft
Single Family Residence
Built in 1930
9,932 Square Feet Lot
$1,836,400 Zestimate®
$564/sqft
$-- HOA
What's special
Elegant center-entrance brick colonialClassic architectural detailRich characterGenerous living spaceHardwood floorsWarmth and craftsmanshipFilled with natural light
- 126 days
- 2,058
- 153
Zillow last checked:
Listing updated:
Listed by:
The Drucker Group 617-480-5696,
Compass 617-752-6845
Source: MLS PIN,MLS#: 73525304
Facts & features
Interior
Bedrooms & bathrooms
- Bedrooms: 6
- Bathrooms: 4
- Full bathrooms: 3
- 1/2 bathrooms: 1
Primary bedroom
- Level: Second
Bedroom 2
- Level: Second
Bedroom 3
- Level: Second
Bedroom 4
- Level: Second
Bedroom 5
- Level: Second
Bathroom 1
- Level: First
Bathroom 2
- Level: Second
Bathroom 3
- Level: Second
Dining room
- Level: First
Kitchen
- Level: First
Living room
- Level: First
Heating
- Hot Water, Steam, Natural Gas
Cooling
- None
Appliances
- Included: Gas Water Heater, Dishwasher
- Laundry: In Basement
Features
- Office, Sun Room
- Flooring: Wood
- Basement: Unfinished
- Number of fireplaces: 4
Interior area
- Total structure area: 3,327
- Total interior livable area: 3,327 sqft
- Finished area above ground: 3,327
Property
Parking
- Total spaces: 5
- Parking features: Detached, Shared Driveway, Paved
- Garage spaces: 1
- Uncovered spaces: 4
Features
- Patio & porch: Porch
- Exterior features: Porch
Lot
- Size: 9,932 Square Feet
Details
- Parcel number: M:0042 B:0005 L:0008,691029
- Zoning: SR2
Construction
Type & style
- Home type: SingleFamily
- Architectural style: Colonial
- Property subtype: Single Family Residence
Materials
- Brick
- Foundation: Concrete Perimeter
- Roof: Slate
Condition
- Year built: 1930
Utilities & green energy
- Electric: 100 Amp Service
- Sewer: Public Sewer
- Water: Public
Community & HOA
Community
- Features: Public Transportation, Medical Facility, Highway Access, T-Station
HOA
- Has HOA: No
Location
- Region: Newton
Financial & listing details
- Price per square foot: $564/sqft
- Tax assessed value: $1,615,300
- Annual tax amount: $15,652
- Date on market: 6/11/2026
Estimated market value
$1,836,400
$1.74M - $1.93M
$6,724/mo
Price history
| Date | Event | Price |
|---|---|---|
| 9/10/2026 | Price change | $1,878,000-5.6%$564/sqft |
Source: MLS PIN #73525304 Report a problem | ||
| 8/12/2026 | Price change | $1,989,000-0.3%$598/sqft |
Source: MLS PIN #73525304 Report a problem | ||
| 6/10/2026 | Price change | $1,995,000-4.8%$600/sqft |
Source: MLS PIN #73525304 Report a problem | ||
| 5/27/2026 | Listed for sale | $2,095,000+30.9%$630/sqft |
Source: MLS PIN #73525304 Report a problem | ||
| 4/28/2026 | Sold | $1,600,000+875.6%$481/sqft |
Source: MLS PIN #73513666 Report a problem | ||
| 12/1/1985 | Sold | $164,000$49/sqft |
Source: Agent Provided Report a problem | ||
Public tax history
| Year | Property taxes | Tax assessment |
|---|---|---|
| 2025 | $15,076 +3.4% | $1,538,400 +3% |
| 2024 | $14,578 +4.7% | $1,493,600 +9.2% |
| 2023 | $13,929 +4.5% | $1,368,300 +8% |
| 2022 | $13,328 +3.6% | $1,266,900 +6% |
| 2021 | $12,860 +3.1% | $1,195,200 |
| 2020 | $12,478 +2.9% | $1,195,200 +3% |
| 2019 | $12,126 +2.9% | $1,160,400 +6.6% |
| 2018 | $11,783 +3.1% | $1,089,000 +6% |
| 2017 | $11,425 +4.6% | $1,027,400 +7% |
| 2016 | $10,927 +4.9% | $960,200 +7% |
| 2015 | $10,419 -0.4% | $897,400 +3.9% |
| 2014 | $10,466 +5.5% | $863,500 |
| 2013 | $9,922 +2.9% | $863,500 |
| 2012 | $9,645 +3.2% | $863,500 +0.7% |
| 2011 | $9,343 +2.6% | $857,200 -2% |
| 2010 | $9,106 +2% | $874,700 -2.4% |
| 2009 | $8,929 +2.7% | $896,500 |
| 2008 | $8,696 -4.7% | $896,500 -8.4% |
| 2007 | $9,128 +2.7% | $978,300 +3% |
| 2006 | $8,890 +3.7% | $949,800 +5% |
| 2005 | $8,576 -9.9% | $904,600 -3% |
| 2004 | $9,517 +4.6% | $933,000 +12% |
| 2003 | $9,096 +9.9% | $833,000 |
| 2002 | $8,280 +17% | $833,000 +42% |
| 2000 | $7,077 +4.8% | $586,800 +9.9% |
| 1999 | $6,754 | $533,900 |
Find assessor info on the county website
Monthly payment
Est. payment
Payment breakdown
Explore the cost of this home by adjusting the details. Changes won't be saved.Climate risks
Neighborhood: Waban
Nearby schools
Schools provided by the listing agent
- Elementary: Angier
Source: MLS PIN. This data may not be complete. We recommend contacting the local school district to confirm school assignments for this home.
Similar homes
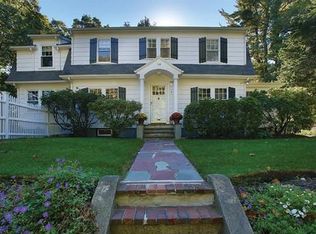
- $1,699,0005 bd4 ba3.8k sqft17 Woodhaven Rd, Newton, MA 02468For Sale
 MLS ID #73585818, Sino-US Realty Team, Keller Williams Realty. MLS PIN
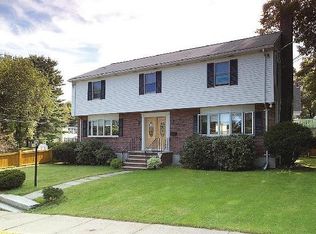
 - $1,980,0004 bd3 ba3.3k sqft42 Sheridan Rd, Wellesley, MA 02481For Sale
 MLS ID #73587697, Aphrodite Karpouzis, Gibson Sotheby's International Realty. MLS PIN
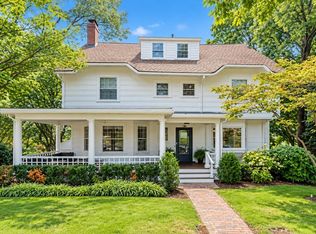
 - $2,199,0006 bd5 ba4.5k sqft189 Mount Vernon St, Newton, MA 02465For Sale
 MLS ID #73547776, The Margie and Jon Team, Gibson Sotheby's International Realty. MLS PIN
 - $1,599,0004 bd3 ba2.6k sqft83 Bound Brook Rd, Newton, MA 02461For Sale
 MLS ID #73588141, Jamie Genser, Coldwell Banker Realty - Brookline. MLS PIN
