Discover this beautifully updated 3,069 SF Colonial Cape featuring 6 bedrooms, 3 full baths, and an open floor plan designed for modern living. The stunning chef's kitchen showcases custom cherry cabinetry, Carrera marble countertops, stainless steel appliances, and a spacious center island. Elegant Brazilian cherry hardwood floors, crown moldings, and sun-filled living spaces create timeless appeal throughout. Enjoy year-round comfort with radiant heat, four heating zones, central air, and Anderson thermo-pane windows for outstanding energy efficiency. Smart home lighting, smart thermostats, a pellet stove, and a Tesla EV charger offer convenience, sustainability, and lower energy costs. The luxurious primary suite features a custom walk-in closet and a spa-inspired bath for your own private retreat. A flexible layout includes a first-floor bedroom or office, additional spacious bedrooms, and a finished lower level for work, fitness, or play. The spectacular family room opens to a beautiful paver patio with a fire pit-perfect for entertaining in every season. Relax on the charming Trex front porch or enjoy the level backyard complete with an above-ground pool and shed. Quality construction includes cement board siding, an architectural roof, and a spacious two-car attached garage. Move right in and experience the perfect blend of luxury, comfort, smart technology, and energy-efficient living. A home where lasting memories are made...
For sale
Price cut: $20K (9/10)
$829,000
36 Ruth Street, Trumbull, CT 06611
6beds
3,069sqft
Single Family Residence
Built in 1954
0.48 Acres Lot
$819,600 Zestimate®
$270/sqft
$-- HOA
What's special
Pellet stoveCentral airCharming trex front porchFour heating zonesCustom cherry cabinetrySpacious two-car attached garageSpacious center island
- 76 days
- 859
- 55
Zillow last checked:
Listing updated:
Listed by:
Edward Vilorio (203)243-0735,
Modern Day Real Estate 203-408-3001
Source: Smart MLS,MLS#: 24190904
Facts & features
Interior
Bedrooms & bathrooms
- Bedrooms: 6
- Bathrooms: 3
- Full bathrooms: 3
Primary bedroom
- Level: Upper
Bedroom
- Level: Main
Bedroom
- Level: Upper
Bedroom
- Level: Upper
Bedroom
- Level: Upper
Bedroom
- Level: Upper
Dining room
- Level: Main
Living room
- Level: Main
Heating
- Hot Water, Radiant, Zoned, Electric, Oil
Cooling
- Central Air, Ductless
Appliances
- Included: Gas Cooktop, Oven, Microwave, Range Hood, Refrigerator, Dishwasher, Disposal, Instant Hot Water, Washer, Dryer, Water Heater
- Laundry: Main Level
Features
- Basement: Full,Partially Finished
- Attic: Pull Down Stairs
- Number of fireplaces: 1
Interior area
- Total structure area: 3,069
- Total interior livable area: 3,069 sqft
- Finished area above ground: 3,069
Property
Parking
- Total spaces: 2
- Parking features: Attached
- Attached garage spaces: 2
Lot
- Size: 0.48 Acres
- Features: Corner Lot
Details
- Parcel number: 395526
- Zoning: A
Construction
Type & style
- Home type: SingleFamily
- Architectural style: Cape Cod
- Property subtype: Single Family Residence
Materials
- Block
- Foundation: Concrete Perimeter
- Roof: Asphalt
Condition
- New construction: No
- Year built: 1954
Utilities & green energy
- Sewer: Public Sewer
- Water: Public
Community & HOA
Community
- Subdivision: Trumbull Center
HOA
- Has HOA: No
Location
- Region: Trumbull
Financial & listing details
- Price per square foot: $270/sqft
- Tax assessed value: $366,100
- Annual tax amount: $13,699
- Date on market: 8/1/2026
Estimated market value
$819,600
$779,000 - $861,000
$4,865/mo
Price history
| Date | Event | Price |
|---|---|---|
| 9/10/2026 | Price change | $829,000-2.4%$270/sqft |
Source:  Smart MLS #24190904 Report a problem Smart MLS #24190904 Report a problem | ||
| 8/7/2026 | Price change | $849,000-2.3%$277/sqft |
Source: Smart MLS #24190904 Report a problem | ||
| 8/1/2026 | Listed for sale | $869,000+97.5%$283/sqft |
Source: Smart MLS #24190904 Report a problem | ||
| 1/14/2019 | Sold | $440,000-2.2%$143/sqft |
Source: Smart MLS #170081006 Report a problem | ||
| 12/10/2018 | Pending sale | $450,000$147/sqft |
Source: Berkshire Hathaway HomeServices New England Properties #170081006 Report a problem | ||
| 10/29/2018 | Price change | $450,000-4.2%$147/sqft |
Source: Berkshire Hathaway HomeServices New England Properties #170081006 Report a problem | ||
| 9/20/2018 | Price change | $469,900-2.1%$153/sqft |
Source: Berkshire Hathaway HomeServices New England Properties #170081006 Report a problem | ||
| 8/13/2018 | Listed for sale | $479,900+3.2%$156/sqft |
Source: Berkshire Hathaway HomeServices New England Properties #170081006 Report a problem | ||
| 2/28/2013 | Sold | $464,900-2.1%$151/sqft |
Source: Smart MLS #99013151 Report a problem | ||
| 1/16/2013 | Pending sale | $474,900$155/sqft |
Source: William Pitt Sotheby's International Realty #99013151 Report a problem | ||
| 1/10/2013 | Listed for sale | $474,900+273.9%$155/sqft |
Source: William Pitt Sotheby's International Realty #99013151 Report a problem | ||
| 8/5/1996 | Sold | $127,000$41/sqft |
Source: Public Record Report a problem | ||
Public tax history
| Year | Property taxes | Tax assessment |
|---|---|---|
| 2025 | $13,516 +2.8% | $366,100 |
| 2024 | $13,147 +1.6% | $366,100 |
| 2023 | $12,934 +1.6% | $366,100 |
| 2022 | $12,727 +6.3% | $366,100 +11.8% |
| 2021 | $11,970 +1.9% | $327,530 |
| 2020 | $11,742 +2.5% | $327,530 |
| 2018 | $11,452 +2.1% | $327,530 |
| 2017 | $11,221 +6.6% | $327,530 +5.7% |
| 2015 | $10,528 +2.2% | $310,000 |
| 2014 | $10,302 +6% | $310,000 +2.4% |
| 2013 | $9,720 +4.6% | $302,700 |
| 2012 | $9,296 -7.8% | $302,700 -23% |
| 2011 | $10,084 +2.5% | $393,000 |
| 2010 | $9,841 +4% | $393,000 |
| 2009 | $9,460 +0.9% | $393,000 |
| 2008 | $9,377 +4.6% | $393,000 +0.2% |
| 2007 | $8,964 +23.8% | $392,300 +21.3% |
| 2006 | $7,239 +4.1% | $323,300 +45.8% |
| 2005 | $6,954 +31.4% | $221,680 +23.7% |
| 2004 | $5,292 +15.2% | $179,260 +7.6% |
| 2003 | $4,593 +24.2% | $166,600 +8.1% |
| 2001 | $3,698 +10.4% | $154,100 +22.8% |
| 2000 | $3,349 +6.8% | $125,440 |
| 1999 | $3,136 | $125,440 |
Find assessor info on the county website
Monthly payment
Est. payment
Payment breakdown
Explore the cost of this home by adjusting the details. Changes won't be saved.Climate risks
Neighborhood: Trumbull Center
Nearby schools
Schools provided by the listing agent
- Elementary: Middlebrook
- High: Trumbull
Source: Smart MLS. This data may not be complete. We recommend contacting the local school district to confirm school assignments for this home.
Similar homes
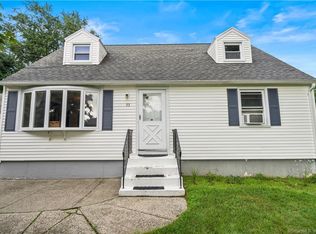
- $650,0003 bd2 ba2.6k sqft5 Arden Road, Trumbull, CT 06611For Sale

 MLS ID #24213480, Alexia Andrade, US Asset Realty. Smart MLS
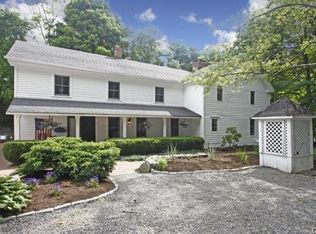
 - $850,0004 bd3 ba1.9k sqft49 Sunrise Avenue, Trumbull, CT 06611For Sale
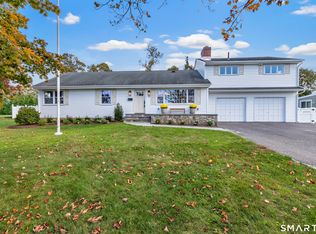 MLS ID #24212240, Laurie Quatrella, Higgins Group Real Estate. Smart MLS
 - $699,0003 bd2 ba1.9k sqft12 Plumb Road, Trumbull, CT 06611For Sale
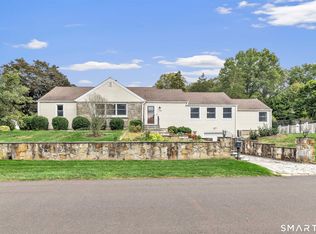 MLS ID #24213267, Sarah Pritchard Provenzano, William Raveis Real Estate. Smart MLS
 - $900,0004 bd2 ba2.3k sqft105 Old Dike Road, Trumbull, CT 06611For Sale
 MLS ID #24209849, Cal Massaro, Coldwell Banker Realty. Smart MLS
 - $860,0003 bd2 ba4.1k sqft25 Oakridge Road, Trumbull, CT 06611For SaleMLS ID #24209607, Derek Greene, Derek Greene. Smart MLS
- $719,0004 bd3 ba2.3k sqft18 Maple Street, Trumbull, CT 06611For SaleMLS ID #24213771, Cristy A. Lu, YellowBrick Real Estate LLC. Smart MLS
- $849,0005 bd4 ba4.1k sqft223 Sterling Road, Trumbull, CT 06611For SaleMLS ID #24205381, Jeff McTernan, Higgins Group Real Estate. Smart MLS
- $899,9004 bd4 ba3.2k sqft310 Plattsville Road, Trumbull, CT 06611For SaleMLS ID #24202644, Jim Stobie, Berkshire Hathaway NE Prop.. Smart MLS
- $839,0004 bd3 ba2.9k sqft29 Foxwood Road, Trumbull, CT 06611For SaleMLS ID #24189020, Brian Christy, William Raveis Real Estate. Smart MLS
- $699,0005 bd3 ba3.8k sqft124 Chestnut Hill Road, Trumbull, CT 06611For SaleMLS ID #24205007, Marie Borner, Coldwell Banker Realty. Smart MLS
- $859,9004 bd4 ba3.4k sqft1209 Daniels Farm Road, Trumbull, CT 06611For SaleMLS ID #24163140, Jay Cannone, William Raveis Real Estate. Smart MLS
- $699,0006 bd4 ba3.4k sqft64 Russ Road, Trumbull, CT 06611For SaleMLS ID #24186148, Gabrielle Di Bianco, Higgins Group Bedford Square. Smart MLS
- $725,0004 bd2 ba1.8k sqft18 Koger Road, Trumbull, CT 06611For SaleMLS ID #24211483, Katie Sparkman, William Raveis Real Estate. Smart MLS
- $899,0003 bd3 ba2.4k sqft237 Strobel Road, Trumbull, CT 06611For SaleMLS ID #24206083, Zachary Braca, Berkshire Hathaway NE Prop.. Smart MLS
- $599,0003 bd2 ba2.1k sqft8 Woodfield Drive, Trumbull, CT 06611For SaleMLS ID #24214141, Matt Nuzie, RE/MAX Right Choice. Smart MLS
- $575,0003 bd3 ba2k sqft11 Rosellen Drive, Trumbull, CT 06611For SaleMLS ID #24214702, James Millington, William Raveis Real Estate. Smart MLS
- $1,100,0004 bd3 ba3.4k sqft31 Old Barn Road, Trumbull, CT 06611For SaleMLS ID #24207625, Eric Ryalls, William Pitt Sotheby's Int'l. Smart MLS
- $548,0003 bd2 ba1.6k sqft30 Chalon Road, Trumbull, CT 06611For SaleMLS ID #24212736, Cal Massaro, Coldwell Banker Realty. Smart MLS
- $619,9003 bd3 ba2.4k sqft115 North Street, Trumbull, CT 06611For SaleMLS ID #24209316, Jay Cannone, William Raveis Real Estate. Smart MLS
- $899,9504 bd3 ba2.7k sqft45 Ferndale Drive, Easton, CT 06612For SaleMLS ID #24212210, Gayle Worthington, William Raveis Real Estate. Smart MLS
