Exquisite Colonial in Huntington - Welcome to your dream home-a stunning 4-bedroom colonial nestled on a corner lot with an oversized 2-car garage, offering both privacy and comfort. Professionally landscaped, with a quiet stream running through the front yard. A spacious and versatile home offering over 2,998 square feet of living space on a beautiful, sloping/level lot. The formal dining room is large enough for a nice-sized table. The living room boasts hardwood floors and a cozy fireplace. There is a half bath with tile flooring just off the hallway. The chef's kitchen with hardwood floors is a culinary delight, featuring a double oven, large island with a cooktop, a refrigerator, dishwasher, and microwave. The kitchen's functional design includes an eat-in space, and you can have stools at the counter for morning breakfast. The kitchen opens seamlessly to the family room and dining room, with French doors leading to a spacious sunroom. The kitchen and sunroom overlook a sparkling in-ground pool that is open to the backyard. Additionally, there is a brand-new roof. Don't miss the opportunity to make it yours.
For sale
$775,000
39 Hunters Ridge Road, Shelton, CT 06484
4beds
2,598sqft
Single Family Residence
Built in 1977
0.95 Acres Lot
$-- Zestimate®
$298/sqft
$-- HOA
What's special
Cozy fireplaceProfessionally landscapedCorner lotRefrigerator dishwasher and microwaveDouble ovenBrand-new roof
- 22 days
- 1,018
- 33
Zillow last checked:
Listing updated:
Listed by:
Lisa Devellis (203)240-3235,
William Pitt Sotheby's Int'l 203-796-7700
Source: Smart MLS,MLS#: 24212731
Facts & features
Interior
Bedrooms & bathrooms
- Bedrooms: 4
- Bathrooms: 3
- Full bathrooms: 2
- 1/2 bathrooms: 1
Primary bedroom
- Level: Upper
Bedroom
- Level: Upper
Bedroom
- Level: Upper
Bedroom
- Level: Upper
Dining room
- Level: Main
Family room
- Level: Main
Kitchen
- Level: Main
Living room
- Level: Main
Sun room
- Level: Main
Heating
- Hot Water, Oil
Cooling
- Attic Fan, Central Air
Appliances
- Included: Cooktop, Oven, Refrigerator, Dishwasher, Washer, Dryer, Water Heater
- Laundry: Main Level
Features
- Basement: Full
- Attic: Pull Down Stairs
- Number of fireplaces: 1
Interior area
- Total structure area: 2,598
- Total interior livable area: 2,598 sqft
- Finished area above ground: 2,598
Video & virtual tour
Property
Parking
- Total spaces: 2
- Parking features: Attached
- Attached garage spaces: 2
Features
- Has private pool: Yes
- Pool features: In Ground
Lot
- Size: 0.95 Acres
- Features: Wooded, Level, Landscaped, Rolling Slope
Details
- Parcel number: 296380
- Zoning: R-1
Construction
Type & style
- Home type: SingleFamily
- Architectural style: Colonial
- Property subtype: Single Family Residence
Materials
- Shake Siding
- Foundation: Concrete Perimeter
- Roof: Asphalt
Condition
- New construction: No
- Year built: 1977
Utilities & green energy
- Sewer: Septic Tank
- Water: Public
Community & HOA
Community
- Subdivision: Huntington
HOA
- Has HOA: No
Location
- Region: Shelton
Financial & listing details
- Price per square foot: $298/sqft
- Tax assessed value: $474,600
- Annual tax amount: $7,361
- Date on market: 10/9/2026
Estimated market value
Not available
Estimated sales range
Not available
Not available
Price history
| Date | Event | Price |
|---|---|---|
| 10/9/2026 | Listed for sale | $775,000$298/sqft |
Source:  Smart MLS #24212731 Report a problem | ||
Public tax history
| Year | Property taxes | Tax assessment |
|---|---|---|
| 2025 | $6,594 -1.9% | $350,350 |
| 2024 | $6,720 +9.8% | $350,350 |
| 2023 | $6,121 | $350,350 |
| 2022 | $6,121 -1.8% | $350,350 +23.9% |
| 2021 | $6,232 -1.7% | $282,870 |
| 2020 | $6,342 | $282,870 |
| 2019 | $6,342 +2.3% | $282,870 |
| 2017 | $6,199 -7.4% | $282,870 -6.7% |
| 2015 | $6,695 -1% | $303,100 |
| 2014 | $6,762 | $303,100 |
| 2013 | $6,762 -0.4% | $303,100 |
| 2012 | $6,789 +2.2% | $303,100 -15.2% |
| 2011 | $6,640 -0.2% | $357,560 |
| 2010 | $6,654 +2.7% | $357,560 +2.7% |
| 2009 | $6,478 | $348,110 |
| 2008 | $6,478 +6.5% | $348,110 |
| 2007 | $6,081 +9% | $348,110 +51.7% |
| 2006 | $5,580 +3% | $229,530 |
| 2005 | $5,415 +3.8% | $229,530 |
| 2004 | $5,217 +8.8% | $229,530 |
| 2003 | $4,795 +35.5% | $229,530 +56.5% |
| 1997 | $3,539 | $146,650 |
Find assessor info on the county website
Monthly payment
Est. payment
Payment breakdown
Explore the cost of this home by adjusting the details. Changes won't be saved.Climate risks
Neighborhood: 06484
Nearby schools
Schools provided by the listing agent
- High: Shelton
Source: Smart MLS. This data may not be complete. We recommend contacting the local school district to confirm school assignments for this home.
Similar homes
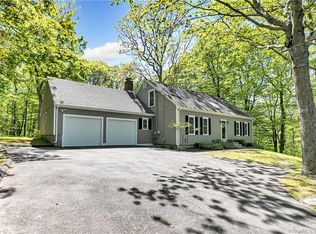
- $799,9004 bd4 ba2.6k sqft42 Wigwam Drive, Shelton, CT 06484For Sale

 MLS ID #24210708, Tracy S. Perry, Real Estate Two. Smart MLS
- $769,9005 bd6 ba3k sqft33 Murphys Lane, Shelton, CT 06484For Sale
 MLS ID #24208985, Ellen Zern, Pepe Realty, Inc. Smart MLS
- $749,9004 bd3 ba3.5k sqft1 Brownson Drive, Shelton, CT 06484For Sale
 MLS ID #24206222, Tracy S. Perry, Real Estate Two. Smart MLS
- $769,9005 bd2 ba2.5k sqft576 Huntington Street, Shelton, CT 06484For Sale
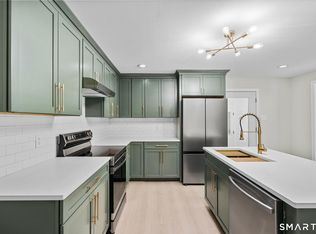 MLS ID #24211373, Ariel Edery, mygoodagent. Smart MLS
- $824,9004 bd3 ba3k sqft66 Cayer Circle, Shelton, CT 06484For SaleMLS ID #24189723, Marissa Papa, Preston Gray Real Estate. Smart MLS
- $849,9004 bd3 ba2.7k sqft469 Shelton Avenue, Shelton, CT 06484For SaleMLS ID #24174970, Jeffrey Craw, William Raveis Real Estate. Smart MLS
- $680,0004 bd3 ba2.8k sqft11 Lily Lane, Shelton, CT 06484For SaleMLS ID #24188418, Jay Barone, Coldwell Banker Realty. Smart MLS
- $659,0004 bd3 ba2.7k sqft62 Longmeadow Road, Shelton, CT 06484For SaleMLS ID #24210508, Cynthia Brestovan, William Raveis Real Estate. Smart MLS
- $949,9005 bd3 ba2.6k sqft60 Mohegan Road, Shelton, CT 06484For SaleMLS ID #24212812, Jaime Pereira, RE/MAX Right Choice. Smart MLS
- $715,0004 bd3 ba2.2k sqft44 Geraldine Circle, Trumbull, CT 06611For SaleMLS ID #24080495, Hannah C. Muppidi, Compass Connecticut, LLC. Smart MLS
- $679,0005 bd3 ba3k sqft11 Olin Court, Shelton, CT 06484For SaleMLS ID #24203555, Glenn Marr, Marr Caruso Realty Group. Smart MLS
- $569,9003 bd2 ba2.1k sqft104 Walnut Tree Hill Road, Shelton, CT 06484For SaleMLS ID #24215076, Joanne Cisek, William Raveis Real Estate. Smart MLS
- $689,0003 bd3 ba2.1k sqft139 Cutlers Farm Road, Monroe, CT 06468For SaleMLS ID #24217863, Sue Varrone, Coldwell Banker Realty. Smart MLS
- $699,9004 bd3 ba2.4k sqft15 Longview Road, Trumbull, CT 06611For SaleMLS ID #24215327, Joseph Figmic III, RE/MAX Right Choice. Smart MLS
- $639,9993 bd3 ba2.4k sqft39 Sorghum Road, Shelton, CT 06484For SaleMLS ID #24211244, Brandon Eden, Bushman Hill Real Estate. Smart MLS
- $789,9004 bd3 ba2.2k sqft31 Jackson Drive, Trumbull, CT 06611For SaleMLS ID #24206168, Karly Worth, Call It Closed Realty. Smart MLS
- $659,9003 bd3 ba2.3k sqft11 Birdseye Rd Extension, Shelton, CT 06484For SaleMLS ID #24204291, Sam Granata, Preston Gray Real Estate. Smart MLS
- $589,9003 bd2 ba2.4k sqft148 Ripton Road, Shelton, CT 06484For SaleMLS ID #24211405, George Daniolos, eRealty Advisors, Inc.. Smart MLS
- $649,9003 bd3 ba2k sqft66 Tuckahoe Drive, Shelton, CT 06484For SaleMLS ID #24201003, Jim See, Higgins Group Real Estate. Smart MLS
- $629,0003 bd2 ba1.8k sqft57 Soundview Avenue, Shelton, CT 06484For SaleMLS ID #24212768, Celeste Hanley, Compass Connecticut, LLC. Smart MLS
