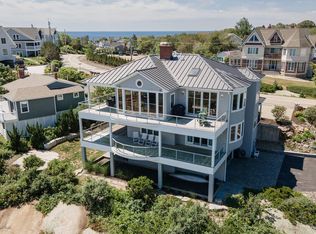
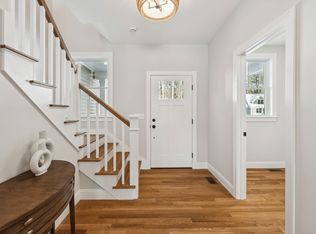
A rare opportunity in Cape Neddick, this custom-built contemporary home is sited on a breathtaking oceanfront lot offering water views from virtually every room. Cherished as a family vacation retreat for nearly 35 years, this one-of-a-kind seaside residence features 4 bedrooms, 3.5 baths, and more than 3,300 square feet of living space. Designed for effortless entertaining, this inviting coastal home features an open-concept first floor, with a spacious kitchen featuring double wall ovens, a center island, granite counters, and rich cherry cabinetry. The breakfast nook and living room flow seamlessly from the kitchen, where a wall of windows frames the ever-changing ocean views, and a striking wood-burning fireplace creates a warm focal point. An ocean side deck and patio make indoor/outdoor entertaining a breeze. A formal dining room, ideally positioned between the kitchen and living room, provides an elegant setting for gatherings and dinner parties. A powder room, laundry room, and a mudroom with direct entry from the garage complete the first level. Upstairs, the primary suite features a private balcony overlooking the ocean, a spa-inspired bath with a Jacuzzi tub, walk-in shower, double vanity, and a spacious walk-in closet. Also on this level is a dedicated home office, with beautiful marsh views, a family room, an additional bedroom suite plus two guest bedrooms sharing a third full bath. Perched at the top of the home, the well-appointed cupola offers a remarkable vantage point, with 360° windows capturing the beauty of the coastal landscape. Other amenities include a full basement, radon mitigation system, lawn irrigation, security alarm and whole-house generator. Set on a .39-acre lot, down a private road, the property offers a sense of seclusion while remaining conveniently close to area beaches, shopping, dining, and other popular destinations.
Active
Listed by: Anne Erwin Sothebys International Rlty • Anne Erwin Real Estate • 207-363-6640
$2,895,000
15 Meadow Road, York, ME 03902
4beds
3,339sqft
Single Family Residence
Built in 1991
0.39 Acres Lot
$-- Zestimate®
$867/sqft
$-- HOA
What's special
Breathtaking oceanfront lotCenter islandLawn irrigationAdditional bedroom suiteGranite countersRich cherry cabinetryDown a private road
- 4 days
- 741
- 46
Zillow last checked:
Listing updated:
Listed by:
Anne Erwin Real Estate,
Anne Erwin Sothebys International Rlty Off:207-363-6640
Source: PrimeMLS,MLS#: 5114550
Facts & features
Interior
Bedrooms & bathrooms
- Bedrooms: 4
- Bathrooms: 4
- Full bathrooms: 3
- 1/2 bathrooms: 1
Heating
- Oil, Baseboard, Forced Air, Hot Water, Zoned
Cooling
- Central Air
Appliances
- Included: Electric Cooktop, Dishwasher, Disposal, Dryer, Microwave, Wall Oven, Washer
- Laundry: 1st Floor Laundry
Features
- Walk-In Closet(s)
- Flooring: Ceramic Tile, Wood
- Basement: Full,Unfinished,Walkout,Interior Entry
- Number of fireplaces: 1
- Fireplace features: Wood Burning, 1 Fireplace
Interior area
- Total structure area: 4,683
- Total interior livable area: 3,339 sqft
- Finished area above ground: 3,339
- Finished area below ground: 0
Property
Parking
- Total spaces: 2
- Parking features: Gravel
- Garage spaces: 2
Features
- Levels: 3
- Stories: 3
- Exterior features: Deck
- Has view: Yes
- View description: Water
- Has water view: Yes
- Water view: Water
- Waterfront features: Beach Access
- Body of water: Atlantic Ocean
- Frontage length: Water frontage: 300
Lot
- Size: 0.39 Acres
- Features: Landscaped, Open Lot
Details
- Parcel number: YORKM0011B0004
- Zoning description: Res-3
- Special conditions: Standard
- Other equipment: Radon Mitigation, Standby Generator
Construction
Type & style
- Home type: SingleFamily
- Architectural style: Contemporary
- Property subtype: Single Family Residence
Materials
- Wood Frame
- Foundation: Poured Concrete
- Roof: Shingle
Condition
- New construction: No
- Year built: 1991
Utilities & green energy
- Electric: Circuit Breakers, Underground
- Sewer: Other, Septic Design Available, Septic Tank
- Utilities for property: Cable Available
Community & HOA
Community
- Security: Security
Location
- Region: Cape Neddick
Financial & listing details
- Price per square foot: $867/sqft
- Tax assessed value: $1,828,300
- Annual tax amount: $15,663
- Date on market: 10/16/2026
- Road surface type: Gravel
Estimated market value
Not available
Estimated sales range
Not available
Not available
Price history
| Date | Event | Price |
|---|---|---|
| 10/14/2026 | Listed for sale | $2,895,000+865%$867/sqft |
Source:  Maine Listings #1684241 Report a problem | ||
| 8/1/1994 | Sold | $300,000$90/sqft |
Source: Agent Provided Report a problem | ||
Public tax history
| Year | Property taxes | Tax assessment |
|---|---|---|
| 2024 | $15,358 -0.6% | $1,828,300 |
| 2023 | $15,449 +0.7% | $1,828,300 +1.9% |
| 2022 | $15,339 +2.1% | $1,794,000 +18.9% |
| 2021 | $15,019 | $1,509,400 |
| 2020 | $15,019 +11.8% | $1,509,400 +25.3% |
| 2019 | $13,430 +2.5% | $1,204,500 +2.5% |
| 2018 | $13,108 +2.8% | $1,175,600 +0.9% |
| 2017 | $12,757 -1.8% | $1,165,000 |
| 2016 | $12,990 +4% | $1,165,000 +2.6% |
| 2015 | $12,496 -3.4% | $1,136,000 -6% |
| 2014 | $12,930 +2.6% | $1,208,400 |
| 2013 | $12,604 +3.7% | $1,208,400 -1% |
| 2012 | $12,152 +9.4% | $1,220,100 |
| 2010 | $11,103 +6.1% | $1,220,100 |
| 2009 | $10,468 -1.3% | $1,220,100 -5% |
| 2008 | $10,610 +7.4% | $1,284,500 +5.8% |
| 2006 | $9,882 | $1,214,000 |
Find assessor info on the county website
Monthly payment
Est. payment
Payment breakdown
Explore the cost of this home by adjusting the details. Changes won't be saved.Climate risks
Neighborhood: 03902
Similar homes
- $2,995,0004 bd5 ba3.4k sqft8 & 7 Winn Trail, York, ME 03902Active

 MLS ID #1684071, Real Broker. Maine Listings
- $2,995,0005 bd5 ba4.3k sqft5 Primrose Lane, York, ME 03902Active
 MLS ID #5108886, Anne Erwin Real Estate, Anne Erwin Sothebys International Rlty. PrimeMLS
- $3,250,0004 bd5 ba4.2k sqft249 Nubble Road, York, ME 03909Active
 MLS ID #1673007, Keller Williams Coastal and Lakes & Mountains Realty. Maine Listings
- $1,575,0004 bd4 ba3k sqft9 Ruby Road #24, York, ME 03909Active
 MLS ID #5113283, Susan Green, Green & Company. PrimeMLS
- $1,599,0005 bd3 ba2.4k sqft68 Freeman Street, York, ME 03909ActiveMLS ID #1683988, 207 Prime Properties, LLC. Maine Listings
- $3,595,0006 bd7 ba4.4k sqft7 & 8 Winn Trail, York, ME 03902ActiveMLS ID #1684069, Real Broker. Maine Listings
- $2,349,0003 bd3 ba2.9k sqft28 Forest Hill Lane, Kennebunk, ME 04043ActiveMLS ID #1684634, Pack Maynard and Associates. Maine Listings
- $2,775,0002 bd4 ba4.6k sqft200 Shore Road, Ogunquit, ME 03907ActiveMLS ID #1664969, RE/MAX Realty One. Maine Listings
- $1,595,0004 bd4 ba2.8k sqft12 Driftwood Lane, York, ME 03909ActiveMLS ID #1684052, Anchor Real Estate. Maine Listings
- $1,625,0004 bd4 ba2.7k sqft18 Zoes Way, York, ME 03902ActiveMLS ID #1657308, CENTURY 21 Atlantic Realty. Maine Listings
- $1,499,9004 bd4 ba2.9k sqft5 Ruby Road, York, ME 03909ActiveMLS ID #1678010, Green & Co Development. Maine Listings
- $3,700,0006 bd3 ba3.4k sqft23 Harmon Park Road, York, ME 03909ActiveMLS ID #1683085, CENTURY 21 Atlantic Realty. Maine Listings
- $1,895,0004 bd4 ba4.1k sqft425 York Street, York, ME 03909ActiveMLS ID #1681454, Anchor Real Estate. Maine Listings
- $2,499,0003 bd4 ba1.8k sqft21 Beach Plum Lane, Ogunquit, ME 03907ActiveMLS ID #1674931, Anchor Real Estate. Maine Listings
- $1,540,0004 bd4 ba3.1k sqft13 Ruby Road, York, ME 03909ActiveMLS ID #1678070, Green & Co Development. Maine Listings
- $2,300,0002 bd6 ba3.3k sqft30 Shore Road, Ogunquit, ME 03907ActiveMLS ID #1674697, RE/MAX Realty One. Maine Listings
- $3,499,0003 bd5 ba2.9k sqft115 Perkins Cove Road, Ogunquit, ME 03907ActiveMLS ID #1674711, Compass Real Estate. Maine Listings
- $2,595,0004 bd5 ba3.5k sqft20 Washburn Drive, Kennebunkport, ME 04046ActiveMLS ID #1676087, Berkshire Hathaway HomeServices Verani Realty. Maine Listings
