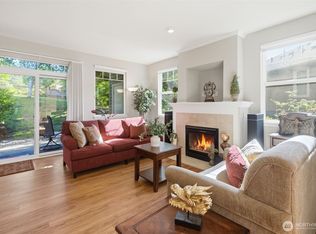
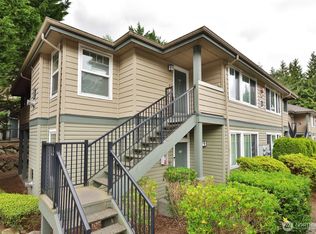
The seller will pay up to six months of the buyer’s HOA dues at closing, creating an exceptional value opportunity. FHA approved and No Special Assessments. Experience refined right-sizing at its finest in the peaceful, gated community of Steeple Chase Hill. This beautifully updated first-floor corner unit offers effortless living with a spacious 2-bedroom layout and convenient parking located right outside your front door. A wrap-around balcony extends your living space outdoors, creating a perfect spot to relax and unwind. Inside, the warm and inviting living room features a cozy fireplace, elevated ceilings, and abundant natural light. The generous kitchen blends style and function with quartz countertops and stainless-steel appliances. The serene primary suite includes a large walk-in closet and a custom walk-in shower, delivering a spa-like experience at home. Residents enjoy easy freeway access and exceptional community amenities — including a clubhouse with a gym, game room, and a large gathering space with a full kitchen. Modern elegance, comfort, and convenience come together beautifully here. Come fall in love with the lifestyle.
Active
Listed by: John L. Scott, Inc • Rache C. Boston • 425-652-6473
$378,000
1500 S 18th Street #F102, Renton, WA 98055
2beds
1,068sqft
Condominium
Built in 1999
-- sqft lot
$373,400 Zestimate®
$354/sqft
$588/mo HOA
What's special
Cozy fireplaceFirst-floor corner unitAbundant natural lightElevated ceilingsSerene primary suiteLarge walk-in closetStainless-steel appliances
- --
- on Zillow
- 144
- views
- 11
- saves
Zillow last checked:
Listing updated:
Listed by:
Rache C. Boston 425-652-6473 racheb@johnlscott.com,
John L. Scott, Inc
Source: NWMLS as distributed by MLS GRID,MLS#: 2586321
Facts & features
Interior
Bedrooms & bathrooms
- Bedrooms: 2
- Bathrooms: 2
- Full bathrooms: 1
- 3/4 bathrooms: 1
- Main level bathrooms: 2
- Main level bedrooms: 2
Primary bedroom
- Level: Main
Bedroom
- Level: Main
Bathroom three quarter
- Level: Main
Bathroom full
- Level: Main
Dining room
- Level: Main
Entry hall
- Level: Main
Kitchen with eating space
- Level: Main
Living room
- Level: Main
Utility room
- Level: Main
Heating
- Fireplace, Forced Air, Electric, Natural Gas
Cooling
- None
Appliances
- Included: Dishwasher, Disposal, Dryer, Microwave, Refrigerator, See Remarks, Stove(s)/Range(s), Washer, Dishwasher(s), Dryer(s), Garbage Disposal, Microwave(s), Refrigerator(s), Washer(s), Water Heater: Electric, Water Heater Location: Closet, Cooking - Electric Hookup, Cooking-Electric, Dryer-Electric
- Laundry: Electric Dryer Hookup, Washer Hookup
Features
- Flooring: Engineered Hardwood, Carpet
- Windows: Insulated Windows, Coverings: Blinds
- Number of fireplaces: 1
- Fireplace features: Gas, Main Level: 1, Fireplace
Interior area
- Total structure area: 1,068
- Total interior livable area: 1,068 sqft
Property
Parking
- Total spaces: 2
- Parking features: Carport
- Has carport: Yes
- Covered spaces: 1
- Uncovered spaces: 1
Features
- Levels: One
- Stories: 1
- Entry location: Main
- Patio & porch: Cooking-Electric, Dryer-Electric, End Unit, Fireplace, Ground Floor, Insulated Windows, Walk-In Closet(s), Washer, Water Heater
Lot
- Features: Curbs, Dead End Street, Paved, Secluded
Details
- Parcel number: 7988500200
- Special conditions: Standard
- Other equipment: Leased Equipment: none
Construction
Type & style
- Home type: Condo
- Architectural style: Contemporary,Condo (1 Level)
- Property subtype: Condominium
Materials
- Metal/Vinyl
- Roof: Composition
Condition
- Year built: 1999
Utilities & green energy
- Electric: Company: PSE
- Sewer: Company: Soos Creek
- Water: Company: City of Renton
- Utilities for property: Xfinity, Xfinity
Green energy
- Energy efficient items: Insulated Windows
Community & HOA
Community
- Features: Cable TV, Clubhouse, Fitness Center, Game/Rec Rm, Gated
- Security: Fire Sprinkler System
- Subdivision: Benson Hill
HOA
- Services included: Common Area Maintenance, Maintenance Grounds, Road Maintenance
- HOA fee: $588 monthly
- HOA phone: 425-897-3400
Location
- Region: Renton
Financial & listing details
- Price per square foot: $354/sqft
- Tax assessed value: $385,000
- Annual tax amount: $4,183
- Date on market: 9/25/2026
- Listing terms: Conventional,FHA,State Bond,VA Loan
- Inclusions: Dishwasher(s), Dryer(s), Garbage Disposal, Leased Equipment, Microwave(s), Refrigerator(s), See Remarks, Stove(s)/Range(s), Washer(s)
Estimated market value
$373,400
$355,000 - $392,000
$2,371/mo
Price history
| Date | Event | Price |
|---|---|---|
| 9/25/2026 | Listed for sale | $378,000+68%$354/sqft |
Source:  NWMLS as distributed by MLS GRID #2586321 Report a problem | ||
| 6/24/2016 | Sold | $225,000+3.2%$211/sqft |
Source: NWMLS as distributed by MLS GRID #941692 Report a problem | ||
| 5/17/2016 | Pending sale | $218,000$204/sqft |
Source: Windermere Real Estate/Renton, Inc. #941692 Report a problem | ||
| 5/13/2016 | Listed for sale | $218,000+43.2%$204/sqft |
Source: Windermere Real Estate/Renton, Inc. #941692 Report a problem | ||
| 7/9/2003 | Sold | $152,200+6.4%$143/sqft |
Source: NWMLS as distributed by MLS GRID #23019460 Report a problem | ||
| 5/26/2000 | Sold | $142,980$134/sqft |
Source: Public Record Report a problem | ||
Public tax history
| Year | Property taxes | Tax assessment |
|---|---|---|
| 2025 | $4,184 +1.3% | $385,000 -4% |
| 2024 | $4,130 -13.9% | $401,000 -10.1% |
| 2023 | $4,796 +36.6% | $446,000 +23.9% |
| 2022 | $3,512 +4.3% | $360,000 +20.8% |
| 2021 | $3,366 +4.1% | $298,000 +8.8% |
| 2020 | $3,233 +8% | $274,000 +8.7% |
| 2019 | $2,993 +6% | $252,000 +2.4% |
| 2018 | $2,823 -0.1% | $246,000 +15.5% |
| 2017 | $2,827 +41.6% | $213,000 +19% |
| 2016 | $1,996 | $179,000 +20.9% |
| 2015 | $1,996 | $148,000 -5.7% |
| 2014 | $1,996 | $157,000 +28.7% |
| 2013 | $1,996 | $122,000 +18.4% |
| 2012 | -- | $103,000 -26.4% |
| 2011 | -- | $140,000 -21.8% |
| 2010 | -- | $179,000 |
| 2009 | -- | $179,000 +1.1% |
| 2007 | -- | $177,000 +8.6% |
| 2006 | -- | $163,000 +2.5% |
| 2005 | -- | $159,000 +22.3% |
| 2001 | $1,564 | $130,000 |
Find assessor info on the county website
Monthly payment
Est. payment
Payment breakdown
Explore the cost of this home by adjusting the details. Changes won't be saved.Climate risks
Neighborhood: 98055
Nearby schools
Schools provided by the listing agent
- Elementary: Cascade Elem
- Middle: Nelsen Mid
- High: Renton Snr High
Source: NWMLS as distributed by MLS GRID. This data may not be complete. We recommend contacting the local school district to confirm school assignments for this home.
Similar homes
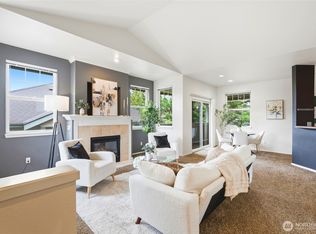
- $375,0002 bd2 ba1.1k sqftSteeple Chase Hill, Renton, WA 98055Active
 MLS ID #2571987, Jim McConville. NWMLS as distributed by MLS GRID
- $399,9503 bd2 ba1.1k sqftSteeple Chase Hill, Renton, WA 98055Active
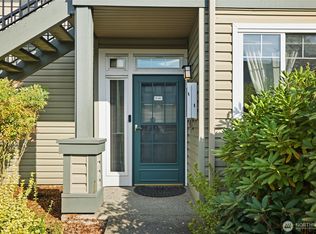 MLS ID #2586476, Khalid Farrah. NWMLS as distributed by MLS GRID
- $390,0002 bd2 ba1k sqftSteeple Chase Hill, Renton, WA 98055Active
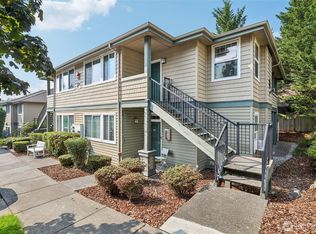 MLS ID #2565219, David Palmer. NWMLS as distributed by MLS GRID
- $399,0002 bd2 ba1k sqftSteeple Chase Hill, Renton, WA 98055Active
 MLS ID #2517363, Jake Stephen Nielsen-Gillihan. NWMLS as distributed by MLS GRID
