Come see this attractively priced brick rancher with a comfortable single-level layout. New LVP flooring flows through bright living and dining spaces, while the spacious living room features exposed beams and a brick fireplace. The kitchen offers abundant white cabinetry, generous counter space, a tile backsplash, and an adjoining utility room. Both baths have been refreshed, and the neutral finishes provide a fresh canvas for your personal style. Outside, enjoy a covered front porch, rear patio, and a large backyard with plenty of space for gardening and entertaining. Roof is 2023 and HVAC is 2020. Conveniently located near Beltline Road, Downtown Decatur, and Tennessee River attractions.
Pending
$190,000
1514 Douthit St SW, Decatur, AL 35601
3beds
1,550sqft
Single Family Residence
Built in 1972
0.29 Acres Lot
$-- Zestimate®
$123/sqft
$-- HOA
What's special
Brick fireplaceBrick rancherExposed beamsAdjoining utility roomGenerous counter spaceComfortable single-level layoutTile backsplash
- 53 days
- 119
- 14
Zillow last checked:
Listing updated:
Listed by:
Brandon Hardiman 256-583-3729,
Elevate Realty
Source: ValleyMLS,MLS#: 21928088
Facts & features
Interior
Bedrooms & bathrooms
- Bedrooms: 3
- Bathrooms: 2
- Full bathrooms: 1
- 3/4 bathrooms: 1
Rooms
- Room types: Master Bedroom, Living Room, Bedroom 2, Bedroom 3, Kitchen
Primary bedroom
- Features: LVP
- Level: First
- Area: 132
- Dimensions: 12 x 11
Bedroom 2
- Features: LVP Flooring
- Level: First
- Area: 121
- Dimensions: 11 x 11
Bedroom 3
- Features: LVP
- Level: First
- Area: 110
- Dimensions: 11 x 10
Kitchen
- Features: LVP
- Level: First
- Area: 210
- Dimensions: 14 x 15
Living room
- Features: LVP
- Level: First
- Area: 350
- Dimensions: 25 x 14
Heating
- Central 1
Cooling
- Central 1
Features
- Basement: Crawl Space
- Has fireplace: Yes
- Fireplace features: Gas Log
Interior area
- Total interior livable area: 1,550 sqft
Property
Parking
- Parking features: Garage-Two Car
Features
- Levels: One
- Stories: 1
Lot
- Size: 0.29 Acres
Details
- Parcel number: 0206243001013000
Construction
Type & style
- Home type: SingleFamily
- Architectural style: Ranch
- Property subtype: Single Family Residence
Condition
- New construction: No
- Year built: 1972
Utilities & green energy
- Water: Public
Community & HOA
Community
- Subdivision: Meadowbrook Estates
HOA
- Has HOA: No
Location
- Region: Decatur
Financial & listing details
- Price per square foot: $123/sqft
- Tax assessed value: $91,900
- Annual tax amount: $369
- Date on market: 9/2/2026
Estimated market value
Not available
Estimated sales range
Not available
Not available
Price history
| Date | Event | Price |
|---|---|---|
| 9/30/2026 | Pending sale | $190,000$123/sqft |
Source:  ValleyMLS #21928088 Report a problem ValleyMLS #21928088 Report a problem | ||
| 9/2/2026 | Listed for sale | $190,000+72.7%$123/sqft |
Source: ValleyMLS #21928088 Report a problem | ||
| 7/16/2026 | Sold | $110,000-1.7%$71/sqft |
Source: Public Record Report a problem | ||
| 9/20/2019 | Sold | $111,950+1.8%$72/sqft |
Source: ValleyMLS #1121506 Report a problem | ||
| 7/24/2019 | Price change | $110,000-3.9%$71/sqft |
Source: MarMac Real Estate #1121506 Report a problem | ||
| 6/17/2019 | Listed for sale | $114,500+73.5%$74/sqft |
Source: MarMac Real Estate #1121506 Report a problem | ||
| 4/5/2019 | Sold | $66,000+2.3%$43/sqft |
Source: ValleyMLS #1114610 Report a problem | ||
| 3/22/2019 | Listed for sale | $64,500+12800%$42/sqft |
Source: MarMac Real Estate #1114610 Report a problem | ||
| 10/6/2006 | Sold | $500 |
Source: Public Record Report a problem | ||
Public tax history
| Year | Property taxes | Tax assessment |
|---|---|---|
| 2025 | $369 | $9,200 |
| 2024 | $369 | $9,200 |
| 2023 | $369 | $9,200 |
| 2022 | $369 +20.4% | $9,200 +17.6% |
| 2021 | $307 | $7,820 |
| 2020 | $307 | $7,820 -43.8% |
| 2019 | $307 -51.4% | $13,920 -1.6% |
| 2015 | $631 -1.6% | $14,140 |
| 2014 | $641 | $14,140 -2.3% |
| 2013 | $641 -2.3% | $14,480 |
| 2012 | $656 -3.7% | $14,480 -3.7% |
| 2010 | $681 | $15,040 |
Find assessor info on the county website
Monthly payment
Est. payment
Payment breakdown
Explore the cost of this home by adjusting the details. Changes won't be saved.Climate risks
Neighborhood: 35601
Nearby schools
Schools provided by the listing agent
- Elementary: Woodmeade
- Middle: Austin Middle
- High: Austin
Source: ValleyMLS. This data may not be complete. We recommend contacting the local school district to confirm school assignments for this home.
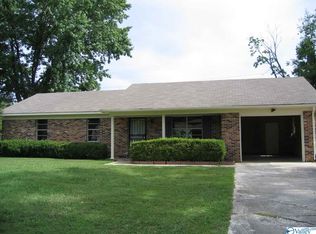
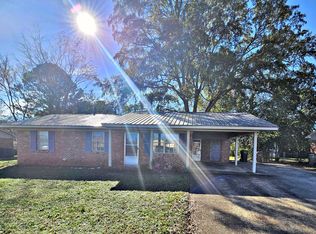
Similar homes
- $190,0003 bd2 ba1.7k sqft1205 2nd St SW, Decatur, AL 35601For Sale
 MLS ID #21929433, Calvin Rhodes. ValleyMLS
 - $189,9004 bd2 ba1.9k sqft1608 College St SE, Decatur, AL 35601For Sale
 MLS ID #21931940, Clint Murphy. ValleyMLS
 - $169,9003 bd2 ba1.8k sqft1216 Byron Ave SW, Decatur, AL 35601For Sale
 MLS ID #21924857, Morgan Jones. ValleyMLS
 - $228,9003 bd2 ba1.6k sqft1309 Cloverdale Ave SW, Decatur, AL 35601For Sale
 MLS ID #21923425, John White. ValleyMLS
