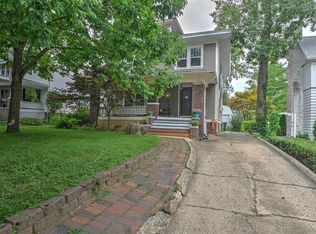
One of the best maintained homes in the West End! Pride of ownership is evident in this beautiful 3 bed 1.5 bath Traditional 2 story home. Starting in the front of house you'll appreciate the large, covered front porch, leading to into the foyer and large open living room. Your eye is drawn up to notice tall ceilings, modest trim and tons of natural light! Enter into the formal dining room (currently TV room) w/ picture-frame wood floors then further to the large eat-in kitchen, again with beautifully tall ceilings! 3 sizable bedrooms and full bathroom on the second level, followed by a walk-up attic space; perfect for storage or future primary suite!? Plenty of space to 'suite' your needs! Down below the main level you're greeted by the 3rd finished living room; perfect flex space! Tall basements are rare in the West End and are a welcome treat when it comes to unfinished storage space! Don't miss this one!
Pending
Price cut: $10K (9/22)
$139,900
1521 W Wood St, Decatur, IL 62522
3beds
2,033sqft
Single Family Residence
Built in 1919
7,405 Square Feet Lot
$-- Zestimate®
$69/sqft
$-- HOA
What's special
Tall ceilingsTons of natural lightLarge eat-in kitchenPicture-frame wood floorsLarge covered front porchFormal dining roomWalk-up attic space
- 36 days
- 168
- 2
Likely to sell faster than
Zillow last checked:
Listing updated:
Listed by:
Louis Kappler 217-875-0555,
Brinkoetter REALTORS®
Source: CIBR,MLS#: 6260769 Originating MLS: Central Illinois Board Of REALTORS
Facts & features
Interior
Bedrooms & bathrooms
- Bedrooms: 3
- Bathrooms: 2
- Full bathrooms: 1
- 1/2 bathrooms: 1
Bedroom
- Level: Upper
Bedroom
- Level: Upper
Bedroom
- Level: Upper
Dining room
- Level: Main
Family room
- Level: Lower
Other
- Level: Upper
Half bath
- Level: Main
Kitchen
- Level: Main
Living room
- Level: Main
Heating
- Forced Air, Gas
Cooling
- Central Air
Appliances
- Included: Dryer, Dishwasher, Gas Water Heater, Microwave, Oven, Refrigerator, Washer
Features
- Basement: Finished,Unfinished,Full
- Has fireplace: No
Interior area
- Total structure area: 2,033
- Total interior livable area: 2,033 sqft
- Finished area above ground: 1,736
- Finished area below ground: 297
Video & virtual tour
Property
Parking
- Total spaces: 1
- Parking features: Detached, Garage
- Garage spaces: 1
Features
- Levels: Two
- Stories: 2
- Patio & porch: Rear Porch, Front Porch, Deck
- Exterior features: Deck, Fence
- Fencing: Yard Fenced
Lot
- Size: 7,405 Square Feet
Details
- Parcel number: 041216331011
- Zoning: R-3
- Special conditions: None
Construction
Type & style
- Home type: SingleFamily
- Architectural style: Traditional
- Property subtype: Single Family Residence
Materials
- Vinyl Siding
- Foundation: Basement
- Roof: Asphalt,Shingle
Condition
- Year built: 1919
Utilities & green energy
- Sewer: Public Sewer
- Water: Public
Community & HOA
Community
- Subdivision: Highlawns Add
Location
- Region: Decatur
Financial & listing details
- Price per square foot: $69/sqft
- Tax assessed value: $36,470
- Annual tax amount: $2,624
- Date on market: 9/15/2026
- Cumulative days on market: 37 days
- Road surface type: Concrete
Estimated market value
Not available
Estimated sales range
Not available
Not available
Price history
| Date | Event | Price |
|---|---|---|
| 10/8/2026 | Pending sale | $139,900$69/sqft |
Source:  CIBR #6260769 Report a problem | ||
| 9/25/2026 | Contingent | $139,900$69/sqft |
Source: CIBR #6260769 Report a problem | ||
| 9/22/2026 | Price change | $139,900-6.7%$69/sqft |
Source: CIBR #6260769 Report a problem | ||
| 9/15/2026 | Listed for sale | $149,900$74/sqft |
Source: CIBR #6260769 Report a problem | ||
Public tax history
| Year | Property taxes | Tax assessment |
|---|---|---|
| 2024 | $2,466 +2.5% | $36,470 +3.7% |
| 2023 | $2,406 +26.1% | $35,179 +18.6% |
| 2022 | $1,909 +11.1% | $29,666 +7.1% |
| 2021 | $1,719 +0.5% | $27,704 +3.8% |
| 2020 | $1,711 +4.4% | $26,682 +1% |
| 2019 | $1,640 +22.3% | $26,418 +11.3% |
| 2018 | $1,341 -4.2% | $23,731 -2.6% |
| 2017 | $1,400 -2.7% | $24,365 -1% |
| 2016 | $1,438 +6.8% | $24,613 +1.8% |
| 2015 | $1,347 +8.6% | $24,178 +1% |
| 2014 | $1,240 -31% | $23,939 -3.6% |
| 2013 | $1,798 -1.6% | $24,838 -3% |
| 2012 | $1,827 | $25,606 |
| 2011 | -- | $25,606 -5.4% |
| 2010 | -- | $27,075 |
| 2009 | -- | $27,075 +10.4% |
| 2006 | -- | $24,532 |
| 2005 | -- | $24,532 |
Find assessor info on the county website
Monthly payment
Est. payment
Payment breakdown
Explore the cost of this home by adjusting the details. Changes won't be saved.Climate risks
Neighborhood: 62522
Nearby schools
Schools provided by the listing agent
- District: Decatur Dist 61
Source: CIBR. This data may not be complete. We recommend contacting the local school district to confirm school assignments for this home.
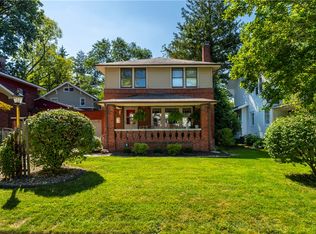
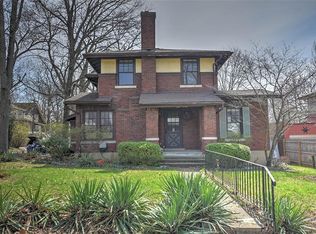
Similar homes
- $170,0003 bd2 ba2k sqft237 Cobb Ave, Decatur, IL 62522For Sale
 MLS ID #6260605, Jessica Proctor. CIBR
- $149,9005 bd2 ba2.1k sqft1595 W Sunset Ave, Decatur, IL 62522For Sale
 MLS ID #6260182, Aaron Warner. CIBR
- $144,0003 bd2 ba1.5k sqft1630 W William St, Decatur, IL 62522For Sale
 MLS ID #6259392, Dawn Mitchell. CIBR
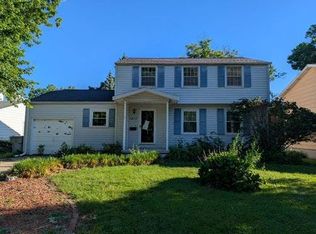
- $--3 bd2 ba1.6k sqft1810 W Sunset Ave, Decatur, IL 62522Auction
 Auction.com 1
