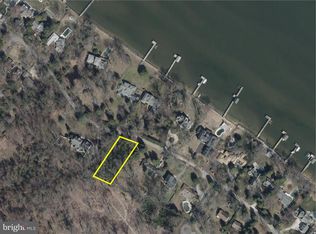
Welcome to your future home in water-privileged Beacon Hill, where coastal living meets quality new construction. Set on a half-acre lot with a circular driveway, this to-be-built residence will be finished with durable Hardie Plank siding and architectural shingles for lasting beauty and low maintenance. The inviting design features a beautiful porch that wraps around to create a lovely seating area just outside the family room. Inside, 10-foot ceilings and luxury vinyl plank flooring create an airy, elegant main level with an open floor plan made for easy living and more formal entertaining if desired. The gourmet kitchen will inspire any home chef with quartz countertops, stainless steel appliances, and a generous pantry. A main-level bedroom offers flexibility for guests, multi-generational living, or single-level convenience. Upstairs, the primary suite is an oasis, complete with a gas fireplace, a luxurious bath, a walk-in closet, and private access to the veranda, the perfect spot for morning coffee or evening relaxation. Two additional bedrooms share a full bath, while an upstairs library provides a quiet space to read, work, or unwind. The laundry is conveniently located upstairs. A large shed adds valuable storage for kayaks, paddleboards, tools, and more. Don't miss the chance to tweak the options on the home you've been dreaming of in this exceptional waterside neighborhood! Beacon Hill has two access points for the Chesapeake Bay, and one is directly across from this property. It’s an easy commute into downtown Annapolis as well as to commute routes 50 and 97. Schools include Cape St. Claire elementary, Magothy River middle, and Broadneck high school.
Coming soon 09/30
$1,295,000
1546 Shipsview Rd, Annapolis, MD 21409
4beds
2,720sqft
Single Family Residence
Built in 2026
0.47 Acres Lot
$-- Zestimate®
$476/sqft
$33/mo HOA
What's special
- 4 days
- 648
- 37
Zillow last checked:
Listing updated:
Listed by:
Reid Buckley 410-266-6880,
Long & Foster Real Estate, Inc. 410-260-2800,
Listing Team: Buckley Waterfront Homes, Co-Listing Agent: Meagan Buckley 410-279-3336,
Long & Foster Real Estate, Inc.
Source: Bright MLS,MLS#: MDAA2157180
Facts & features
Interior
Bedrooms & bathrooms
- Bedrooms: 4
- Bathrooms: 3
- Full bathrooms: 3
- Main level bathrooms: 1
- Main level bedrooms: 1
Rooms
- Room types: Dining Room, Primary Bedroom, Bedroom 2, Bedroom 3, Bedroom 4, Kitchen, Family Room, Den, Foyer, Laundry, Bathroom 3, Primary Bathroom
Primary bedroom
- Features: Flooring - Luxury Vinyl Plank, Balcony Access, Attached Bathroom, Walk-In Closet(s)
- Level: Upper
Bedroom 2
- Features: Flooring - Luxury Vinyl Plank
- Level: Main
Bedroom 3
- Features: Flooring - Carpet
- Level: Upper
Bedroom 4
- Features: Flooring - Carpet
- Level: Upper
Primary bathroom
- Features: Soaking Tub, Bathroom - Walk-In Shower, Double Sink
- Level: Upper
Bathroom 3
- Features: Bathroom - Tub Shower, Double Sink
- Level: Upper
Den
- Features: Balcony Access
- Level: Upper
Dining room
- Features: Flooring - Luxury Vinyl Plank, Balcony Access
- Level: Main
Family room
- Features: Fireplace - Gas, Flooring - Luxury Vinyl Plank, Balcony Access
- Level: Main
Foyer
- Features: Flooring - Luxury Vinyl Plank
- Level: Main
Kitchen
- Features: Flooring - Luxury Vinyl Plank, Countertop(s) - Quartz, Recessed Lighting, Breakfast Room, Pantry
- Level: Main
Laundry
- Level: Upper
Heating
- Forced Air, Heat Pump, Electric
Cooling
- Central Air, Electric
Appliances
- Included: Cooktop, Dishwasher, Exhaust Fan, Microwave, Double Oven, Self Cleaning Oven, Oven, Refrigerator, Water Treat System, Electric Water Heater
- Laundry: Upper Level, Laundry Room
Features
- Bathroom - Walk-In Shower, Open Floorplan, Eat-in Kitchen, Kitchen Island, Pantry, Primary Bath(s), Recessed Lighting, Walk-In Closet(s), Upgraded Countertops, Soaking Tub, Breakfast Area, Dining Area, Entry Level Bedroom, Family Room Off Kitchen
- Flooring: Luxury Vinyl, Carpet, Ceramic Tile
- Has basement: No
- Number of fireplaces: 2
- Fireplace features: Gas/Propane
Interior area
- Total structure area: 2,720
- Total interior livable area: 2,720 sqft
- Finished area above ground: 2,720
- Finished area below ground: 0
Property
Parking
- Total spaces: 5
- Parking features: Driveway
- Uncovered spaces: 5
Accessibility
- Accessibility features: None
Features
- Levels: Two
- Stories: 2
- Exterior features: Private Beach
- Pool features: None
- Has view: Yes
- View description: Scenic Vista
- Waterfront features: Swimming Allowed, Bay
- Body of water: Chesapeake Bay
Lot
- Size: 0.47 Acres
- Features: Backs to Trees, Cleared, Level, Open Lot
Details
- Additional structures: Above Grade, Below Grade
- Parcel number: 020308508948820
- Zoning: R2
- Zoning description: Residential
- Special conditions: Standard
Construction
Type & style
- Home type: SingleFamily
- Architectural style: Coastal
- Property subtype: Single Family Residence
Materials
- HardiPlank Type
- Foundation: Crawl Space
- Roof: Architectural Shingle
Condition
- Excellent
- New construction: Yes
- Year built: 2026
Details
- Builder name: Timberlake Homes
Utilities & green energy
- Sewer: Approved System, Septic Permit Issued
- Water: Well
Community & HOA
Community
- Security: Fire Sprinkler System
- Subdivision: Beacon Hill
HOA
- Has HOA: Yes
- Amenities included: Beach Access, Water/Lake Privileges
- Services included: Road Maintenance
- HOA fee: $400 annually
- HOA name: BEACON HILL
Location
- Region: Annapolis
Financial & listing details
- Price per square foot: $476/sqft
- Tax assessed value: $298,067
- Annual tax amount: $3,688
- Date on market: 9/30/2026
- Listing agreement: Exclusive Right To Sell
- Ownership: Fee Simple
Estimated market value
Not available
Estimated sales range
Not available
Not available
Price history
| Date | Event | Price |
|---|---|---|
| 4/15/2026 | Listing removed | $445,000$164/sqft |
Source:  Bright MLS #MDAA2133158 Report a problem Bright MLS #MDAA2133158 Report a problem | ||
| 3/13/2026 | Price change | $445,000-54.1%$164/sqft |
Source: Bright MLS #MDAA2133158 Report a problem | ||
| 3/13/2026 | Price change | $969,000-4.9%$356/sqft |
Source: Bright MLS #MDAA2136356 Report a problem | ||
| 2/10/2026 | Price change | $1,019,000+105.9%$375/sqft |
Source: Bright MLS #MDAA2136356 Report a problem | ||
| 1/13/2026 | Listed for sale | $495,000$182/sqft |
Source: Bright MLS #MDAA2133158 Report a problem | ||
| 12/16/2025 | Listing removed | $495,000$182/sqft |
Source: Bright MLS #MDAA2133158 Report a problem | ||
| 12/14/2025 | Listed for sale | $495,000+52.3%$182/sqft |
Source: Bright MLS #MDAA2133158 Report a problem | ||
| 11/6/2025 | Sold | $325,000$119/sqft |
Source: Public Record Report a problem | ||
Public tax history
| Year | Property taxes | Tax assessment |
|---|---|---|
| 2025 | $3,705 +23% | $286,533 +4.2% |
| 2024 | $3,011 +0.3% | $275,000 |
| 2023 | $3,003 -35.9% | $275,000 -38.7% |
| 2022 | $4,684 +3.8% | $448,267 +3.8% |
| 2021 | $4,512 +2.4% | $431,800 +2.5% |
| 2020 | $4,405 +2.5% | $421,100 -2.5% |
| 2019 | $4,297 +6% | $431,800 +8% |
| 2018 | $4,053 +2.2% | $399,700 +2.7% |
| 2017 | $3,966 | $389,067 +2.8% |
| 2016 | -- | $378,433 +2.9% |
| 2015 | -- | $367,800 +0.1% |
| 2014 | -- | $367,467 +0.1% |
| 2013 | -- | $367,133 +0.1% |
| 2012 | -- | $366,800 |
| 2011 | -- | $366,800 |
| 2010 | -- | $366,800 -26.2% |
| 2009 | -- | $497,320 +15.6% |
| 2008 | -- | $430,206 +18.5% |
| 2007 | -- | $363,093 +22.7% |
| 2006 | -- | $295,980 +14.4% |
| 2005 | -- | $258,672 +16.9% |
| 2004 | -- | $221,366 +20.3% |
| 2003 | -- | $184,060 +1.5% |
| 2002 | -- | $181,420 +1.5% |
| 2001 | -- | $178,780 |
Find assessor info on the county website
Monthly payment
Est. payment
Payment breakdown
Explore the cost of this home by adjusting the details. Changes won't be saved.Climate risks
Neighborhood: 21409
Nearby schools
Schools provided by the listing agent
- District: Anne Arundel County Public Schools
Source: Bright MLS. This data may not be complete. We recommend contacting the local school district to confirm school assignments for this home.
Similar homes
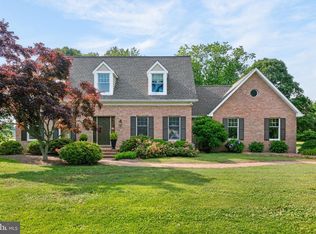
- $1,285,0004 bd3 ba3.1k sqft1610 Ridout Rd, Annapolis, MD 21409For Sale

 MLS ID #MDAA2155648, Alex Tower Sears, TTR Sotheby's International Realty. Bright MLS
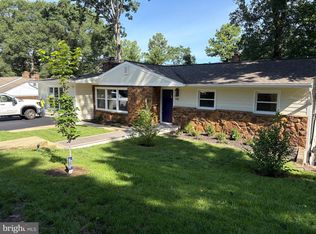
 - $1,295,0003 bd3 ba2k sqft718 Whitehall Beach Rd, Annapolis, MD 21409For Sale
 MLS ID #MDAA2148506, Joanna Dalton, Coldwell Banker Realty. Bright MLS
 - $1,250,0004 bd4 ba2.3k sqft700 Miller Rd, Annapolis, MD 21401For Sale
 MLS ID #MDAA2155936, Alex Burrell-Hodges, Cottage Street Realty LLC. Bright MLS
 - $975,0004 bd3 ba2k sqft700 N Holly Dr, Annapolis, MD 21409For Sale
 MLS ID #MDAA2141328, Sheena Saydam, Keller Williams Capital Properties. Bright MLS
 - $999,9003 bd4 ba2.4k sqft19 W Severn Ridge Rd, Annapolis, MD 21409For SaleMLS ID #MDAA2154782, Tonia Falkowski, Engel & Volkers Annapolis. Bright MLS
- $1,320,0004 bd3 ba3.1k sqft1218 Balfour Dr, Arnold, MD 21012For SaleMLS ID #MDAA2151160, Tracy Marshall, Engel & Volkers Annapolis. Bright MLS
- $1,350,0004 bd3 ba2.6k sqft703 Glendon Ave, Annapolis, MD 21403For SaleMLS ID #MDAA2109762, Mike Vakas, EXP Realty, LLC. Bright MLS
- $1,149,0004 bd4 ba3.2k sqft1207 Asquithpines Pl, Arnold, MD 21012For SaleMLS ID #MDAA2154610, Joanna Dalton, Coldwell Banker Realty. Bright MLS
- $896,0004 bd3 ba2.7k sqft1217 Hampton Rd, Annapolis, MD 21409New ConstructionMLS ID #MDAA2130056, Mr. Frank W Livingston, Cook Real Estate Brokerage. Bright MLS
- $1,299,9005 bd4 ba3.8k sqft687 Santa Maria Ln, Davidsonville, MD 21035For SaleMLS ID #MDAA2155178, Bevia Patrick, Keller Williams Flagship. Bright MLS
- $995,0004 bd4 ba3.2k sqft407 Schoolers Pond Way, Arnold, MD 21012For SaleMLS ID #MDAA2157112, Ray Mudd, Schwartz Realty, Inc.. Bright MLS
- $1,295,0002 bd2 ba1.7k sqft2915 South Ct, Annapolis, MD 21401For SaleMLS ID #MDAA2155152, Brad Kappel, TTR Sotheby's International Realty. Bright MLS
- $1,399,0004 bd4 ba3.2k sqft500 Southview Dr, Riva, MD 21140For SaleMLS ID #MDAA2152182, Brad Kappel, TTR Sotheby's International Realty. Bright MLS
- $950,0004 bd4 ba3.4k sqft640 Sean Dr, Annapolis, MD 21401For SaleMLS ID #MDAA2155314, Blair Kennedy, Berkshire Hathaway HomeServices PenFed Realty. Bright MLS
- $974,9904 bd3 ba3.8k sqft3268 Kitty Duvall Dr, Annapolis, MD 21403New ConstructionMLS ID #MDAA2157360, Tanya Trapani, Blackwell Real Estate, LLC. Bright MLS
- $859,0003 bd2 ba1.6k sqft21 Woodlawn Ave, Annapolis, MD 21401For SaleMLS ID #MDAA2157812, Elizabeth Leighty, Real Broker, LLC - Annapolis. Bright MLS
- $1,250,0003 bd3 ba1.9k sqft1105 Boucher Ave, Annapolis, MD 21403For SaleMLS ID #MDAA2150916, Teresa Klem, Long & Foster Real Estate, Inc.. Bright MLS
- $1,347,2004 bd4 ba3.3k sqft274 Capote Ct W, Severna Park, MD 21146For SaleMLS ID #MDAA2151600, Angela Demattia, Berkshire Hathaway HomeServices PenFed Realty. Bright MLS
- $1,050,0003 bd2 ba2k sqftEpping Forest, Annapolis, MD 21401For SaleMLS ID #MDAA2145574, Brad Kappel, TTR Sotheby's International Realty. Bright MLS
- $1,290,0003 bd3 ba3.6k sqft3517 Castle Way, Davidsonville, MD 21035For SaleMLS ID #MDAA2153770, Dave Luptak, Long & Foster Real Estate, Inc.. Bright MLS
