Welcome to 270 Shutter Drive, a charming midcentury home in the highly sought-after Maroa-Forsyth school district. This mint green beauty has fantastic curb appeal and more than 1,500 square feet of living space just waiting for someone to write its next chapter. Three bedrooms, including a master ensuite and a hallway bathroom, make this perfect for entertaining while maintaining privacy.
You’ll love the practical setup with a 2-car attached garage, a separate 2-car detached garage with room for a workshop, and a third 1.5-car detached garage behind the house—plenty of space for vehicles, projects, and storage while you make the updates that will turn this solid home into something truly special.
For sale
Price cut: $3K (9/16)
$173,500
270 Shutter Dr, Decatur, IL 62526
3beds
1,534sqft
Single Family Residence
Built in 1958
0.46 Acres Lot
$-- Zestimate®
$113/sqft
$-- HOA
What's special
Charming midcentury homeHallway bathroomFantastic curb appealThree bedroomsMaster ensuite
- 61 days
- 704
- 43
Zillow last checked:
Listing updated:
Listed by:
Charles Durst 217-875-0555,
Brinkoetter REALTORS®
Source: CIBR,MLS#: 6260230 Originating MLS: Central Illinois Board Of REALTORS
Originating MLS: Central Illinois Board Of REALTORSFacts & features
Interior
Bedrooms & bathrooms
- Bedrooms: 3
- Bathrooms: 2
- Full bathrooms: 2
Primary bedroom
- Description: Flooring: Carpet
- Level: Main
Bedroom
- Description: Flooring: Carpet
- Level: Main
Bedroom
- Description: Flooring: Carpet
- Level: Main
Primary bathroom
- Features: Tub Shower
- Level: Main
Family room
- Description: Flooring: Carpet
- Level: Main
Other
- Features: Tub Shower
- Level: Main
Kitchen
- Description: Flooring: Laminate
- Level: Main
Living room
- Description: Flooring: Carpet
- Level: Main
Other
- Description: Flooring: Concrete
- Level: Main
Heating
- Gas
Cooling
- Central Air
Appliances
- Included: Gas Water Heater, Range, Refrigerator
- Laundry: Main Level
Features
- Attic, Fireplace, Bath in Primary Bedroom, Main Level Primary, Pull Down Attic Stairs
- Basement: Crawl Space
- Attic: Pull Down Stairs
- Number of fireplaces: 1
- Fireplace features: Wood Burning
Interior area
- Total structure area: 1,534
- Total interior livable area: 1,534 sqft
- Finished area above ground: 1,534
Video & virtual tour
Property
Parking
- Total spaces: 5
- Parking features: Attached, Detached, Garage
- Attached garage spaces: 5
Features
- Levels: One
- Stories: 1
- Patio & porch: Front Porch
- Exterior features: Workshop
Lot
- Size: 0.46 Acres
Details
- Additional structures: Outbuilding
- Parcel number: 070726103015
- Zoning: R-1
- Special conditions: None
Construction
Type & style
- Home type: SingleFamily
- Architectural style: Ranch
- Property subtype: Single Family Residence
Materials
- Vinyl Siding
- Foundation: Crawlspace
- Roof: Asphalt,Shingle
Condition
- Year built: 1958
Utilities & green energy
- Sewer: Septic Tank
- Water: Public
Community & HOA
Community
- Subdivision: Hickory Point Manor Add
Location
- Region: Decatur
Financial & listing details
- Price per square foot: $113/sqft
- Tax assessed value: $52,001
- Annual tax amount: $4,031
- Date on market: 8/14/2026
- Cumulative days on market: 61 days
- Road surface type: Concrete
Estimated market value
Not available
Estimated sales range
Not available
Not available
Price history
| Date | Event | Price |
|---|---|---|
| 10/10/2026 | Listed for sale | $173,500$113/sqft |
Source:  CIBR #6260230 Report a problem CIBR #6260230 Report a problem | ||
| 10/8/2026 | Contingent | $173,500$113/sqft |
Source: CIBR #6260230 Report a problem | ||
| 10/5/2026 | Listed for sale | $173,500$113/sqft |
Source: CIBR #6260230 Report a problem | ||
| 9/25/2026 | Contingent | $173,500$113/sqft |
Source: CIBR #6260230 Report a problem | ||
| 9/16/2026 | Price change | $173,500-1.7%$113/sqft |
Source: CIBR #6260230 Report a problem | ||
| 9/2/2026 | Price change | $176,500-1.9%$115/sqft |
Source: CIBR #6260230 Report a problem | ||
| 8/14/2026 | Listed for sale | $180,000-10%$117/sqft |
Source: CIBR #6260230 Report a problem | ||
| 7/29/2026 | Listing removed | $199,897$130/sqft |
Source: CIBR #6259034 Report a problem | ||
| 7/18/2026 | Price change | $199,897-4.8%$130/sqft |
Source: CIBR #6259034 Report a problem | ||
| 6/29/2026 | Price change | $209,897-4.1%$137/sqft |
Source: CIBR #6259034 Report a problem | ||
| 6/3/2026 | Listed for sale | $218,897$143/sqft |
Source: CIBR #6259034 Report a problem | ||
Public tax history
| Year | Property taxes | Tax assessment |
|---|---|---|
| 2024 | $3,765 +9.5% | $52,001 +8.8% |
| 2023 | $3,438 +8.8% | $47,804 +7.8% |
| 2022 | $3,160 +6.5% | $44,337 +6.9% |
| 2021 | $2,966 +3% | $41,457 +2.1% |
| 2020 | $2,878 +27.4% | $40,624 +17% |
| 2019 | $2,260 -0.4% | $34,718 -0.7% |
| 2018 | $2,268 +1.6% | $34,966 +0.5% |
| 2017 | $2,232 -0.9% | $34,809 -0.2% |
| 2016 | $2,252 +3.3% | $34,893 +1.2% |
| 2015 | $2,180 +4.5% | $34,479 |
| 2014 | $2,086 -6.6% | $34,479 -3.9% |
| 2013 | $2,232 +12.1% | $35,874 |
| 2012 | $1,992 | $35,874 |
| 2011 | -- | $35,874 -3% |
| 2010 | -- | $36,975 |
| 2009 | -- | $36,975 +25.9% |
| 2006 | -- | $29,370 |
| 2005 | -- | $29,370 |
Find assessor info on the county website
Monthly payment
Est. payment
Payment breakdown
Explore the cost of this home by adjusting the details. Changes won't be saved.Climate risks
Neighborhood: 62526
Nearby schools
Schools provided by the listing agent
- District: Maroa Forsyth Dist 2
Source: CIBR. This data may not be complete. We recommend contacting the local school district to confirm school assignments for this home.
Similar homes
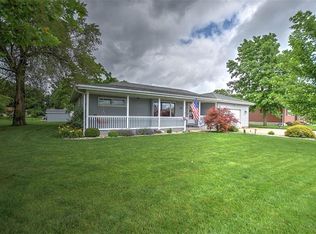
- $164,9003 bd3 ba1.8k sqft1564 W Allison Dr, Decatur, IL 62526For Sale
 MLS ID #6261202, Tasha Cohen. CIBR
 - $185,0003 bd2 ba2.1k sqft114 Columbus Dr, Decatur, IL 62526For Sale
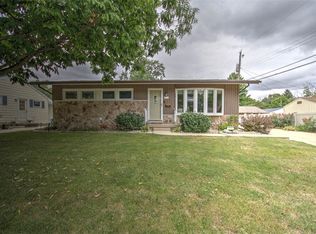 MLS ID #6260830, Tony Piraino. CIBR
 - $184,9003 bd2 ba1.6k sqft312 Southampton Dr, Decatur, IL 62526For Sale
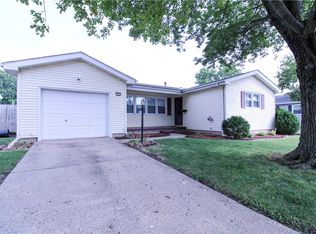 MLS ID #6260863, Melissa Keays. CIBR
 - $154,9004 bd2 ba1.4k sqft3432 Desert Inn Rd, Decatur, IL 62526For Sale
 MLS ID #6260018, Joseph Doolin. CIBR
