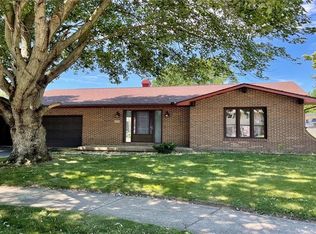
North Decatur Shadow Lane Addition - This is really move in ready. So many new items and the buyer will be the first to enjoy the new kitchen with granite countertops, flooring throughout, ceiling fans, freshly painted, roof 2024, all new windows, 3 bed 2 bath and appliances stay! Stove is new, DW, microhood and W/D, water heater are just a few years. This is really a super nice home, bring your household goods and you can move right in. Sunroom would make a great office, drop zone, or gathering for the back yard. Shed stays. Shadow Lane Addition is an established neighborhood with easy access to I-72, north end shopping and restaurants. Homes in this condition do not come along very often in this price range with this location. Call your Realtor today.
For sale
$224,900
478 Shadow Dr, Decatur, IL 62526
3beds
1,530sqft
Single Family Residence
Built in 1974
8,712 Square Feet Lot
$-- Zestimate®
$147/sqft
$-- HOA
What's special
Shed staysAll new windowsFreshly paintedAppliances stayFlooring throughoutCeiling fans
- 15 hours
- 108
- 2
Zillow last checked:
Listing updated:
Listed by:
Renee Sommer 217-668-2321,
County Line Realty
Source: CIBR,MLS#: 6261199 Originating MLS: Central Illinois Board Of REALTORS
Originating MLS: Central Illinois Board Of REALTORSFacts & features
Interior
Bedrooms & bathrooms
- Bedrooms: 3
- Bathrooms: 2
- Full bathrooms: 2
Bedroom
- Description: Flooring: Carpet
- Level: Main
- Dimensions: 13 x 15
Bedroom
- Description: Flooring: Carpet
- Level: Main
- Dimensions: 10 x 12
Bedroom
- Description: Flooring: Carpet
- Level: Main
- Dimensions: 10 x 13.6
Family room
- Description: Flooring: Carpet
- Level: Main
- Dimensions: 14 x 15
Other
- Features: Tub Shower
- Level: Main
Other
- Level: Main
Kitchen
- Description: Flooring: Vinyl
- Level: Main
- Dimensions: 14.6 x 14.6
Living room
- Description: Flooring: Carpet
- Level: Main
- Dimensions: 21.6 x 14
Sunroom
- Description: Flooring: Carpet
- Level: Main
- Dimensions: 7.8 x 14
Heating
- Forced Air, Gas
Cooling
- Central Air
Appliances
- Included: Dryer, Disposal, Gas Water Heater, Range, Refrigerator, Washer
- Laundry: Main Level
Features
- Breakfast Area, Fireplace, Bath in Primary Bedroom, Main Level Primary
- Windows: Replacement Windows
- Basement: Crawl Space
- Number of fireplaces: 1
- Fireplace features: Gas
Interior area
- Total structure area: 1,530
- Total interior livable area: 1,530 sqft
- Finished area above ground: 1,530
Property
Parking
- Total spaces: 2
- Parking features: Attached, Garage
- Attached garage spaces: 2
Features
- Levels: One
- Stories: 1
- Patio & porch: Patio
- Exterior features: Shed
Lot
- Size: 8,712 Square Feet
Details
- Additional structures: Shed(s)
- Parcel number: 070727201015
- Zoning: RES
- Special conditions: None
Construction
Type & style
- Home type: SingleFamily
- Architectural style: Ranch
- Property subtype: Single Family Residence
Materials
- Wood Siding
- Foundation: Crawlspace
- Roof: Composition
Condition
- Year built: 1974
Utilities & green energy
- Sewer: Public Sewer
- Water: Public
Community & HOA
Community
- Subdivision: Shadow Lane 3rd Add
Location
- Region: Decatur
Financial & listing details
- Price per square foot: $147/sqft
- Tax assessed value: $52,112
- Annual tax amount: $5,317
- Date on market: 10/1/2026
- Road surface type: Concrete
Estimated market value
Not available
Estimated sales range
Not available
Not available
Price history
| Date | Event | Price |
|---|---|---|
| 10/2/2026 | Listed for sale | $224,900+83%$147/sqft |
Source:  CIBR #6261199 Report a problem CIBR #6261199 Report a problem | ||
| 8/7/2026 | Listing removed | $1,600$1/sqft |
Source: Zillow Rentals Report a problem | ||
| 2/10/2026 | Price change | $1,600+6.7%$1/sqft |
Source: Zillow Rentals Report a problem | ||
| 2/8/2026 | Listed for rent | $1,500$1/sqft |
Source: Zillow Rentals Report a problem | ||
| 4/18/2025 | Listing removed | $1,500$1/sqft |
Source: Zillow Rentals Report a problem | ||
| 4/9/2025 | Price change | $1,500-9.1%$1/sqft |
Source: Zillow Rentals Report a problem | ||
| 12/11/2024 | Listed for rent | $1,650+17.9%$1/sqft |
Source: Zillow Rentals Report a problem | ||
| 7/30/2022 | Listing removed | -- |
Source: Zillow Rental Manager Report a problem | ||
| 7/9/2022 | Price change | $1,400-6.7%$1/sqft |
Source: Zillow Rental Manager Report a problem | ||
| 7/4/2022 | Listed for rent | $1,500$1/sqft |
Source: Zillow Rental Manager Report a problem | ||
| 6/12/2021 | Listing removed | -- |
Source: Zillow Rental Manager Report a problem | ||
| 6/11/2021 | Listed for rent | $1,500$1/sqft |
Source: Zillow Rental Manager Report a problem | ||
| 5/17/2021 | Sold | $122,900$80/sqft |
Source: CIBR #6210750 Report a problem | ||
| 4/16/2021 | Pending sale | $122,900$80/sqft |
Source: CIBR #6210750 Report a problem | ||
| 4/14/2021 | Listed for sale | $122,900+9.2%$80/sqft |
Source: CIBR #6210750 Report a problem | ||
| 9/18/2020 | Sold | $112,500$74/sqft |
Source: CIBR #6202686 Report a problem | ||
| 8/17/2020 | Pending sale | $112,500$74/sqft |
Source: Brinkoetter, Realtors #6202686 Report a problem | ||
| 7/20/2020 | Listed for sale | $112,500$74/sqft |
Source: Brinkoetter, Realtors #6202686 Report a problem | ||
Public tax history
| Year | Property taxes | Tax assessment |
|---|---|---|
| 2024 | $5,145 +6.6% | $52,112 +8.8% |
| 2023 | $4,825 +5.1% | $47,906 +7.8% |
| 2022 | $4,590 +19.8% | $44,431 +3.5% |
| 2021 | $3,832 +12.5% | $42,940 +2% |
| 2020 | $3,407 +136.9% | $42,078 +17% |
| 2019 | $1,438 +1.1% | $35,961 -0.7% |
| 2018 | $1,423 +0.4% | $36,218 -0.6% |
| 2017 | $1,417 -0.7% | $36,420 -0.2% |
| 2016 | $1,427 +3.5% | $36,507 +1.2% |
| 2015 | $1,379 +6.7% | $36,074 |
| 2014 | $1,292 +0.4% | $36,074 |
| 2013 | $1,287 -4.7% | $36,074 |
| 2012 | $1,350 | $36,074 |
| 2011 | -- | $36,074 -3% |
| 2010 | -- | $37,183 |
| 2009 | -- | $37,183 +25.4% |
| 2006 | -- | $29,640 |
| 2005 | -- | $29,640 |
Find assessor info on the county website
Monthly payment
Est. payment
Payment breakdown
Explore the cost of this home by adjusting the details. Changes won't be saved.Climate risks
Neighborhood: 62526
Nearby schools
Schools provided by the listing agent
- District: Decatur Dist 61
Source: CIBR. This data may not be complete. We recommend contacting the local school district to confirm school assignments for this home.
Similar homes
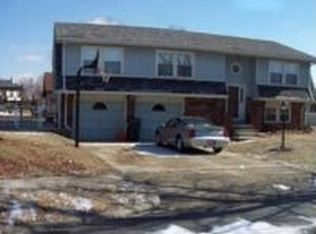
- $218,9003 bd2 ba1.5k sqft4674 Redbud Ct, Decatur, IL 62526For Sale
 MLS ID #6261088, Jodi Delahunty. CIBR
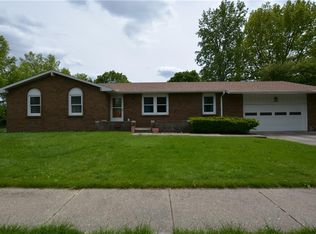
 - $225,0003 bd3 ba1.6k sqft4487 Hale Dr, Decatur, IL 62526For Sale
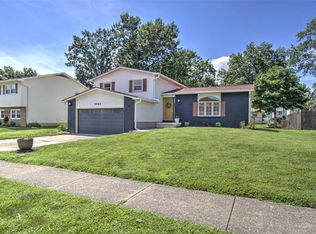 MLS ID #6260300, Hope Tucker. CIBR
 - $--3 bd2 ba1.5k sqft4523 Lawson Dr, Decatur, IL 62526Auction
 Auction.com 1
 - $195,0003 bd2 ba1.8k sqft304 Southampton Dr, Decatur, IL 62526For Sale
 MLS ID #6260629, Jason White. CIBR
