Welcome to this modern barndominium on 5 flat acres with sprawling countryside views of Pea Ridge. Sit outside on your 1200sqft wrap-around flagstone patio, with an exquisite 17ft cedar vaulted ceiling. Cozy up by the firepit or in the hot tub after a hard day’s work! Move inside to an open living space & chef’s kitchen with oversized leathered granite island, bright cabinetry, soft close drawers/doors, ceramic farmhouse sink & Frigidaire Professional appliances. Throughout, you will find modern farmhouse details; stained beams, shiplap accent walls, textured tiles, weathered barn doors & more. Open the flex room garage door on sunny days for an indoor/outdoor entertaining space. Feel the security for your family with interior fire safe doors & safe room. Need extra space? You will appreciate the heated & cooled, attached garage/shop, limitless possibilities with over 1800sqft & 20 foot ceilings! Located just 2 miles to retail & restaurants, 8 miles to US 71, and 10 miles to all things Downtown Bentonville.
For sale
$925,000
16456 Easterling Rd, Pea Ridge, AR 72751
3beds
2,753sqft
Single Family Residence
Built in 2020
5 Acres Lot
$894,100 Zestimate®
$336/sqft
$-- HOA
What's special
Hot tubModern farmhouse detailsOpen living spaceSafe roomInterior fire safe doorsStained beamsShiplap accent walls
- 6 days
- 1,276
- 68
Likely to sell faster than
Zillow last checked:
Listing updated:
Listed by:
Paula Parker 479-366-7378,
Sudar Group 479-308-8380
Source: ArkansasOne MLS,MLS#: 1362924 Originating MLS: Northwest Arkansas Board of REALTORS MLS
Originating MLS: Northwest Arkansas Board of REALTORS MLSFacts & features
Interior
Bedrooms & bathrooms
- Bedrooms: 3
- Bathrooms: 3
- Full bathrooms: 2
- 1/2 bathrooms: 1
Heating
- Gas, Propane
Cooling
- Central Air, Electric
Appliances
- Included: Dryer, Dishwasher, Disposal, Microwave, Other, Propane Cooktop, Propane Oven, Propane Range, Range Hood, Self Cleaning Oven, See Remarks, Water Heater, Plumbed For Ice Maker
- Laundry: Washer Hookup, Dryer Hookup
Features
- Attic, Built-in Features, Ceiling Fan(s), Cathedral Ceiling(s), Granite Counters, Pantry, Walk-In Closet(s), Window Treatments, Storage
- Flooring: Tile
- Windows: Drapes
- Has basement: No
- Has fireplace: No
Interior area
- Total structure area: 2,753
- Total interior livable area: 2,753 sqft
Video & virtual tour
Property
Parking
- Total spaces: 4
- Parking features: Attached, Garage, Garage Door Opener, RV Access/Parking
- Has attached garage: Yes
- Covered spaces: 4
Features
- Levels: One
- Stories: 1
- Patio & porch: Covered, Patio, Porch, Stone
- Exterior features: Concrete Driveway
- Has private pool: Yes
- Pool features: Above Ground, Pool, Private
- Fencing: None
- Waterfront features: None
Lot
- Size: 5 Acres
- Features: Cleared, Level, Not In Subdivision, None, Outside City Limits, Split Possible
Details
- Additional structures: Outbuilding, Well House, Workshop
- Parcel number: 1807866004
- Special conditions: None
- Other equipment: Satellite Dish
- Wooded area: 0
Construction
Type & style
- Home type: SingleFamily
- Property subtype: Single Family Residence
Materials
- Metal Siding
- Foundation: Slab
- Roof: Metal
Condition
- New construction: No
- Year built: 2020
Utilities & green energy
- Sewer: Septic Tank
- Water: Well
- Utilities for property: Septic Available, Water Available
Community & HOA
Community
- Security: Smoke Detector(s)
- Subdivision: Dorchester Sub
HOA
- Has HOA: No
Location
- Region: Pea Ridge
Financial & listing details
- Price per square foot: $336/sqft
- Tax assessed value: $335,920
- Annual tax amount: $3,175
- Date on market: 9/22/2026
- Cumulative days on market: 7 days
- Road surface type: Gravel
Estimated market value
$894,100
$849,000 - $939,000
Not available
Price history
| Date | Event | Price |
|---|---|---|
| 9/23/2026 | Listed for sale | $925,000+13.5%$336/sqft |
Source:  ArkansasOne MLS #1362924 Report a problem ArkansasOne MLS #1362924 Report a problem | ||
| 11/23/2022 | Listing removed | -- |
Source: ArkansasOne MLS #1214068 Report a problem | ||
| 9/2/2022 | Price change | $815,000-5.8%$296/sqft |
Source: ArkansasOne MLS #1214068 Report a problem | ||
| 7/13/2022 | Price change | $865,000-13.1%$314/sqft |
Source: ArkansasOne MLS #1214068 Report a problem | ||
| 6/21/2022 | Price change | $995,000-17.1%$361/sqft |
Source: ArkansasOne MLS #1214068 Report a problem | ||
| 4/1/2022 | Listed for sale | $1,200,000+370.6%$436/sqft |
Source: ArkansasOne MLS #1214068 Report a problem | ||
| 11/22/2019 | Sold | $255,000-5.6%$93/sqft |
Source: ArkansasOne MLS #1103898 Report a problem | ||
| 9/9/2019 | Price change | $270,000-3.6%$98/sqft |
Source: RE/MAX Real Estate Results #1103898 Report a problem | ||
| 6/27/2019 | Price change | $280,000-6.7%$102/sqft |
Source: RE/MAX Real Estate Results #1103898 Report a problem | ||
| 6/3/2019 | Price change | $300,000-3.2%$109/sqft |
Source: RE/MAX Real Estate Results #1103898 Report a problem | ||
| 5/16/2019 | Price change | $310,000-1.6%$113/sqft |
Source: RE/MAX Real Estate Results #1103898 Report a problem | ||
| 4/19/2019 | Price change | $315,000-1.6%$114/sqft |
Source: RE/MAX Real Estate Results #1103898 Report a problem | ||
| 2/8/2019 | Listed for sale | $320,000$116/sqft |
Source: RE/MAX Real Estate Results #1103898 Report a problem | ||
Public tax history
| Year | Property taxes | Tax assessment |
|---|---|---|
| 2025 | $3,175 +9.7% | $60,817 +9.1% |
| 2024 | $2,893 +5.1% | $55,747 +10% |
| 2023 | $2,752 +9% | $50,677 +9% |
| 2022 | $2,524 -1.6% | $46,491 -1.6% |
| 2021 | $2,566 +690.1% | $47,250 +717.5% |
| 2020 | $325 +0.7% | $5,780 |
| 2019 | $323 +466.6% | $5,780 +489.8% |
| 2018 | $57 +7.2% | $980 |
| 2017 | $53 +4.4% | $980 |
| 2016 | $51 | $980 |
Find assessor info on the county website
Monthly payment
Est. payment
Payment breakdown
Explore the cost of this home by adjusting the details. Changes won't be saved.Climate risks
Neighborhood: 72751
Nearby schools
Schools provided by the listing agent
- District: Pea Ridge
Source: ArkansasOne MLS. This data may not be complete. We recommend contacting the local school district to confirm school assignments for this home.
Similar homes
- $985,0003 bd3 ba2.2k sqft15791 Easterling Rd, Pea Ridge, AR 72751For Sale
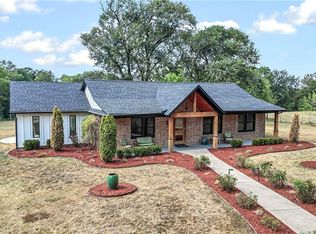 MLS ID #1362204, Jean Lance, Crye-Leike Realtors - Bentonville. ArkansasOne MLS
 - $799,9004 bd3 ba2.8k sqft113 Doering Cir, Pea Ridge, AR 72751For Sale
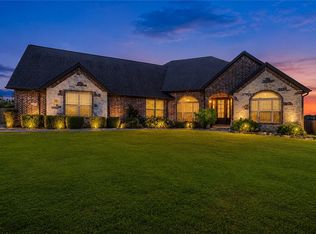 MLS ID #1359344, Christy Horton, eXp Realty NWA Branch. ArkansasOne MLS
 - $719,0003 bd3 ba2.7k sqft125 Doering Cir, Pea Ridge, AR 72751For Sale
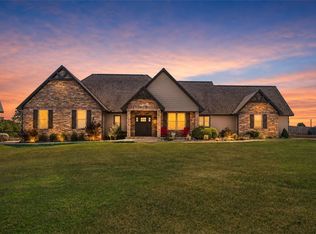 MLS ID #1359611, Michelle Brock, Collier & Associates- Rogers Branch. ArkansasOne MLS
 - $899,9992 bd3 ba3k sqft9248 E McNelly Rd, Bentonville, AR 72712For Sale
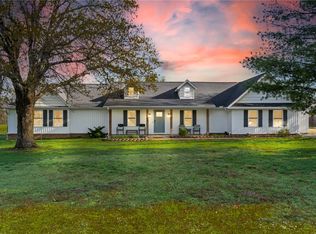 MLS ID #1362678, Chanika Ogle, Wheelhouse Real Estate. ArkansasOne MLS
