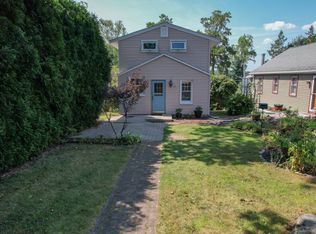
Welcome to lake living at its best in the desirable Brookhaven Lake Association! Beautifully remodeled and ideally situated directly across from the association boat dock with a private launch and beach, this charming 3-bedroom, 2-full-bath home offers the perfect blend of modern comfort and relaxed waterfront living. Set on a beautiful, level lot with water views, the home features a bright, open floor plan, granite countertops, new stainless-steel appliances, and mini-split systems throughout for efficient year-round comfort. Extensive updates include new windows, new roof, and a spacious Trex deck perfect for relaxing or entertaining while enjoying the peaceful lake setting. An oversized shed provides excellent storage for all your outdoor and recreational gear. Enjoy all that East Hampton lake life has to offer, along with complimentary access to Sears Park, featuring tennis, pickleball, basketball, a beautiful beach, and playground. A wonderful opportunity to enjoy a turnkey home in a sought-after lake community close to East Hampton's restaurants, shops, schools and amenities! Property belongs to Brookhaven Beach Association which is located directly across the street - The annual Fee is $200.00. If you choose to have a boat slip there is an additional fee. Membership is optional. ***Note - Seller has audio/video surveillance active on the property.
For sale
Price cut: $25.1K (9/9)
$599,900
16 Hawthorne Road, East Hampton, CT 06424
3beds
1,683sqft
Single Family Residence
Built in 1946
0.25 Acres Lot
$-- Zestimate®
$356/sqft
$17/mo HOA
What's special
New stainless-steel appliancesNew windowsGranite countertopsBright open floor planNew roof
- 7 days
- 733
- 38
Zillow last checked:
Listing updated:
Listed by:
Linda K. Muraski (860)918-4066,
Century 21 Classic Homes 860-633-2192,
Joseph Fazekas 860-250-2488,
Century 21 Classic Homes
Source: Smart MLS,MLS#: 24198150
Facts & features
Interior
Bedrooms & bathrooms
- Bedrooms: 3
- Bathrooms: 2
- Full bathrooms: 2
Primary bedroom
- Features: Remodeled, Balcony/Deck, Patio/Terrace, Walk-In Closet(s)
- Level: Upper
Bedroom
- Features: Remodeled
- Level: Upper
Bedroom
- Features: Remodeled
- Level: Main
Bathroom
- Features: Remodeled
- Level: Main
Bathroom
- Features: Remodeled
- Level: Upper
Dining room
- Features: Remodeled, Combination Liv/Din Rm
- Level: Main
Kitchen
- Features: Remodeled, Breakfast Bar, Built-in Features, Granite Counters, Dining Area, Eating Space
- Level: Main
Living room
- Features: Remodeled, Balcony/Deck, Combination Liv/Din Rm, Dry Bar
- Level: Main
Heating
- Baseboard, Hot Water, Wall Unit, Electric, Propane
Cooling
- Ductless
Appliances
- Included: Microwave, Refrigerator, Dishwasher, Washer, Dryer, Water Heater, Tankless Water Heater
- Laundry: Main Level
Features
- Windows: Thermopane Windows
- Basement: Crawl Space
- Attic: Access Via Hatch
- Has fireplace: No
Interior area
- Total structure area: 1,683
- Total interior livable area: 1,683 sqft
- Finished area above ground: 1,683
Property
Features
- Patio & porch: Wrap Around, Deck
- Exterior features: Rain Gutters, Garden, Lighting
- Spa features: Heated
- Has view: Yes
- View description: Water
- Has water view: Yes
- Water view: Water
- Waterfront features: Walk to Water, Dock or Mooring, Beach Access
Lot
- Size: 0.25 Acres
- Features: Corner Lot, Subdivided, Level
Details
- Additional structures: Shed(s), Gazebo
- Parcel number: 978566
- Zoning: R-1S
Construction
Type & style
- Home type: SingleFamily
- Architectural style: Contemporary
- Property subtype: Single Family Residence
Materials
- Vinyl Siding
- Foundation: Concrete Perimeter
- Roof: Asphalt
Condition
- New construction: No
- Year built: 1946
Utilities & green energy
- Sewer: Public Sewer
- Water: Well
- Utilities for property: Cable Available
Green energy
- Energy efficient items: Windows
Community & HOA
Community
- Features: Basketball Court, Lake, Medical Facilities, Park, Playground, Public Rec Facilities
- Security: Security System
HOA
- Has HOA: Yes
- Amenities included: Lake/Beach Access
- HOA fee: $200 annually
Location
- Region: East Hampton
Financial & listing details
- Price per square foot: $356/sqft
- Tax assessed value: $191,830
- Annual tax amount: $7,618
- Date on market: 9/3/2026
- Exclusions: The 2-year-old hot tub is excluded from the sale of the home. Buyer may purchase separately.
Estimated market value
Not available
Estimated sales range
Not available
Not available
Price history
| Date | Event | Price |
|---|---|---|
| 9/9/2026 | Price change | $599,900-4%$356/sqft |
Source:  Smart MLS #24198150 Report a problem Smart MLS #24198150 Report a problem | ||
| 9/3/2026 | Listed for sale | $625,000+2.5%$371/sqft |
Source: Smart MLS #24198150 Report a problem | ||
| 7/26/2023 | Listing removed | -- |
Source: Smart MLS #170543804 Report a problem | ||
| 1/16/2023 | Listed for sale | $609,900$362/sqft |
Source: Smart MLS #170543804 Report a problem | ||
| 1/1/2023 | Listing removed | -- |
Source: Smart MLS #170525248 Report a problem | ||
| 10/12/2022 | Price change | $609,900-1.6%$362/sqft |
Source: Smart MLS #170525248 Report a problem | ||
| 9/23/2022 | Listed for sale | $619,900+129.7%$368/sqft |
Source: Smart MLS #170525248 Report a problem | ||
| 5/30/2015 | Listing removed | $269,900+0.9%$160/sqft |
Source: Coldwell Banker Residential Brokerage - Glastonbury Office #G684689 Report a problem | ||
| 5/29/2015 | Sold | $267,500-0.9%$159/sqft |
Source: Smart MLS #G684689 Report a problem | ||
| 8/16/2014 | Price change | $269,900-3.6%$160/sqft |
Source: Coldwell Banker Residential Brokerage - Glastonbury Office #G684689 Report a problem | ||
| 7/12/2014 | Price change | $279,900-1.8%$166/sqft |
Source: Coldwell Banker Residential Brokerage - Glastonbury Office #G684689 Report a problem | ||
| 5/31/2014 | Listed for sale | $284,900+0.1%$169/sqft |
Source: Coldwell Banker Res Brokerage #G684689 Report a problem | ||
| 12/14/2013 | Listing removed | $284,500$169/sqft |
Source: Century 21 Clemens & Sons Rlty #G654991 Report a problem | ||
| 9/17/2013 | Price change | $284,500-1.7%$169/sqft |
Source: CENTURY 21 Clemens & Sons Realty, Inc. #G654991 Report a problem | ||
| 9/12/2013 | Listed for sale | $289,500$172/sqft |
Source: CENTURY 21 Clemens & Sons Realty, Inc. #G654991 Report a problem | ||
| 9/10/2013 | Pending sale | $289,500$172/sqft |
Source: CENTURY 21 Clemens & Sons Realty, Inc. #G654991 Report a problem | ||
| 6/21/2013 | Listed for sale | $289,500+19.4%$172/sqft |
Source: Century 21 Clemens & Sons Rlty #G654991 Report a problem | ||
| 8/30/2004 | Sold | $242,500$144/sqft |
Source: Smart MLS #G350084 Report a problem | ||
Public tax history
| Year | Property taxes | Tax assessment |
|---|---|---|
| 2025 | $7,618 +4.4% | $191,830 |
| 2024 | $7,297 +5.5% | $191,830 |
| 2023 | $6,917 +4% | $191,830 |
| 2022 | $6,649 +0.4% | $191,830 |
| 2021 | $6,624 +23.4% | $191,830 +18.4% |
| 2020 | $5,370 +1.7% | $162,050 +1.7% |
| 2019 | $5,279 +5.8% | $159,290 |
| 2018 | $4,989 | $159,290 |
| 2017 | $4,989 +22.9% | $159,290 +9% |
| 2015 | $4,061 +14.9% | $146,200 |
| 2014 | $3,534 +7.3% | $146,200 +18.2% |
| 2013 | $3,294 +2.6% | $123,680 |
| 2012 | $3,212 +1.1% | $123,680 |
| 2011 | $3,176 -19.4% | $123,680 -21.6% |
| 2010 | $3,942 +4% | $157,820 |
| 2009 | $3,789 +0.8% | $157,820 |
| 2008 | $3,758 +2.2% | $157,820 |
| 2007 | $3,677 +3.6% | $157,820 |
| 2006 | $3,548 +12.6% | $157,820 +54.3% |
| 2005 | $3,152 +2.1% | $102,300 |
| 2004 | $3,088 +5.2% | $102,300 |
| 2003 | $2,935 | $102,300 |
Find assessor info on the county website
Monthly payment
Est. payment
Payment breakdown
Explore the cost of this home by adjusting the details. Changes won't be saved.Climate risks
Neighborhood: Lake Pocotopaug
Nearby schools
Schools provided by the listing agent
- High: East Hampton
Source: Smart MLS. This data may not be complete. We recommend contacting the local school district to confirm school assignments for this home.
Similar homes
- $545,0003 bd2 ba2.1k sqft25 1/2 Edgerton Street, East Hampton, CT 06424For Sale

 MLS ID #24182454, Rick Berkenstock, CENTURY 21 AllPoints Realty. Smart MLS
 - $--2 bd2 ba1.3k sqft10 Ridgeview Rd, Portland, CT 06480Auction
 Auction.com 2
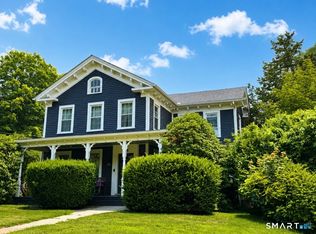
 - $650,0004 bd3 ba2.2k sqft126 Main Street, East Hampton, CT 06424For Sale
 MLS ID #24192511, Justin Marino, Marino Realty LLC. Smart MLS
 - $659,9953 bd3 ba2.1k sqftLot 15 Lake Overlook Road, East Hampton, CT 06424New Construction
 MLS ID #24204016, Nikki M. Defrancesco, Coldwell Banker Realty. Smart MLS
 - $559,9003 bd3 ba2.4k sqft91 Whippoorwill Hollow Road, East Hampton, CT 06424For SaleMLS ID #24184583, Lynn P. Minnick, Carl Guild & Associates. Smart MLS
- $499,9993 bd2 ba2.1k sqftLaurel Ridge, East Hampton, CT 06424For SaleMLS ID #24202086, Carl J. Guild, Carl Guild & Associates. Smart MLS
- $650,0004 bd2 ba2k sqft57 Middle Haddam Road, East Hampton, CT 06424For SaleMLS ID #24176099, Laura Krzewski, Bolanos & Associates LLC. Smart MLS
- $389,9003 bd2 ba1.3k sqft27 Bevin Boulevard, East Hampton, CT 06424For SaleMLS ID #24193272, Tracy L. Molloy, Coldwell Banker Realty. Smart MLS
- $429,0003 bd2 ba2.1k sqft54 Midwood Farm Road, East Hampton, CT 06424For SaleMLS ID #24197522, Paula Smith, Coldwell Banker Realty. Smart MLS
- $749,9004 bd3 ba2.5k sqft2 Town Line Drive, East Hampton, CT 06424For SaleMLS ID #24203857, Tracy L. Molloy, Coldwell Banker Realty. Smart MLS
- $539,9003 bd3 ba2.3k sqft53 Peck Lane, Colchester, CT 06415For SaleMLS ID #24203909, Jason Boice, eXp Realty. Smart MLS
- $409,9953 bd2 ba1.3k sqft165 Colchester Avenue, East Hampton, CT 06424For SaleMLS ID #24192346, Polly S. Carilli, William Raveis Real Estate. Smart MLS
- $539,0004 bd3 ba2.1k sqft177 Bull Hill Road, Colchester, CT 06415For SaleMLS ID #24201715, Jack J. Faski, Carl Guild & Associates. Smart MLS
- $569,9004 bd3 ba2.1k sqft23 Pepperbush Drive, Hebron, CT 06231For SaleMLS ID #24204049, Stephano Stravoravdis, Real Broker CT, LLC. Smart MLS
- $569,9003 bd3 ba2k sqft95 Shipman Drive, Glastonbury, CT 06033For SaleMLS ID #24204293, Samantha Mottolo, Carl Guild & Associates. Smart MLS
- $495,0003 bd3 ba2.1k sqft41 Denler Drive, Marlborough, CT 06447For SaleMLS ID #24203091, Jason Boice, eXp Realty. Smart MLS
- $599,9003 bd3 ba2.4k sqft409 Jones Hollow Road, Marlborough, CT 06447For SaleMLS ID #24186080, Amy P. Rio, Better Homes and Gardens Real Estate Executive Real Estate. Smart MLS
- $609,9003 bd2 ba1.4k sqft157 Evergreen Road, Cromwell, CT 06416For SaleMLS ID #24199227, Robert Jordan, Hagel & Assoc. Real Estate. Smart MLS
- $747,9003 bd2 ba2k sqft507 Freya Lane, East Hampton, CT 06424New ConstructionMLS ID #24175584, Mark A. Toledo, Berkshire Hathaway NE Prop.. Smart MLS
- $499,9003 bd3 ba1.6k sqft56 Timber Hill Road, Cromwell, CT 06416For SaleMLS ID #24205073, Tamara E. Varney, William Raveis Real Estate. Smart MLS
