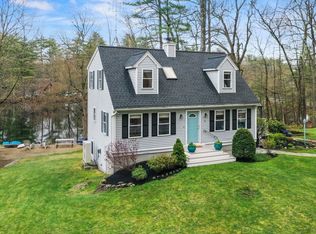
Waterfront Retreat on Little Hickory Hills Lake in Lunenburg! Looking for a serene waterfront home and year-round enjoyment? Whether you're just starting out, downsizing, or simply seeking peace and nature, this beautifully updated 2-bedroom, 2-bath home is the perfect fit. Inside, enjoy a bright, open-concept layout that seamlessly connects the kitchen, dining area, and family room—complete with a cozy pellet stove for those chilly New England nights. While the interior is warm and inviting, the real magic happens outside…Step into your own private lakeside oasis! With 150 feet of private beachfront on the quiet side of Hickory Hills, you'll love kayaking, paddle boarding, wildlife watching, and relaxing by the water. The backyard is meant for entertaining, with space for cookouts, gatherings and even your own private jacuzzi—perfect for unwinding after a long day. Come see why this waterfront gem is more than a home—it's a lifestyle.
Sold for $612,500
$612,500
16 Sandy Cove Rd, Lunenburg, MA 01462
2beds
1,509sqft
Single Family Residence
Built in 1952
0.31 Acres Lot
$626,100 Zestimate®
$406/sqft
$2,015 Estimated rent
Home value
$626,100
$576,000 - $682,000
$2,015/mo
Zestimate® history
Owner options
List your home for rent
$2,015/mo
Rent Zestimate®
Find your next renter with Zillow Rental Manager. Plus, with online applications, you can quickly screen prospective tenants – for free.
$2,015/mo
Rent Zestimate®
Refinance and save
$4,543/mo
Est. payment
Refinancing to a lower rate could help reduce your monthly payments and save thousands over the life of the loan.
$4,543/mo
Est. payment
Explore your selling options
Work with a Zillow partner agent
Leverage their expertise and Zillow's premium Showcase listings to get your home seen by more buyers.
Get startedList with your own agent
Get your home in front of millions of buyers by listing it on Zillow.
Learn how to do itSell it yourself
Take full control of how buyers see your home on Zillow by listing For Sale by Owner (FSBO).
List your homeWhat's special
Zillow last checked:
Listing updated:
Listed by:
Julie Marion 978-877-2873,
Hottel Real Estate LLC 978-877-2873,
Julie Marion 978-877-2873
Bought with:
Zantia Seda
Lamacchia Realty, Inc.
Source: MLS PIN,MLS#: 73400026
Facts & features
Interior
Bedrooms & bathrooms
- Bedrooms: 2
- Bathrooms: 2
- Full bathrooms: 2
- Main level bedrooms: 1
Primary bedroom
- Features: Bathroom - 3/4, Closet - Linen, Walk-In Closet(s), Flooring - Wall to Wall Carpet, Dressing Room
- Level: First
- Area: 187
- Dimensions: 17 x 11
Bedroom 2
- Features: Bathroom - Full, Closet, Flooring - Vinyl, Paints & Finishes - Low VOC
- Level: Main,First
- Area: 187
- Dimensions: 17 x 11
Primary bathroom
- Features: Yes
Bathroom 1
- Features: Bathroom - 3/4, Bathroom - With Shower Stall, Flooring - Vinyl, Paints & Finishes - Low VOC, Remodeled
- Level: First
- Area: 96
- Dimensions: 12 x 8
Bathroom 2
- Features: Bathroom - 3/4, Flooring - Vinyl, Dryer Hookup - Electric, Washer Hookup
- Level: First
- Area: 96
- Dimensions: 12 x 8
Dining room
- Features: Cathedral Ceiling(s), Ceiling Fan(s), Flooring - Vinyl, Exterior Access, Open Floorplan, Slider
- Level: Main,First
- Area: 168
- Dimensions: 14 x 12
Kitchen
- Features: Vaulted Ceiling(s), Flooring - Vinyl, Dining Area, Breakfast Bar / Nook, Open Floorplan, Paints & Finishes - Low VOC
- Level: Main,First
- Area: 168
- Dimensions: 14 x 12
Living room
- Features: Wood / Coal / Pellet Stove, Cathedral Ceiling(s), Ceiling Fan(s), Flooring - Vinyl, Open Floorplan, Slider, Lighting - Sconce
- Level: Main,First
- Area: 2352
- Dimensions: 21 x 112
Heating
- Central, Baseboard, Pellet Stove, Ductless, Leased Propane Tank
Cooling
- Ductless
Appliances
- Included: Water Heater, Tankless Water Heater, Range, Washer, Dryer
- Laundry: Bathroom - 3/4, Main Level, First Floor, Electric Dryer Hookup, Washer Hookup
Features
- Sauna/Steam/Hot Tub, Walk-up Attic, Other
- Flooring: Vinyl
- Doors: Storm Door(s)
- Windows: Insulated Windows, Screens
- Has basement: No
- Number of fireplaces: 1
Interior area
- Total structure area: 1,509
- Total interior livable area: 1,509 sqft
- Finished area above ground: 1,509
Property
Parking
- Total spaces: 6
- Parking features: Detached, Storage, Workshop in Garage, Paved Drive, Off Street, Driveway, Paved
- Garage spaces: 2
- Uncovered spaces: 4
Accessibility
- Accessibility features: Accessible Entrance
Features
- Patio & porch: Porch, Patio
- Exterior features: Porch, Patio, Rain Gutters, Hot Tub/Spa, Storage, Screens, Garden
- Has spa: Yes
- Spa features: Private
- Has view: Yes
- View description: Water, Lake, Private Water View
- Has water view: Yes
- Water view: Lake,Private,Water
- Waterfront features: Waterfront, Lake, Frontage, Direct Access, Private, Lake/Pond, Direct Access, Frontage, 0 to 1/10 Mile To Beach, Beach Ownership(Deeded Rights)
Lot
- Size: 0.31 Acres
- Features: Gentle Sloping
Details
- Parcel number: 1596529
- Zoning: Res
Construction
Type & style
- Home type: SingleFamily
- Architectural style: Ranch
- Property subtype: Single Family Residence
Materials
- Frame
- Foundation: Concrete Perimeter
- Roof: Shingle
Condition
- Year built: 1952
Utilities & green energy
- Electric: Generator, Circuit Breakers, 100 Amp Service, Other (See Remarks)
- Sewer: Private Sewer
- Water: Private
- Utilities for property: for Gas Range, for Electric Oven, for Electric Dryer, Washer Hookup
Green energy
- Energy efficient items: Thermostat
Community & HOA
Community
- Features: Shopping, Park, Walk/Jog Trails, Conservation Area, Other
HOA
- Has HOA: Yes
- HOA fee: $592 annually
Location
- Region: Lunenburg
Financial & listing details
- Price per square foot: $406/sqft
- Tax assessed value: $602,100
- Annual tax amount: $8,645
- Date on market: 1/9/2026
- Listing terms: Contract,Other (See Remarks)
- Exclusions: Refrigerator Does Not Convey, Water Toys (Kayaks, Paddle Boards) Negotiable
Price history
| Date | Event | Price |
|---|---|---|
| 8/12/2025 | Sold | $612,500+2.1%$406/sqft |
Source: MLS PIN #73400026 Report a problem | ||
| 7/7/2025 | Listed for sale | $599,999+20%$398/sqft |
Source: MLS PIN #73400026 Report a problem | ||
| 7/6/2023 | Sold | $500,000+0%$331/sqft |
Source: MLS PIN #73102144 Report a problem | ||
| 4/24/2023 | Listed for sale | $499,900+35.5%$331/sqft |
Source: MLS PIN #73102144 Report a problem | ||
| 9/19/2019 | Sold | $369,000-2.6%$245/sqft |
Source: Public Record Report a problem | ||
| 8/8/2019 | Pending sale | $379,000$251/sqft |
Source: Coldwell Banker Residential Brokerage - Chelmsford #72542653 Report a problem | ||
| 7/31/2019 | Listed for sale | $379,000+284.7%$251/sqft |
Source: Coldwell Banker Residential Brokerage - Chelmsford #72542653 Report a problem | ||
| 8/11/2000 | Sold | $98,510$65/sqft |
Source: Public Record Report a problem | ||
Public tax history
| Year | Property taxes | Tax assessment |
|---|---|---|
| 2025 | $8,793 +3.6% | $612,300 +1.7% |
| 2024 | $8,490 -13.9% | $602,100 -10.8% |
| 2023 | $9,866 +53.2% | $674,800 +80.1% |
| 2022 | $6,439 -1.8% | $374,600 +3.5% |
| 2021 | $6,556 | $361,800 |
| 2020 | $6,556 +8.1% | $361,800 +11.5% |
| 2019 | $6,064 +10.5% | $324,600 +16.5% |
| 2018 | $5,488 +2.6% | $278,600 +4.1% |
| 2017 | $5,347 +16.2% | $267,600 +14.1% |
| 2016 | $4,601 +14.5% | $234,600 +7% |
| 2015 | $4,018 +1.1% | $219,300 -0.8% |
| 2014 | $3,976 +4.7% | $221,000 +0.7% |
| 2013 | $3,797 +3.8% | $219,500 +1% |
| 2012 | $3,657 +2.1% | $217,300 -2% |
| 2011 | $3,583 +1.1% | $221,700 -11.2% |
| 2010 | $3,544 -4.7% | $249,600 -12.5% |
| 2009 | $3,719 +18.6% | $285,200 +11.3% |
| 2008 | $3,135 +1% | $256,300 +0.2% |
| 2007 | $3,103 -2.8% | $255,800 -0.5% |
| 2006 | $3,191 +3.8% | $257,100 +11.6% |
| 2005 | $3,074 +6.8% | $230,400 +13.7% |
| 2004 | $2,878 +27.7% | $202,700 +18% |
| 2003 | $2,254 +7.5% | $171,800 +30.6% |
| 2001 | $2,097 +2.3% | $131,500 +6.7% |
| 2000 | $2,049 +15.9% | $123,300 +11.8% |
| 1995 | $1,768 | $110,300 |
Find assessor info on the county website
Neighborhood: 01462
Nearby homes
- $516,8002 bd1 ba1.1k sqft20 Sandy Cove Rd, Lunenburg, MA 01462Off Market
- $521,1003 bd2 ba1.9k sqft17 Sandy Cove Rd, Lunenburg, MA 01462Off Market
- $627,0003 bd3 ba1.8k sqft10 Sandy Cove Rd, Lunenburg, MA 01462Sold
- $828,8003 bd2 ba2.3k sqft32 Sandy Cove Rd, Lunenburg, MA 01462Off Market
- $338,0003 bd1 ba864 sqft88 S Row Rd, Lunenburg, MA 01462Off Market
- $473,8003 bd2 ba2.1k sqft21 Sandy Cove Rd, Lunenburg, MA 01462Off Market
- $361,2002 bd1 ba1k sqft112 S Row Rd, Lunenburg, MA 01462Off Market
- $414,3004 bd1 ba1.5k sqft33 Sandy Cove Rd, Lunenburg, MA 01462Off Market
Nearby schools
GreatSchools rating
- NALunenburg Primary SchoolGrades: PK-2Distance: 1.1 mi
- 7/10Lunenburg Middle SchoolGrades: 6-8Distance: 1.6 mi
- 8/10Lunenburg High SchoolGrades: 9-12Distance: 1.6 mi
Get a cash offer in 3 minutes
Find out how much your home could sell for in as little as 3 minutes with a no-obligation cash offer.
Estimated market value
$626,100
Get a cash offer in 3 minutes
Find out how much your home could sell for in as little as 3 minutes with a no-obligation cash offer.
Estimated market value
$626,100
- Massachusetts
- Worcester County
- Lunenburg
- 01462
- 16 Sandy Cove Rd
Nearby cities
Nearby zip codes
Other Lunenburg Topics
