Gorgeous and totally refreshed home in East Montpelier, VT on 10.75 private acres. Large bluestone steps with a custom railing lead up to the front entrance. Marvin windows and doors with transom windows give amazing viewing of the back porch and landscaping upon entering. Home has stunning new kitchen, all high end appliances, custom kitchen island, quartz countertops. Large Dining Room, beautiful sunroom with propane fireplace and the Living room has a beautiful layout including a marble tiled propane fireplace and a special nook with views of the established landscaping. First floor laundry room with washer and dryer and folding area and storage cabinets. The second floor is where you will find a very special primary suite, two very large walk in closets and a custom primary bath that includes a 7 foot Kohler soaking tub. The guest room is also on the second floor. The third floor has an observatory currently used as an office, it offers great views and space for another sleeping area if so desired. Permitted for 3 bedrooms. Very special back porch with large white columns and a few steps away is the stone patio for cookouts. In the lower part of the back yard an area has been created to accommodate a fire pit. New shed. Stone walls on property, stunning mature landscaping. Two car garage beneath home. This home was totally redone with very high end finishes, no expense was spared. Beautiful home for relaxing or entertaining and close to amenities. Move In and Enjoy!
Active
Listed by: www.HomeZu.com • Jason Saphire • 877-249-5478
$895,000
161 Jourdan Road, East Montpelier, VT 05651
2beds
2,003sqft
Single Family Residence
Built in 2003
10.75 Acres Lot
$864,400 Zestimate®
$447/sqft
$-- HOA
What's special
Marble tiled propane fireplaceStone walls on propertyStone patio for cookoutsCustom kitchen islandVery special primary suiteQuartz countertopsStunning new kitchen
- 2 days
- 429
- 10
Zillow last checked:
Listing updated:
Listed by:
Jason Saphire,
www.HomeZu.com 877-249-5478
Source: PrimeMLS,MLS#: 5116290
Facts & features
Interior
Bedrooms & bathrooms
- Bedrooms: 2
- Bathrooms: 3
- 3/4 bathrooms: 2
- 1/2 bathrooms: 1
Heating
- Baseboard, Blowers, Hot Water, Zoned
Cooling
- None
Appliances
- Included: Dishwasher, Dryer, Range Hood, Microwave, Gas Range, Refrigerator, Washer
- Laundry: 1st Floor Laundry
Features
- Ceiling Fan(s), Dining Area, Hearth, Primary BR w/ BA, Indoor Storage, Walk-In Closet(s)
- Flooring: Hardwood, Tile, Vinyl
- Windows: Blinds, Screens
- Basement: Concrete,Full,Unfinished,Interior Entry
- Has fireplace: Yes
- Fireplace features: Gas
Interior area
- Total structure area: 2,003
- Total interior livable area: 2,003 sqft
- Finished area above ground: 2,003
- Finished area below ground: 0
Property
Parking
- Total spaces: 2
- Parking features: Dirt, Gravel, Right-Of-Way (ROW), Garage
- Garage spaces: 2
Features
- Levels: 3
- Stories: 3
- Patio & porch: Patio, Porch, Covered Porch
- Exterior features: Balcony, Shed
- Fencing: Partial
- Frontage length: Road frontage: 60
Lot
- Size: 10.75 Acres
- Features: Country Setting, Landscaped, Trail/Near Trail, Walking Trails, Wooded
Details
- Parcel number: 19506210169
- Zoning description: Res
- Special conditions: Standard
Construction
Type & style
- Home type: SingleFamily
- Architectural style: Colonial,Contemporary
- Property subtype: Single Family Residence
Materials
- Wood Frame
- Foundation: Concrete
- Roof: Architectural Shingle,Asphalt Shingle
Condition
- New construction: No
- Year built: 2003
Utilities & green energy
- Electric: 200+ Amp Service, Circuit Breakers
- Sewer: 1000 Gallon
- Utilities for property: Cable Available, Gas On-Site, Underground Gas, Phone Available, Other
Community & HOA
Community
- Security: Carbon Monoxide Detector(s), Smoke Detector(s)
Location
- Region: East Montpelier
Financial & listing details
- Price per square foot: $447/sqft
- Tax assessed value: $399,000
- Annual tax amount: $12,404
- Date on market: 10/30/2026
- Exclusions: Garden statues and garden decor/garden, outdoor furniture and iron fire pit does not remain. Large cosmetic cabinet in primary bathroom does not remai
- Road surface type: Gravel
Estimated market value
$864,400
$821,000 - $908,000
$3,457/mo
Price history
| Date | Event | Price |
|---|---|---|
| 10/30/2026 | Listed for sale | $895,000-8.2%$447/sqft |
Source:  PrimeMLS #5116290 Report a problem | ||
| 10/16/2026 | Listing removed | $975,000$487/sqft |
Source: PrimeMLS #5103304 Report a problem | ||
| 9/1/2026 | Price change | $975,000-13.3%$487/sqft |
Source: PrimeMLS #5103304 Report a problem | ||
| 8/4/2026 | Listed for sale | $1,125,000+46.5%$562/sqft |
Source: PrimeMLS #5103304 Report a problem | ||
| 3/29/2024 | Sold | $768,000$383/sqft |
Source: PrimeMLS #4985723 Report a problem | ||
| 3/26/2024 | Contingent | $768,000$383/sqft |
Source: PrimeMLS #4985723 Report a problem | ||
| 2/22/2024 | Listed for sale | $768,000$383/sqft |
Source: PrimeMLS #4985723 Report a problem | ||
Public tax history
| Year | Property taxes | Tax assessment |
|---|---|---|
| 2024 | -- | $399,000 |
| 2023 | -- | $399,000 |
| 2022 | -- | $399,000 |
| 2021 | -- | $399,000 |
| 2020 | -- | $399,000 |
| 2019 | -- | $399,000 |
| 2018 | -- | $399,000 |
| 2017 | $8,854 | $399,000 |
| 2016 | -- | $399,000 +9900% |
| 2015 | -- | $3,990 |
| 2014 | -- | $3,990 |
| 2013 | -- | $3,990 |
| 2012 | -- | $3,990 |
| 2011 | -- | $3,990 |
| 2010 | -- | $3,990 |
| 2009 | -- | $3,990 +60.4% |
| 2008 | -- | $2,487 |
| 2007 | -- | $2,487 |
| 2006 | -- | $2,487 +92.9% |
| 2003 | $3,339 | $1,289 |
Find assessor info on the county website
Monthly payment
Est. payment
Payment breakdown
Explore the cost of this home by adjusting the details. Changes won't be saved.Climate risks
Neighborhood: 05651
- $584,3002 bd1 ba1.9k sqft152 Jourdan Rd, East Montpelier, VT 05651Off Market
- $520,0003 bd2 ba1.9k sqft220 State Route 14 S, East Montpelier, VT 05651Sold
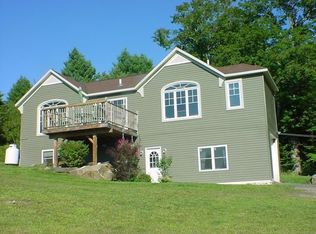
- $536,9003 bd2 ba1.7k sqft165 Jourdan Rd, East Montpelier, VT 05651Off Market
- $603,5003 bd2 ba2.3k sqft222 State Route 14 S, East Montpelier, VT 05651Off Market
Similar homes
- $825,0003 bd3 ba2.2k sqft166 Mitchell Road, Barre Town, VT 05641-8348Active
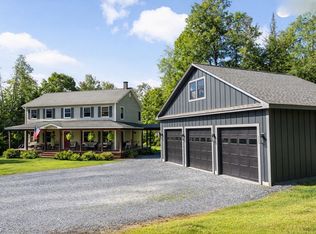 MLS ID #5109632, David Pembroke. PrimeMLS
- $625,0004 bd2 ba2.8k sqft374 Camp Street, Barre Town, VT 05641Active
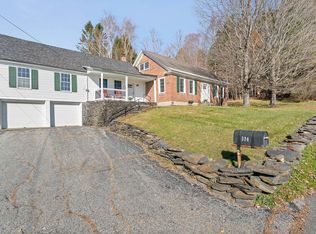 MLS ID #5116420, Brandon Fowler. PrimeMLS
- $499,0003 bd2 ba2.3k sqft73 Mitchell Road, Barre Town, VT 05641Active
 MLS ID #5114931, Elliot Rocheleau. PrimeMLS
- $859,0004 bd2 ba2.2k sqft65 Widow Moses Road, Berlin, VT 05602Active
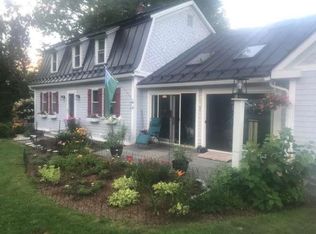 MLS ID #5088219, Jason Saphire. PrimeMLS
