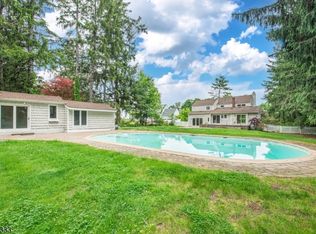
$1,750,0005 bd6 ba-- sqft159 Sand Spring Rd, Morristown, NJ 07960SoldSaveNo image available for this property
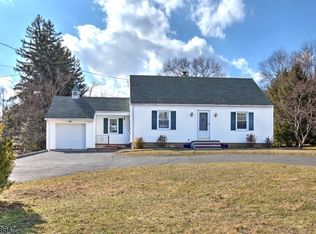
$690,000-- bd-- ba1k sqft158 Sand Spring Rd, Morristown, NJ 07960Off MarketSaveNo image available for this property
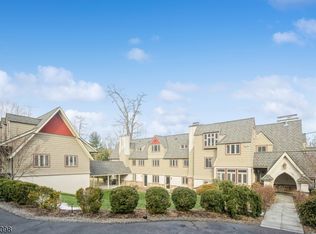
$838,600-- bd-- ba1.8k sqft160 Sand Spring Rd, Morristown, NJ 07960Off MarketSaveNo image available for this property
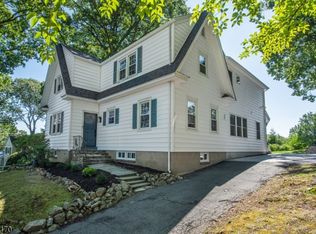
$1,611,300-- bd-- ba3.6k sqft121 Jenks Rd, Morristown, NJ 07960Off MarketSaveNo image available for this property
$1,425,0006 bd6 ba6.6k sqft88 W Main St, Mendham Boro, NJ 07945For SaleSaveMLS ID #4048666, William Stillman, Coldwell Banker Realty. GSMLS
$999,0004 bd4 ba-- sqft92 Hillcrest Ave, Morris Twp., NJ 07960For SaleSaveMLS ID #4048739, Josephine Adams, Weichert Realtors. GSMLS
$825,0004 bd3 ba2.3k sqft169 Shongum Rd, Denville Twp., NJ 07834For SaleSaveMLS ID #4050017, Ingrid Witty, Weichert Realtors. GSMLS
$1,299,0004 bd4 ba4.4k sqft31 Warren Cutting, Chester Twp., NJ 07930For SaleSaveMLS ID #4045369, Emily B. Lafrinere, Compass New Jersey, Llc. GSMLS
$1,200,0003 bd3 ba2.4k sqft35 Colles Ave, Morristown Town, NJ 07960For SaleSaveNo image available for this propertyMLS ID #4031687, Lisa Molinari, Weichert Realtors. GSMLS
$1,295,0004 bd3 ba3.4k sqft54 Robin Glen Rd, Watchung Boro, NJ 07069For SaleSaveNo image available for this propertyMLS ID #4023600, Chris Joo, Keller Williams Towne Square Real. GSMLS
$1,350,0005 bd4 ba-- sqft40 Newland Ct, Bridgewater, NJ 08807For SaleSaveNo image available for this propertyMLS ID #2702973R, PADMINI DAVE. All Jersey MLS
$1,195,0005 bd4 ba-- sqft67 Kinnan Way, Bernards Twp., NJ 07920For SaleSaveNo image available for this propertyMLS ID #4046880, Kelly Ann Peterpaul, Coldwell Banker Realty. GSMLS
$1,050,0003 bd3 ba-- sqft302 Mendham Rd, Mendham Twp., NJ 07945For SaleSaveNo image available for this propertyMLS ID #4046696, Meredith Arena, Weichert Realtors. GSMLS
$1,150,0005 bd4 ba-- sqft37 Continental Rd, Parsippany-Troy Hills Twp., NJ 07950For SaleSaveNo image available for this propertyMLS ID #4044654, Neel Patel, Halo Realty Properties Llc. GSMLS
$1,250,0003 bd3 ba25k sqft34 Gates Ave, Warren Twp., NJ 07059For SaleSaveNo image available for this propertyMLS ID #4049014, Augusto Verissimo, Weichert Realtors - Home City. GSMLS
$1,200,0003 bd2 ba-- sqft152 Hillside Ave, Chatham Boro, NJ 07928For SaleSaveNo image available for this propertyMLS ID #4048624, Joseph Eberle, Weichert Realtors. GSMLS
$1,190,0005 bd5 ba-- sqft97 Poplar Dr, Hanover Twp., NJ 07927For SaleSaveNo image available for this propertyMLS ID #4044037, Elizabeth Harper, Keller Williams Prosperity Realty. GSMLS
$999,8984 bd3 ba-- sqft500 Openaki Rd, Denville Twp., NJ 07834For SaleSaveNo image available for this propertyMLS ID #4049360, Ilene Horowitz, Coldwell Banker Realty. GSMLS
$950,0004 bd3 ba-- sqft12 Colonial Dr, Morris Twp., NJ 07960For SaleSaveNo image available for this propertyMLS ID #4046450, Donna Lerner, Weichert Realtors. GSMLS
$1,025,0004 bd4 ba3.8k sqft18 Stoneybrook Road, Washington Twp., NJ 07853For SaleSaveNo image available for this propertyMLS ID #4048493, Debra Burke, Coldwell Banker Realty. GSMLS
$1,549,0004 bd4 ba-- sqft246 Mount Harmony Rd, Bernardsville Boro, NJ 07924For SaleSaveNo image available for this propertyMLS ID #4036084, Ashley Nicole Krushinski, Exp Realty, Llc. GSMLS
$1,199,0005 bd4 ba3k sqft25 Crestwood Ave West, Fairfield Twp., NJ 07004For SaleSaveNo image available for this propertyMLS ID #4048875, Frank Lamorte, Lattimer Realty. GSMLS
$1,250,0004 bd4 ba-- sqft8 Cedar Ln, Roseland Boro, NJ 07068For SaleSaveNo image available for this propertyMLS ID #4045734, Denis Knox, Howard Hanna Rand Realty. GSMLS
$1,350,0004 bd4 ba-- sqft2 Woodside Ave, West Caldwell Twp., NJ 07006For SaleSaveNo image available for this propertyMLS ID #4032810, Joseph Aziz, Prestige Property Group Montclair. GSMLS