Showings begin at Open House Sunday August 16 from 12 Noon - 2 PM. Photos coming soon. Vinyl siding, 3 bedrooms, 2 baths, 2 car garage set back on a nice lot with a deck with storage beneath overlooking the back yard. Gas heat, central air, and appliances to remain. Could the unfinished lower level adjacent to garage be a potential project for additional space? Original owner North side home awaiting next chapter for someone to bring their vision for new carpet and fresh paint. Saxonville neighborhood location is a convenient commuter location to MA Pike, Routes 9 & 20, Shoppers World, Natick Mall, shopping, dining and town beach. Offers will be reviewed Sunday evening at 6 PM.
For sale
$675,000
95 Meadow St, Framingham, MA 01701
3beds
1,144sqft
Single Family Residence
Built in 1997
9,148 Square Feet Lot
$669,200 Zestimate®
$590/sqft
$-- HOA
What's special
Central airGas heatVinyl sidingAppliances to remain
- 2 days |
- 412 |
- 9 |
Zillow last checked:
Listing updated:
Listed by:
Mark Galante 508-656-0430,
Mark Galante, Inc. 508-656-0430
Source: MLS PIN,MLS#: 73563248
Facts & features
Interior
Bedrooms & bathrooms
- Bedrooms: 3
- Bathrooms: 2
- Full bathrooms: 2
Primary bedroom
- Features: Closet, Flooring - Wall to Wall Carpet
- Level: First
- Area: 132
- Dimensions: 12 x 11
Bedroom 2
- Features: Closet, Flooring - Wall to Wall Carpet
- Level: First
- Area: 120
- Dimensions: 12 x 10
Bedroom 3
- Features: Closet, Flooring - Wall to Wall Carpet
- Level: First
- Area: 108
- Dimensions: 12 x 9
Bathroom 1
- Features: Bathroom - Full
- Level: First
Bathroom 2
- Features: Bathroom - Full
- Level: First
Dining room
- Features: Flooring - Wall to Wall Carpet
- Level: First
- Area: 81
- Dimensions: 9 x 9
Kitchen
- Features: Flooring - Laminate, Stainless Steel Appliances, Gas Stove
- Level: First
- Area: 144
- Dimensions: 12 x 12
Living room
- Features: Flooring - Wall to Wall Carpet
- Level: First
- Area: 156
- Dimensions: 12 x 13
Heating
- Natural Gas
Cooling
- Central Air
Appliances
- Included: Gas Water Heater, Range, Dishwasher, Disposal, Microwave, Refrigerator, Washer, Dryer
- Laundry: Main Level, First Floor
Features
- Flooring: Tile, Carpet, Laminate
- Basement: Unfinished
- Has fireplace: No
Interior area
- Total structure area: 1,144
- Total interior livable area: 1,144 sqft
- Finished area above ground: 1,144
Property
Parking
- Total spaces: 6
- Parking features: Paved Drive, Off Street
- Garage spaces: 2
- Uncovered spaces: 4
Features
- Patio & porch: Deck
- Exterior features: Deck
- Waterfront features: Lake/Pond, 1/2 to 1 Mile To Beach, Beach Ownership(Public)
Lot
- Size: 9,148 Square Feet
Details
- Parcel number: M:041 B:54 L:0337 U:000,496673
- Zoning: R1
Construction
Type & style
- Home type: SingleFamily
- Architectural style: Split Entry
- Property subtype: Single Family Residence
Materials
- Foundation: Concrete Perimeter
Condition
- Year built: 1997
Utilities & green energy
- Electric: Circuit Breakers
- Sewer: Public Sewer
- Water: Public
- Utilities for property: for Gas Range
Community & HOA
Community
- Features: Shopping, Park
HOA
- Has HOA: No
Location
- Region: Framingham
Financial & listing details
- Price per square foot: $590/sqft
- Tax assessed value: $659,900
- Annual tax amount: $7,807
- Date on market: 8/13/2026
- Road surface type: Paved
Estimated market value
$669,200
$636,000 - $703,000
$3,265/mo
Price history
| Date | Event | Price |
|---|---|---|
| 8/13/2026 | Listed for sale | $675,000+1250%$590/sqft |
Source: MLS PIN #73563248 Report a problem | ||
| 11/20/2013 | Sold | $50,000$44/sqft |
Source: Public Record Report a problem | ||
Public tax history
| Year | Property taxes | Tax assessment |
|---|---|---|
| 2025 | $7,694 +4.8% | $644,400 +9.3% |
| 2024 | $7,345 +5.3% | $589,500 +10.6% |
| 2023 | $6,978 +5.5% | $533,100 +10.8% |
| 2022 | $6,613 +1.5% | $481,300 +3.8% |
| 2021 | $6,514 -4.2% | $463,600 +2.1% |
| 2020 | $6,802 +1.6% | $454,100 +4.3% |
| 2019 | $6,696 +1.1% | $435,400 +7.2% |
| 2018 | $6,626 +3.5% | $406,000 +6% |
| 2017 | $6,402 +3.1% | $383,100 +7.2% |
| 2016 | $6,210 | $357,300 |
Find assessor info on the county website
Monthly payment
Est. payment
Payment breakdown
Explore the cost of this home by adjusting the details. Changes won't be saved.Climate risks
Neighborhood: 01701
Nearby schools
GreatSchools rating
- 5/10Mary E Stapleton Elementary SchoolGrades: K-5Distance: 0.4 mi
- 4/10Cameron Middle SchoolGrades: 6-8Distance: 0.5 mi
- 5/10Framingham High SchoolGrades: 9-12Distance: 0.8 mi
- $720,0004 bd2 ba2.1k sqft91 Meadow St, Framingham, MA 01701Sold

- $--2 bd1 ba1.1k sqft133 Meadow St APT B, Framingham, MA 01701Off Market
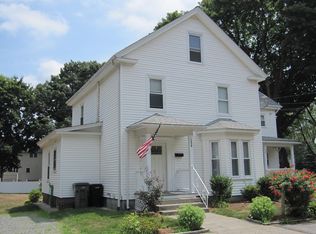
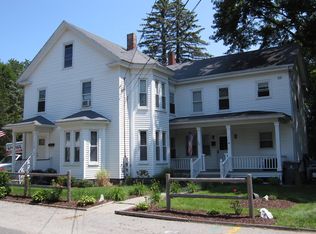
- $--2 bd1 ba1.2k sqft133 Meadow St #A, Framingham, MA 01701Off Market
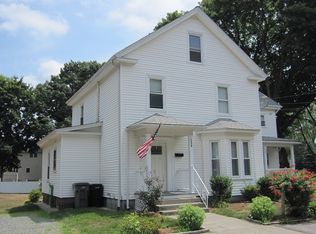
- $875,0004 bd2 ba2.7k sqft133 Meadow St, Framingham, MA 01701Sold
- $521,2003 bd1 ba1.3k sqft122 Meadow St, Framingham, MA 01701Off Market
- $655,2003 bd3 ba1.5k sqft126 Meadow St, Framingham, MA 01701Off Market
- $895,4002 bd2 ba1.7k sqft16 Derby St, Framingham, MA 01701Off Market
- $663,9003 bd1 ba1k sqft89 Meadow St, Framingham, MA 01701Off Market
A local agent can set up tours, give advice and negotiate with sellers.
A local lender can help you make sure your offer is ready when you are.
Similar homes
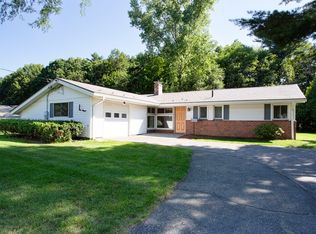
- $665,0003 bd2 ba1.4k sqft11 Mary Agnes Rd, Framingham, MA 01701For Sale
 MLS ID #73562223, Michael Hunter, The Hunter Group. MLS PIN
 - $599,9003 bd1 ba1.5k sqft83 Simpson Dr, Framingham, MA 01701For Sale
 MLS ID #73562494, Katelyn E. Sullivan, Coldwell Banker Realty - Boston. MLS PIN
 - $619,9993 bd2 ba1.3k sqft15 Michael Rd, Framingham, MA 01701For Sale
 MLS ID #73557110, Lindsey Emanuel, Lindsey Sarah Realty Group. MLS PIN
 - $699,0003 bd2 ba1.3k sqft67 Leigh St, Framingham, MA 01701For Sale
 MLS ID #73556146, Andrew Rush, eXp Realty LLC. MLS PIN
 - $595,0003 bd2 ba1.3k sqft346 Old Connecticut Path, Framingham, MA 01701For SaleMLS ID #73561227, Donna Moy Bruno, Results Realty. MLS PIN
- $675,0003 bd2 ba1.6k sqft769 Potter Rd, Framingham, MA 01701For SaleMLS ID #73546887, Fermin Group, Century 21 North East. MLS PIN
- $650,0003 bd2 ba1.6k sqft102 Cherry St, Framingham, MA 01701For SaleMLS ID #73550657, Lisa Aron Williams, Coldwell Banker Realty - Sudbury. MLS PIN
- $699,9003 bd1 ba1.4k sqft5 Burning Tree Ter, Natick, MA 01760For SaleMLS ID #73563708, Tracey Graceffa, A. C. B. Realty Inc.. MLS PIN
- $634,9004 bd1 ba1.4k sqft12 Terri Rd, Framingham, MA 01701For SaleMLS ID #73559834, Lorraine Kuney, REMAX Executive Realty. MLS PIN
- $747,0003 bd2 ba1.6k sqft8 Fairbrook Rd, Framingham, MA 01701For SaleMLS ID #73550608, Derek Greene, The Greene Realty Group. MLS PIN
- $579,9992 bd2 ba1.5k sqft47 Eaton Rd, Framingham, MA 01701For SaleMLS ID #73560788, Maria Correa, RE/MAX Culture. MLS PIN
- $675,0003 bd2 ba1.3k sqft342 Franklin St, Framingham, MA 01702For SaleMLS ID #73556977, Ian Teng, Redfin Corp.. MLS PIN
- $--3 bd1 ba1.1k sqft3 Murray Rd, Framingham, MA 01701AuctionAuction.com 2
- $399,0004 bd2 ba1.3k sqft984 Pleasant St, Framingham, MA 01701For SaleMLS ID #73563604, Paul Barden, Keller Williams Realty. MLS PIN
- $649,0004 bd2 ba1.3k sqft1083 Edgell Rd, Framingham, MA 01701For SaleMLS ID #73554046, Rebecca Archambeault, Keller Williams Realty Signature Properties. MLS PIN
- $775,0003 bd3 ba1.6k sqft113 Pincushion Rd, Framingham, MA 01702For SaleMLS ID #73562934, Cities of Coastlines Collaborative Group, The Agency Boston. MLS PIN
- $739,0002 bd2 ba1.2k sqft18 Lodge Rd, Wayland, MA 01778For SaleMLS ID #73555539, Michael J. Ford, Coldwell Banker Realty - Framingham. MLS PIN
- $549,9003 bd1 ba1.2k sqft15 Lilian Rd, Framingham, MA 01701For SaleMLS ID #73543801, John Pasciuti, RE/MAX One Call Realty. MLS PIN
- $615,0003 bd2 ba1.6k sqft51 Pine Hill Rd, Ashland, MA 01721For SaleMLS ID #73562935, Pareene Group, EXIT Premier Real Estate. MLS PIN
- $749,0003 bd1 ba924 sqft190 W Plain St, Wayland, MA 01778For SaleMLS ID #73554059, Hui Joseph Zou, StartPoint Realty. MLS PIN
