Welcome to 17 Cole Road, a distinctive Sterling property offering privacy, expansive grounds, and exceptional indoor and outdoor living. Set against a backdrop of picturesque farmland and peaceful views, this residence provides a rare combination of space, amenities, and versatility.The thoughtfully designed property features a private, manicured backyard with an in-ground pool, pool house, full outdoor bar, patio, jacuzzi, fire pit, and basketball court—creating an impressive setting for entertaining or relaxing. A separate guest house overlooks the rear grounds and includes a full bathroom, laundry, propane stove, and loft, providing a comfortable and versatile space for visitors, extended stays, or additional private living space.Inside, numerous updates enhance the home's appeal, including renovations to the windows, kitchen, and primary bathroom within the past three years. The kitchen features granite countertops and stainless-steel appliances. Hardwood floors were refinished in 2018, and the home was newly painted this year. Additional features include a finished walk-out basement and a new irrigation system. Ideally located in Sterling, 17 Cole Road offers an exceptional opportunity to enjoy privacy, beautiful surroundings, extensive outdoor amenities, and flexible guest accommodations. A property with this combination of setting and amenities is a rare offering.
Under contract
$929,900
17 Cole Rd, Sterling, MA 01564
4beds
2,550sqft
Single Family Residence
Built in 2002
3.97 Acres Lot
$808,800 Zestimate®
$365/sqft
$-- HOA
What's special
Pool houseIn-ground poolNew irrigation systemFire pitPrivate manicured backyardExpansive groundsFinished walk-out basement
- 13 days
- 3,390
- 265
Zillow last checked:
Listing updated:
Listed by:
Keith Cordial 508-864-9886,
Coldwell Banker Realty - Leominster 978-840-4014,
Keith Cordial 508-864-9886
Source: MLS PIN,MLS#: 73589520
Facts & features
Interior
Bedrooms & bathrooms
- Bedrooms: 4
- Bathrooms: 3
- Full bathrooms: 2
- 1/2 bathrooms: 1
Primary bedroom
- Level: Second
Bedroom 2
- Level: Second
Bedroom 3
- Level: Second
Bathroom 1
- Level: First
Bathroom 2
- Level: Second
Bathroom 3
- Level: First
Dining room
- Level: First
Family room
- Level: First
Kitchen
- Level: First
Living room
- Level: First
Heating
- Baseboard, Oil
Cooling
- Central Air
Appliances
- Included: Electric Water Heater, Water Heater, Range, Oven, Dishwasher, Microwave, Refrigerator, Freezer, Washer, Dryer
- Laundry: Second Floor
Features
- Central Vacuum
- Flooring: Wood, Hardwood
- Doors: Insulated Doors, French Doors
- Windows: Insulated Windows
- Basement: Partially Finished,Walk-Out Access,Bulkhead
- Number of fireplaces: 1
Interior area
- Total structure area: 2,550
- Total interior livable area: 2,550 sqft
- Finished area above ground: 2,550
Property
Parking
- Total spaces: 8
- Parking features: Attached, Under, Paved Drive
- Attached garage spaces: 2
- Uncovered spaces: 6
Features
- Patio & porch: Porch, Deck, Deck - Vinyl, Patio
- Exterior features: Porch, Deck, Deck - Vinyl, Patio, Pool - Inground Heated, Rain Gutters, Hot Tub/Spa, Storage, Professional Landscaping, Sprinkler System, Decorative Lighting, Fenced Yard, Guest House, Stone Wall
- Has private pool: Yes
- Pool features: Pool - Inground Heated
- Has spa: Yes
- Spa features: Private
- Fencing: Fenced/Enclosed,Fenced
- Has view: Yes
- View description: Scenic View(s)
Lot
- Size: 3.97 Acres
- Features: Sloped
Details
- Additional structures: Guest House
- Parcel number: 3431423
- Zoning: RES
Construction
Type & style
- Home type: SingleFamily
- Architectural style: Colonial
- Property subtype: Single Family Residence
- Attached to another structure: Yes
Materials
- Frame
- Foundation: Concrete Perimeter
- Roof: Shingle
Condition
- Year built: 2002
Utilities & green energy
- Electric: 220 Volts
- Sewer: Private Sewer
- Water: Public
Community & HOA
Community
- Features: Golf, Highway Access, Private School, Public School
HOA
- Has HOA: No
Location
- Region: Sterling
Financial & listing details
- Price per square foot: $365/sqft
- Tax assessed value: $786,900
- Annual tax amount: $9,876
- Date on market: 10/12/2026
- Road surface type: Paved
Estimated market value
$808,800
$736,000 - $874,000
$3,837/mo
Price history
| Date | Event | Price |
|---|---|---|
| 10/14/2026 | Contingent | $929,900$365/sqft |
Source: MLS PIN #73589520 Report a problem | ||
| 10/12/2026 | Listed for sale | $929,900$365/sqft |
Source: MLS PIN #73589520 Report a problem | ||
Public tax history
| Year | Property taxes | Tax assessment |
|---|---|---|
| 2025 | $9,585 +2.3% | $744,200 +5.7% |
| 2024 | $9,373 +6.1% | $704,200 +14% |
| 2023 | $8,835 +9.5% | $617,800 +16.8% |
| 2022 | $8,069 +3.3% | $529,100 +11.9% |
| 2021 | $7,812 -3.8% | $472,900 -2.2% |
| 2020 | $8,124 +4% | $483,300 +6.8% |
| 2019 | $7,815 +0.7% | $452,500 +2.2% |
| 2018 | $7,763 +6.3% | $442,600 +9.2% |
| 2017 | $7,306 +1.5% | $405,200 +3.2% |
| 2016 | $7,200 +8.5% | $392,800 +2.4% |
| 2015 | $6,634 +3.9% | $383,700 +1.7% |
| 2014 | $6,388 +2.8% | $377,300 -0.7% |
| 2013 | $6,211 +4.3% | $379,900 -0.2% |
| 2012 | $5,956 +3% | $380,600 -1.9% |
| 2011 | $5,781 -1.3% | $388,000 -5.4% |
| 2010 | $5,860 -3.1% | $410,100 -10.1% |
| 2009 | $6,047 +4.3% | $456,400 -0.5% |
| 2008 | $5,796 +5.9% | $458,900 -3.5% |
| 2007 | $5,471 | $475,300 |
Find assessor info on the county website
Monthly payment
Est. payment
Payment breakdown
Explore the cost of this home by adjusting the details. Changes won't be saved.Climate risks
Neighborhood: 01564

Similar homes
- $799,0004 bd3 ba2.3k sqft4 Brookside Ln, Sterling, MA 01564For Sale
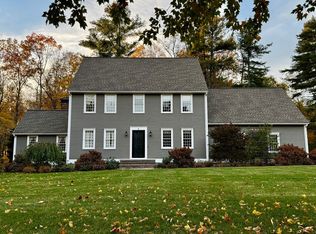 MLS ID #73593454, Elizabeth LaBrack, OWN IT. MLS PIN
- $500,0004 bd2 ba1.6k sqft73 Justice Hill Rd, Sterling, MA 01564For Sale
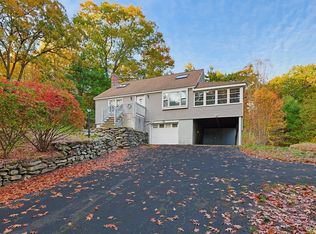 MLS ID #73591950, Trish Marchetti, Berkshire Hathaway HomeServices Commonwealth Real Estate. MLS PIN
- $979,9004 bd2 ba2.8k sqft643 Harvard Rd, Lancaster, MA 01523For Sale
 MLS ID #73589288, Lynn Walsh, Coldwell Banker Realty - Leominster. MLS PIN
- $895,0004 bd3 ba3.5k sqft21 Norfolk Dr, Leominster, MA 01453For Sale
 MLS ID #73590727, Barbara Keating, Barrett Sotheby's International Realty. MLS PIN
