Completely remodeled from top to bottom, this move-in-ready home offers the fresh, updated feel you've been looking for with plenty of space to spread out. Featuring 5 bedrooms and 2 full bathrooms, the home has been thoughtfully refreshed throughout with new flooring, fresh paint, updated finishes, and so much more. Step inside to bright, clean spaces and a modern, cohesive look that carries throughout the entire home. With five bedrooms, there's flexibility for home offices, guest rooms, playrooms, or whatever fits your lifestyle. Outside, the fully fenced yard provides plenty of room for pets, entertaining, or simply relaxing outdoors. With the work already done from head to toe, all that's left to do is move in and make it yours.
Pending
$169,900
1747 E Barrington Ave, Decatur, IL 62526
5beds
2,829sqft
Single Family Residence
Built in 1970
6,969 Square Feet Lot
$-- Zestimate®
$60/sqft
$-- HOA
What's special
Modern cohesive lookFully fenced yardBright clean spacesFresh paintUpdated finishesNew flooring
- 39 days
- 126
- 6
Zillow last checked:
Listing updated:
Listed by:
Tish Evans 217-239-7113,
Nate Evans Group
Source: CIBR,MLS#: 6260902 Originating MLS: Central Illinois Board Of REALTORS
Originating MLS: Central Illinois Board Of REALTORSFacts & features
Interior
Bedrooms & bathrooms
- Bedrooms: 5
- Bathrooms: 2
- Full bathrooms: 2
Primary bedroom
- Level: Lower
- Dimensions: 15 x 14
Bedroom
- Level: Upper
- Dimensions: 13 x 12
Bedroom
- Level: Upper
- Dimensions: 10 x 14
Bedroom
- Level: Upper
- Dimensions: 13 x 12
Bedroom
- Level: Lower
- Dimensions: 10 x 14
Dining room
- Level: Main
- Dimensions: 9 x 11
Kitchen
- Level: Main
- Dimensions: 11 x 11
Living room
- Level: Main
- Dimensions: 20 x 14
Heating
- Forced Air, Gas
Cooling
- Central Air
Appliances
- Included: Gas Water Heater, Other
Features
- Main Level Primary
- Basement: Crawl Space
- Has fireplace: No
Interior area
- Total structure area: 2,829
- Total interior livable area: 2,829 sqft
- Finished area above ground: 2,829
- Finished area below ground: 0
Property
Parking
- Total spaces: 1
- Parking features: Attached, Garage
- Attached garage spaces: 1
Features
- Levels: One
- Stories: 1
Lot
- Size: 6,969 Square Feet
- Dimensions: 100 x 65
Details
- Parcel number: 070736152013
- Zoning: Other
- Special conditions: None
Construction
Type & style
- Home type: SingleFamily
- Architectural style: Other
- Property subtype: Single Family Residence
Materials
- Other
- Foundation: Crawlspace
- Roof: Other
Condition
- Year built: 1970
Utilities & green energy
- Sewer: Public Sewer
- Water: Public
Community & HOA
Location
- Region: Decatur
Financial & listing details
- Price per square foot: $60/sqft
- Tax assessed value: $32,218
- Annual tax amount: $3,287
- Date on market: 9/14/2026
- Cumulative days on market: 40 days
- Road surface type: Concrete
Estimated market value
Not available
Estimated sales range
Not available
Not available
Price history
| Date | Event | Price |
|---|---|---|
| 9/23/2026 | Pending sale | $169,900$60/sqft |
Source:  CIBR #6260902 Report a problem CIBR #6260902 Report a problem | ||
| 9/14/2026 | Listed for sale | $169,900+233.1%$60/sqft |
Source: CIBR #6260902 Report a problem | ||
| 11/3/2023 | Sold | $51,000-27%$18/sqft |
Source: CIBR #6229393 Report a problem | ||
| 10/20/2023 | Pending sale | $69,900$25/sqft |
Source: CIBR #6229393 Report a problem | ||
| 9/22/2023 | Listed for sale | $69,900-16.7%$25/sqft |
Source: CIBR #6229393 Report a problem | ||
| 3/7/2012 | Listing removed | $83,900$30/sqft |
Source: Homes.com #182388 Report a problem | ||
| 3/6/2012 | Listed for sale | $83,900$30/sqft |
Source: Homes.com #182388 Report a problem | ||
Public tax history
| Year | Property taxes | Tax assessment |
|---|---|---|
| 2024 | $3,181 +6.6% | $32,218 +8.8% |
| 2023 | $2,983 +5.1% | $29,618 +7.8% |
| 2022 | $2,838 +0.2% | $27,470 +0.6% |
| 2021 | $2,833 -3.4% | $27,311 +2.1% |
| 2020 | $2,934 -8.1% | $26,762 -10.6% |
| 2019 | $3,193 +0.3% | $29,937 -0.7% |
| 2018 | $3,183 -0.1% | $30,151 -0.6% |
| 2017 | $3,186 +23.4% | $30,319 -0.2% |
| 2016 | $2,582 +5.1% | $30,392 +1.2% |
| 2015 | $2,458 +6.7% | $30,031 |
| 2014 | $2,303 -3.4% | $30,031 -3% |
| 2013 | $2,383 +2.4% | $30,960 |
| 2012 | $2,327 | $30,960 |
| 2011 | -- | $30,960 -3% |
| 2010 | -- | $31,910 |
| 2009 | -- | $31,910 +9.5% |
| 2006 | -- | $29,153 |
| 2005 | -- | $29,153 |
Find assessor info on the county website
Monthly payment
Est. payment
Payment breakdown
Explore the cost of this home by adjusting the details. Changes won't be saved.Climate risks
Neighborhood: 62526
Nearby schools
Schools provided by the listing agent
- District: Decatur Dist 61
Source: CIBR. This data may not be complete. We recommend contacting the local school district to confirm school assignments for this home.
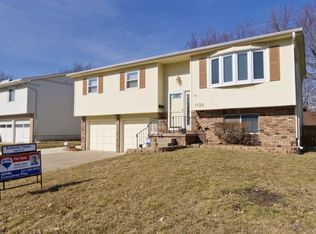
Similar homes
- $199,0005 bd3 ba2.6k sqft2220 N Longwood Dr, Decatur, IL 62526For Sale
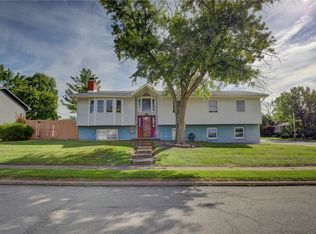 MLS ID #6260773, Nicole Pinkston. CIBR
 - $199,9004 bd3 ba2.1k sqft4486 Lawson Dr, Decatur, IL 62526For Sale
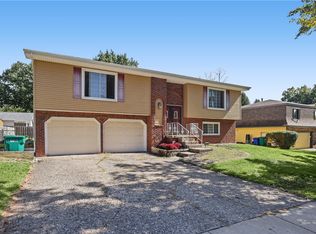 MLS ID #6261211, Kristina Frost. CIBR
 - $158,0002 bd2 ba1.6k sqft2634 S Forrest Green Dr, Decatur, IL 62521For Sale
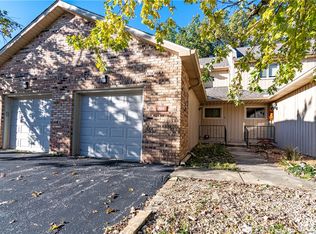 MLS ID #6261458, Mary Reynolds. CIBR
 - $170,0003 bd2 ba1.5k sqft270 Shutter Dr, Decatur, IL 62526For Sale
 MLS ID #6260230, Charles Durst. CIBR
