A RARE GEM on nearly one acre in northwest Decatur. MUST SEE NOW BEFORE IT'S GONE! Loved and cared for by the owners for many years. Squeaky clean and so many updates including: remodeled kitchen with all new appliances(22),replacement windows, direct vent gas fireplace, refinished hardwood floors (main level), all new interior and exterior doors (22), 225 ft retaining wall (25),water heater (23), new landscaping (25) newer front porch, and newer concrete walks leading to the newer grill shack with electricity and adjoining oversized patio with pergola all creating an inviting atmosphere for outdoor entertaining and fun with friends and family. Here's a home that invites you to COME AND STAY for many years.
For sale
Price cut: $5K (10/13)
$174,900
1672 W Harrison Ave, Decatur, IL 62526
4beds
1,712sqft
Single Family Residence
Built in 1943
0.95 Acres Lot
$-- Zestimate®
$102/sqft
$-- HOA
What's special
Direct vent gas fireplaceNew landscapingNewer front porchReplacement windows
- 74 days
- 836
- 83
Zillow last checked:
Listing updated:
Listed by:
Bruce Campbell 217-429-5218,
Lyle Campbell & Son Realtors
Source: CIBR,MLS#: 6260060 Originating MLS: Central Illinois Board Of REALTORS
Originating MLS: Central Illinois Board Of REALTORSFacts & features
Interior
Bedrooms & bathrooms
- Bedrooms: 4
- Bathrooms: 2
- Full bathrooms: 1
- 1/2 bathrooms: 1
Primary bedroom
- Description: Flooring: Hardwood
- Level: Upper
- Dimensions: 18 x 11.1
Bedroom
- Description: Flooring: Hardwood
- Level: Main
- Dimensions: 12.2 x 9.2
Bedroom
- Description: Flooring: Hardwood
- Level: Upper
- Width: 11.5
Bedroom
- Description: Flooring: Hardwood
- Level: Upper
- Dimensions: 11.7 x 10.3
Bonus room
- Description: Flooring: Ceramic Tile
- Level: Main
- Dimensions: 14.4 x 9.3
Dining room
- Description: Flooring: Hardwood
- Level: Main
- Dimensions: 12.1 x 11.1
Other
- Description: Flooring: Wood
- Level: Upper
- Dimensions: 9.5 x 6.5
Half bath
- Description: Flooring: Ceramic Tile
- Level: Main
- Dimensions: 8 x 4
Kitchen
- Description: Flooring: Laminate
- Level: Main
- Dimensions: 14.8 x 8.7
Living room
- Description: Flooring: Hardwood
- Level: Main
- Dimensions: 19.8 x 12
Heating
- Forced Air, Gas
Cooling
- Central Air
Appliances
- Included: Dishwasher, Disposal, Gas Water Heater, Range, Refrigerator
Features
- Fireplace, Kitchen Island, Main Level Primary, Walk-In Closet(s)
- Windows: Replacement Windows
- Basement: Unfinished,Full
- Number of fireplaces: 1
- Fireplace features: Gas
Interior area
- Total structure area: 1,712
- Total interior livable area: 1,712 sqft
- Finished area above ground: 1,712
- Finished area below ground: 0
Property
Parking
- Total spaces: 4
- Parking features: Detached, Garage
- Garage spaces: 4
Features
- Levels: One and One Half
- Patio & porch: Patio, Deck
- Exterior features: Deck, Workshop
Lot
- Size: 0.95 Acres
Details
- Parcel number: 041204377007
- Zoning: R-3
- Special conditions: None
Construction
Type & style
- Home type: SingleFamily
- Architectural style: Cape Cod
- Property subtype: Single Family Residence
Materials
- Wood Siding
- Foundation: Basement
- Roof: Asphalt
Condition
- Year built: 1943
Utilities & green energy
- Sewer: Public Sewer
- Water: Public
Community & HOA
Community
- Security: Closed Circuit Camera(s)
- Subdivision: Evandale 3rd Add
Location
- Region: Decatur
Financial & listing details
- Price per square foot: $102/sqft
- Tax assessed value: $41,478
- Annual tax amount: $3,592
- Date on market: 7/31/2026
- Cumulative days on market: 75 days
Estimated market value
Not available
Estimated sales range
Not available
Not available
Price history
| Date | Event | Price |
|---|---|---|
| 10/13/2026 | Price change | $174,900-2.8%$102/sqft |
Source:  CIBR #6260060 Report a problem CIBR #6260060 Report a problem | ||
| 9/21/2026 | Price change | $179,900-2.7%$105/sqft |
Source: CIBR #6260060 Report a problem | ||
| 9/16/2026 | Price change | $184,900-2.6%$108/sqft |
Source: CIBR #6260060 Report a problem | ||
| 9/8/2026 | Price change | $189,900-4.6%$111/sqft |
Source: CIBR #6260060 Report a problem | ||
| 8/24/2026 | Price change | $199,000-4.8%$116/sqft |
Source: CIBR #6260060 Report a problem | ||
| 8/1/2026 | Listed for sale | $209,000+99%$122/sqft |
Source: CIBR #6260060 Report a problem | ||
| 1/1/2003 | Sold | $105,000$61/sqft |
Source: Agent Provided Report a problem | ||
Public tax history
| Year | Property taxes | Tax assessment |
|---|---|---|
| 2024 | $3,434 +1.5% | $41,478 +3.7% |
| 2023 | $3,385 +6.7% | $40,010 +8.1% |
| 2022 | $3,173 +7.9% | $37,023 +7.1% |
| 2021 | $2,940 -1.3% | $34,576 +3.8% |
| 2020 | $2,978 +3.8% | $33,301 +1% |
| 2019 | $2,868 -2.7% | $32,972 -3% |
| 2018 | $2,948 -2.6% | $34,000 -2.6% |
| 2017 | $3,028 -2.1% | $34,908 -1% |
| 2016 | $3,092 +5.6% | $35,265 +1.8% |
| 2015 | $2,928 +7.9% | $34,641 +1% |
| 2014 | $2,713 -4% | $34,298 -3.6% |
| 2013 | $2,824 -1.2% | $35,586 -3% |
| 2012 | $2,859 | $36,686 |
| 2011 | -- | $36,686 +2.3% |
| 2010 | -- | $35,852 |
| 2009 | -- | $35,852 +10.4% |
| 2006 | -- | $32,486 |
| 2005 | -- | $32,486 |
Find assessor info on the county website
Monthly payment
Est. payment
Payment breakdown
Explore the cost of this home by adjusting the details. Changes won't be saved.Climate risks
Neighborhood: 62526
Nearby schools
Schools provided by the listing agent
- District: Decatur Dist 61
Source: CIBR. This data may not be complete. We recommend contacting the local school district to confirm school assignments for this home.
Similar homes
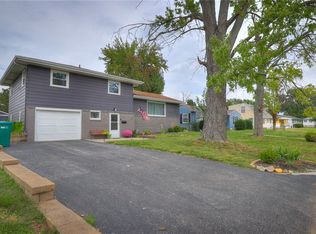
- $185,0003 bd2 ba1.2k sqft2040 Ramsey Dr, Decatur, IL 62526For Sale
 MLS ID #6261221, Amanda Good. CIBR
 - $164,9003 bd3 ba1.8k sqft1564 W Allison Dr, Decatur, IL 62526For Sale
 MLS ID #6261202, Tasha Cohen. CIBR
 - $154,9004 bd2 ba1.4k sqft3432 Desert Inn Rd, Decatur, IL 62526For Sale
 MLS ID #6260018, Joseph Doolin. CIBR
 - $189,9004 bd3 ba2.2k sqft34 Green Oak Dr, Decatur, IL 62526For Sale
 MLS ID #6259330, Rebecca VanMeter. CIBR
