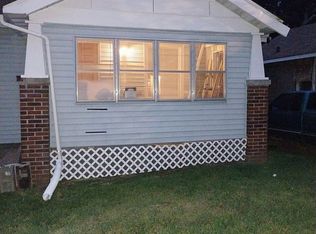
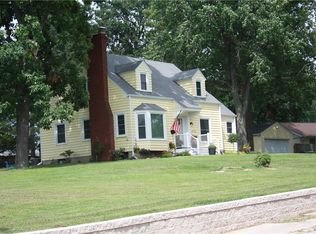
Great north location close to schools and shopping. 4 bedroom 2 bath single family house with 2 car detached garage. Full concrete driveway. Fenced back yard. 3 bedrooms and full bath upstairs and 4th bedroom and full bath with whirlpool tub downstairs. All appliances stay. Roof was replaced in 2024. Furnace and A/C are approx. 6 years old.
Active
$170,000
415 Southampton Dr, Decatur, IL 62526
4beds
1,976sqft
Single Family Residence
Built in 1964
5,000 Square Feet Lot
$166,800 Zestimate®
$86/sqft
$-- HOA
What's special
All appliances stay
- 67 days
- 587
- 18
Zillow last checked:
Listing updated:
Listed by:
Jonathan Minerick (888)400-2513,
Homecoin.com
Source: MRED as distributed by MLS GRID,MLS#: 12735027
Facts & features
Interior
Bedrooms & bathrooms
- Bedrooms: 4
- Bathrooms: 2
- Full bathrooms: 2
Rooms
- Room types: Storage
Primary bedroom
- Level: Main
- Area: 132 Square Feet
- Dimensions: 12X11
Bedroom 2
- Level: Main
- Area: 110 Square Feet
- Dimensions: 11X10
Bedroom 3
- Level: Main
- Area: 90 Square Feet
- Dimensions: 10X9
Bedroom 4
- Level: Main
- Area: 132 Square Feet
- Dimensions: 12X11
Dining room
- Features: Flooring (Wood Laminate)
- Level: Main
- Area: 144 Square Feet
- Dimensions: 12X12
Family room
- Features: Flooring (Carpet), Window Treatments (Double Pane Windows, ENERGY STAR Qualified Windows, Insulated Windows)
- Level: Lower
- Area: 288 Square Feet
- Dimensions: 12X24
Kitchen
- Level: Main
- Area: 120 Square Feet
- Dimensions: 12X10
Laundry
- Features: Flooring (Other), Window Treatments (Double Pane Windows, ENERGY STAR Qualified Windows, Insulated Windows)
- Level: Lower
- Area: 72 Square Feet
- Dimensions: 9X8
Living room
- Features: Flooring (Wood Laminate), Window Treatments (Double Pane Windows, Insulated Windows, Some Tilt-In Windows)
- Level: Main
- Area: 168 Square Feet
- Dimensions: 12X14
Storage
- Features: Flooring (Other)
- Level: Lower
- Area: 96 Square Feet
- Dimensions: 8X12
Heating
- Natural Gas
Cooling
- Central Air, Roof Turbine(s)
Appliances
- Included: Range, Microwave, Dishwasher, Refrigerator, Freezer, Dryer, Disposal, Stainless Steel Appliance(s), Range Hood, Gas Cooktop, Gas Oven
- Laundry: Upper Level, Washer Hookup
Features
- 1st Floor Full Bath
- Windows: Screens, All, Double Pane Windows, Drapes, ENERGY STAR Qualified Windows, Insulated Windows, Shutters, Wood Frames
- Basement: Finished,Exterior Entry,Full
Interior area
- Total structure area: 1,976
- Total interior livable area: 1,976 sqft
Property
Parking
- Total spaces: 6
- Parking features: Garage Door Opener, Yes, Detached, Owned, Garage
- Garage spaces: 2
- Has uncovered spaces: Yes
Accessibility
- Accessibility features: No Disability Access
Features
- Patio & porch: Deck
- Fencing: Fenced
Lot
- Size: 5,000 Square Feet
- Dimensions: 50x100
Details
- Parcel number: 070727453007
- Special conditions: None
- Other equipment: Ceiling Fan(s), Fan-Attic Exhaust, Fan-Whole House
Construction
Type & style
- Home type: SingleFamily
- Property subtype: Single Family Residence
Materials
- Vinyl Siding
- Foundation: Concrete Perimeter
- Roof: Asphalt
Condition
- New construction: No
- Year built: 1964
- Major remodel year: 2022
Utilities & green energy
- Electric: 200+ Amp Service
- Sewer: Community Sewer
- Water: Public
- Utilities for property: Cable Available
Community & HOA
HOA
- Services included: None
Location
- Region: Decatur
Financial & listing details
- Price per square foot: $86/sqft
- Tax assessed value: $37,662
- Annual tax amount: $3,200
- Date on market: 8/19/2026
- Ownership: Fee Simple
Estimated market value
$166,800
$158,000 - $175,000
$1,632/mo
Price history
| Date | Event | Price |
|---|---|---|
| 8/19/2026 | Listed for sale | $170,000$86/sqft |
Source: MRED as distributed by MLS GRID #12735027 Report a problem | ||
Public tax history
| Year | Property taxes | Tax assessment |
|---|---|---|
| 2024 | -- | $37,662 +8.8% |
| 2023 | -- | $34,622 +7.8% |
| 2022 | -- | $32,110 +6.9% |
| 2021 | -- | $30,024 +2% |
| 2020 | -- | $29,421 +0.1% |
| 2019 | -- | $29,404 -0.7% |
| 2018 | -- | $29,614 -0.6% |
| 2017 | -- | $29,778 -0.2% |
| 2016 | -- | $29,849 +1.2% |
| 2015 | -- | $29,495 |
| 2014 | $1,293 -42.3% | $29,495 |
| 2013 | $2,243 +2.4% | $29,495 |
| 2012 | $2,191 | $29,495 |
| 2011 | -- | $29,495 -3% |
| 2010 | -- | $30,400 |
| 2009 | -- | $30,400 +9.5% |
| 2006 | -- | $27,774 |
| 2005 | -- | $27,774 |
Find assessor info on the county website
Monthly payment
Est. payment
Payment breakdown
Explore the cost of this home by adjusting the details. Changes won't be saved.Climate risks
Neighborhood: 62526
Nearby schools
Schools provided by the listing agent
- Elementary: Parsons Elementary School
- Middle: Stephen Decatur Middle School
- High: Macarthur High School
- District: 61
Source: MRED as distributed by MLS GRID. This data may not be complete. We recommend contacting the local school district to confirm school assignments for this home.

Similar homes
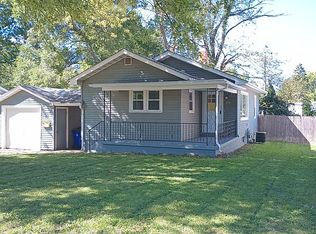
- $179,8973 bd2 ba1.2k sqft3512 W Ravina Park Rd, Decatur, IL 62526For Sale
 MLS ID #6259785, Taylor Corrie. CIBR
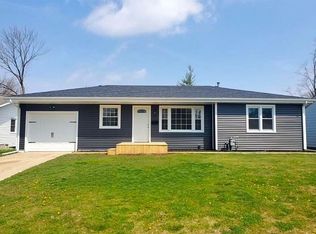
 - $165,0003 bd2 ba1.5k sqft239 Cambridge Dr, Decatur, IL 62526For Sale
 MLS ID #6261479, Jodi Delahunty. CIBR
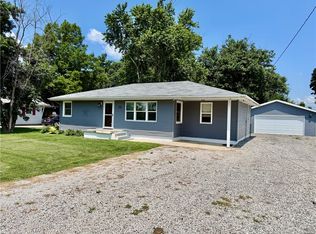
 - $174,9004 bd2 ba1.7k sqft1672 W Harrison Ave, Decatur, IL 62526For Sale
 MLS ID #6260060, Bruce Campbell. CIBR
 - $159,9003 bd3 ba1.8k sqft1564 W Allison Dr, Decatur, IL 62526For Sale
 MLS ID #6261202, Tasha Cohen. CIBR
