Discover a private Mid-Century Modern sanctuary tucked at the end of a cul-de-sac, approached by a quiet wooded lane and set on 2.68 private, rolling acres. Designed to embrace its natural setting, the upper-level living spaces were completely renovated in 2022, with soaring wood ceilings, oak hardwood floors, walls of glass, custom mahogany windows, a massive fireplace, and 2 sets of Andersen sliders opening to a huge deck overlooking lush perennial gardens and an in-ground pool. The show-stopping chef's kitchen features a Wolf induction range, undercounter oven, Bosch refrigerator, Electrolux dishwasher, custom granite countertops with bar seating and waterfall edge, and a 140-bottle wine refrigerator. Three spacious bedrooms with gorgeous wood ceilings are located on the garden level, including a primary bedroom with a beautiful built-in bookcase and sliders to a private outdoor garden area. A full bath and laundry area complete this level. The spectacular backyard features a gunite pool, lush landscaping, newly refinished expansive deck, and partially fenced grounds. Recent improvements include new lower-level flooring, ductless HVAC (2023), and a whole-house generator. Near the Ridgefield border in West Redding, with easy access to Route 7 and I-84, this exceptional property offers the perfect balance of privacy, natural beauty, and convenience. A truly remarkable home made for both entertaining and unwinding. Come experience it for yourself. Please DO NOT drive up the private driveway without a confirmed appointment for the privacy and safety of renters. Home is NOT AT ALL visible from street and can only be shown with a confirmed appointment. Thank you :) The field card states 4 bedrooms, there are 3. Generator is whole house but the oven, range and some upstairs lights needs to be added to generator for electrical -can easily be updated by new owner.
For sale
$799,000
6 Great Pond Lane, Redding, CT 06896
3beds
1,616sqft
Single Family Residence
Built in 1972
2.68 Acres Lot
$-- Zestimate®
$494/sqft
$-- HOA
What's special
- 3 days |
- 955 |
- 100 |
Zillow last checked:
Listing updated:
Listed by:
Carolyn Joyce (203)536-9880,
William Raveis Real Estate 203-255-6841
Source: Smart MLS,MLS#: 24191966
Facts & features
Interior
Bedrooms & bathrooms
- Bedrooms: 3
- Bathrooms: 1
- Full bathrooms: 1
Primary bedroom
- Features: Bookcases, Beamed Ceilings, Built-in Features, Sliders, Laminate Floor
- Level: Lower
Bedroom
- Features: Beamed Ceilings
- Level: Lower
Bedroom
- Features: Beamed Ceilings
- Level: Lower
Bathroom
- Level: Lower
Dining room
- Features: High Ceilings, Vaulted Ceiling(s), Beamed Ceilings, Hardwood Floor
- Level: Upper
Kitchen
- Features: Remodeled, Beamed Ceilings, Granite Counters, Double-Sink, Eating Space, Hardwood Floor
- Level: Upper
Living room
- Features: High Ceilings, Balcony/Deck, Beamed Ceilings, Fireplace, Sliders, Hardwood Floor
- Level: Upper
Heating
- Baseboard, Hot Water, Zoned, Electric, Oil
Cooling
- Ductless
Appliances
- Included: Cooktop, Oven, Range Hood, Refrigerator, Freezer, Dishwasher, Washer, Dryer, Wine Cooler, Water Heater, Tankless Water Heater
- Laundry: Lower Level
Features
- Open Floorplan
- Basement: Full
- Attic: None
- Number of fireplaces: 1
Interior area
- Total structure area: 1,616
- Total interior livable area: 1,616 sqft
- Finished area above ground: 1,616
Property
Features
- Has private pool: Yes
- Pool features: Gunite, In Ground
Lot
- Size: 2.68 Acres
- Features: Secluded, Few Trees, Cul-De-Sac, Rolling Slope
Details
- Parcel number: 271381
- Zoning: R-2
Construction
Type & style
- Home type: SingleFamily
- Architectural style: Contemporary,Modern
- Property subtype: Single Family Residence
Materials
- Wood Siding
- Foundation: Concrete Perimeter
- Roof: Asphalt
Condition
- New construction: No
- Year built: 1972
Utilities & green energy
- Sewer: Septic Tank
- Water: Well
Community & HOA
Community
- Subdivision: West Redding
HOA
- Has HOA: No
Location
- Region: Redding
Financial & listing details
- Price per square foot: $494/sqft
- Tax assessed value: $341,300
- Annual tax amount: $10,399
- Date on market: 8/19/2026
Estimated market value
Not available
Estimated sales range
Not available
Not available
Price history
| Date | Event | Price |
|---|---|---|
| 8/22/2026 | Listed for sale | $799,000+9.5%$494/sqft |
Source:  Smart MLS #24191966 Report a problem Smart MLS #24191966 Report a problem | ||
| 8/5/2024 | Sold | $730,000-7.5%$452/sqft |
Source: Smart MLS #24018602 Report a problem | ||
| 6/28/2024 | Pending sale | $789,000$488/sqft |
Source: Smart MLS #24018602 Report a problem | ||
| 6/11/2024 | Price change | $789,000-7.1%$488/sqft |
Source: Smart MLS #24018602 Report a problem | ||
| 6/7/2024 | Listed for sale | $849,000+61.4%$525/sqft |
Source: Smart MLS #24018602 Report a problem | ||
| 4/5/2022 | Sold | $526,000+16.9%$325/sqft |
Source: Smart MLS #170461110 Report a problem | ||
| 3/7/2022 | Contingent | $450,000$278/sqft |
Source: Smart MLS #170461110 Report a problem | ||
| 1/18/2022 | Listed for sale | $450,000$278/sqft |
Source: Smart MLS #170461110 Report a problem | ||
Public tax history
| Year | Property taxes | Tax assessment |
|---|---|---|
| 2025 | $10,082 +2.9% | $341,300 |
| 2024 | $9,802 +6.1% | $341,300 +2.3% |
| 2023 | $9,240 +6.9% | $333,700 +28.7% |
| 2022 | $8,642 +1.5% | $259,200 |
| 2021 | $8,512 | $259,200 |
| 2020 | $8,512 | $259,200 |
| 2019 | $8,512 +3.5% | $259,200 |
| 2018 | $8,222 +4.3% | $259,200 -2.6% |
| 2017 | $7,885 +1.3% | $266,200 |
| 2016 | $7,784 +1.1% | $266,200 |
| 2015 | $7,696 | $266,200 |
Find assessor info on the county website
Monthly payment
Est. payment
Payment breakdown
Explore the cost of this home by adjusting the details. Changes won't be saved.Climate risks
Neighborhood: 06896
Nearby schools
GreatSchools rating
- 9/10John Read Middle SchoolGrades: 5-8Distance: 3.2 mi
- 7/10Joel Barlow High SchoolGrades: 9-12Distance: 6.5 mi
- 8/10Redding Elementary SchoolGrades: PK-4Distance: 4 mi
- $594,9003 bd2 ba1.6k sqft8 Great Pond Ln, Redding, CT 06896Off Market
- $792,6004 bd2 ba1.9k sqft27 Picketts Ridge Rd, Redding, CT 06896Off Market
- $787,3004 bd2 ba2.3k sqft4 Great Pond Ln, Redding, CT 06896Off Market
- $660,0003 bd2 ba1.7k sqft31 Picketts Ridge Rd, Redding, CT 06896Sold
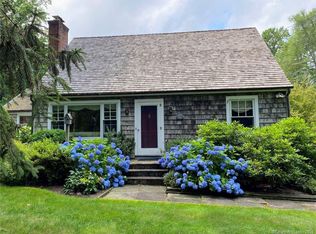
- $887,8005 bd3 ba2.7k sqft12 Great Pond Ln, Redding, CT 06896Off Market
- $732,7003 bd2 ba1.9k sqft55 Olmstead Rd, Redding, CT 06896Off Market
- $653,1003 bd3 ba1.3k sqft53 Olmstead Rd, Redding, CT 06896Off Market
- $648,5004 bd4 ba2.2k sqft39 Picketts Ridge Rd, Redding, CT 06896Off Market
A local agent can set up tours, give advice and negotiate with sellers.
Similar homes
- $695,0004 bd2 ba1.5k sqft50 Shields Lane, Ridgefield, CT 06877For Sale
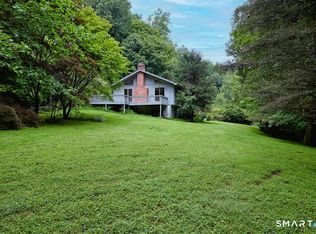
 MLS ID #24190542, Debi Orr, Keller Williams Realty. Smart MLS
 - $845,0002 bd2 ba1.5k sqft296 Bennetts Farm Road, Ridgefield, CT 06877For Sale
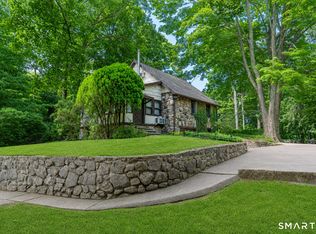 MLS ID #24199871, Catherine Aaron, Berkshire Hathaway NE Prop.. Smart MLS
 - $799,0003 bd2 ba2k sqft20 Acre Lane, Ridgefield, CT 06877For Sale
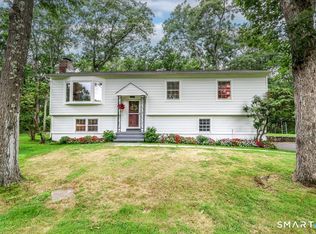 MLS ID #24195435, Sandra Juliano, Berkshire Hathaway NE Prop.. Smart MLS
 - $549,0002 bd2 ba1.1k sqft19 Olmstead Road, Redding, CT 06896For Sale
 MLS ID #24197883, James Millington, William Raveis Real Estate. Smart MLS
 - $850,0003 bd3 ba2k sqft26 Codfish Hill Road, Bethel, CT 06801For SaleMLS ID #24198828, Natalya Cruz, Keller Williams Realty. Smart MLS
- $849,9003 bd4 ba2.3k sqft161 Old Stagecoach Road, Ridgefield, CT 06877For SaleMLS ID #24192024, Matt Rose, Keller Williams Realty. Smart MLS
- $699,0002 bd2 ba1.4k sqft224 Ramapoo Road, Ridgefield, CT 06877For SaleMLS ID #24197766, Steven Hussain, Signature Homes of CT LLC. Smart MLS
- $849,0003 bd2 ba1.6k sqft23 Church Street, Wilton, CT 06897For SaleMLS ID #24179285, Michele Ferguson, Douglas Elliman of Connecticut. Smart MLS
- $775,0004 bd2 ba1.9k sqft145 Wilton Road East, Ridgefield, CT 06877For SaleMLS ID #24179139, Gabrielle Gearhart, William Pitt Sotheby's Int'l. Smart MLS
- $619,9003 bd2 ba1.1k sqft31 Longview Drive, Ridgefield, CT 06877For SaleMLS ID #24156925, Dylan Longmuir, eXp Realty. Smart MLS
- $625,0002 bd2 ba1.6k sqft78 Black Rock Turnpike, Redding, CT 06896For SaleMLS ID #24187187, Lisa Pompeo, William Pitt Sotheby's Int'l. Smart MLS
- $--3 bd3 ba1.8k sqft10 Sampson Ter, Danbury, CT 06810AuctionAuction.com 2
- $595,0003 bd2 ba1.7k sqft20 Ridge Road, Danbury, CT 06810For SaleMLS ID #24196635, Matt Rose, Keller Williams Realty. Smart MLS
- $595,0003 bd2 ba1.5k sqft37 Washington Avenue, Danbury, CT 06810For SaleMLS ID #24188599, Sandra Bellantoni, William Raveis Real Estate. Smart MLS
- $809,9004 bd3 ba2.1k sqft98 Smith Ridge Road, South Salem, NY 10590For Sale
 MLS ID #995455, Sari J. Shaw, Listing by: Compass Greater NY, LLC. OneKey® MLS as distributed by MLS GRID
 - $499,9993 bd2 ba1.6k sqft13 Terre Haute Road, Danbury, CT 06810For SaleMLS ID #24200344, Dena Cutler, The Bella Group, LLC. Smart MLS
- $739,9003 bd3 ba1.8k sqft7 Mountainville Road, Danbury, CT 06810For SaleMLS ID #24195583, Michael Vartolone, William Raveis Real Estate. Smart MLS
- $775,0003 bd2 ba1.7k sqft3 Bouton Street, South Salem, NY 10590For SaleMLS ID #1034574, Mark Boyland, Listing by: Keller Williams Realty Partner. OneKey® MLS as distributed by MLS GRID
- $649,0003 bd2 ba1.8k sqft1 Lookout Drive, Ridgefield, CT 06877For SaleMLS ID #24190632, Jefferson A. Guthrie, Coldwell Banker Realty. Smart MLS
- $599,0003 bd2 ba1k sqft518 Bennetts Farm Road, Ridgefield, CT 06877For SaleMLS ID #24187672, Thomas Mele, Social & Co Realty. Smart MLS
