Welcome to an exceptional 3 bedroom + office/den, 3 full bathrooms and 2 half bathroom single story lakefront estate with a private saltwater heated pool, screened lanai, 2 car garage, whole-house generator, and full hurricane protection in The Oaks at Boca Raton, an exclusive guard-gated community in desirable West Boca Raton. Ideally positioned on a tranquil waterfront lot, this impressive residence showcases Mediterranean-inspired architecture, sophisticated interior finishes, expansive living spaces, and spectacular resort-style outdoor living. Enjoy peaceful lake views from the screened lanai, relax in the private heated saltwater pool and experience the comfort and security of a home thoughtfully equipped for South Florida living. From the moment you arrive, the home's elegant curb appeal sets the tone. Lush tropical landscaping frames the beautifully detailed Mediterranean inspired façade, while a spacious paver driveway leads to the 2 car garage and impressive front entrance. A gracious paver walkway winds through the manicured landscaping toward the dramatic arched double front doors, creating a grand and inviting arrival. Step through the front doors and into a stunning grand foyer where soaring recessed ceilings, a cascading crystal chandelier, decorative tile inlay, and architectural detailing immediately showcase the home's sophisticated character. Arched passageways, stone pillars, custom patterned tile flooring, elegant lighting, and detailed millwork continue throughout the main living areas, creating a seamless sense of refinement. From the foyer, the home opens into expansive formal living and dining spaces designed for both elegant entertaining and comfortable everyday living. High ceilings, large windows, architectural pillars, decorative wall treatments, sophisticated lighting, and abundant natural light create an impressive yet welcoming atmosphere. The home's thoughtfully designed layout allows the formal spaces to flow naturally into the central living areas. At the heart of the home is an exceptionally crafted gourmet kitchen, designed for both everyday living and sophisticated entertaining. The kitchen features custom cream glazed cabinetry with intricate crown molding, extensive upper glass front display cabinetry, and seamless panel integrated storage. Rich, dark granite countertops provide a striking contrast against the light cabinetry, while a beautifully detailed mosaic tile backsplash frames the built in cooktop beneath an ornate custom wood range hood. High end stainless steel appliances include a French door refrigerator, built in double wall ovens, microwave, and dishwasher, complemented by an expansive center island offering additional workspace and storage. A stunning linear crystal pendant light fixture illuminates the island and serves as an elegant focal point. Additional highlights include a dedicated built in workstation desk, gleaming large format tile flooring, and large windows offering peaceful views toward the pool and lake. The kitchen opens directly to the main living spaces, creating an ideal setting for everything from casual meals to sophisticated entertaining. Just beyond the kitchen, the expansive living room serves as the central gathering space of the home. Soaring tray ceilings, custom white built in entertainment cabinetry, gleaming tile floors, and oversized sliding glass doors create an effortless connection between the interior and outdoor living areas. Through the glass doors, the private pool, spa, screened lanai, and tranquil lake views create a beautiful backdrop from virtually every angle. For entertaining, the custom wet bar and beverage station adds another impressive feature to the main living area. Rich wood cabinetry, glass front display cabinets, dark granite countertops, a built in wine and beverage refrigerator, and a stainless steel prep sink create a sophisticated entertaining space perfectly positioned to serve the living room and outdoor areas. Continuing through the residence, the versatile floor plan offers 3 bedrooms, a dedicated home office/den, 3 full bathrooms, and 2 half bathrooms, including a convenient cabana bathroom with direct access to the patio and pool, perfect for guests enjoying the outdoor living spaces. The executive style office provides a quiet and beautifully finished workspace with rich hardwood flooring, custom built in wood cabinetry, shelving, and desk space, complemented by an elegant arched window that fills the room with natural light. The secondary bedrooms offer generous proportions and refined details, including wood and wood plank flooring, wainscoting, plantation shutters, decorative window treatments, custom storage, and ensuite access. Additional hallways throughout the home feature wood flooring, architectural arches, wainscoting, and elegant crystal wall sconces, maintaining the home's cohesive luxury aesthetic from one space to the next. Privately positioned within the residence, the primary suite offers a serene retreat overlooking the pool and lake. Wide plank wood flooring, a dramatic tray ceiling, crystal chandelier, large windows, decorative architectural details, and sliding glass doors create a bright and luxurious environment while bringing the beautiful outdoor setting into view. The primary suite also features 2 spacious walk in closets, providing extensive storage and organization. The primary bathroom delivers a sophisticated spa inspired experience with dual wood vanities, dark stone countertops, a dedicated sit down vanity area, expansive mirrors, travertine tile flooring, and a deep soaking tub framed by glass block windows. A spacious glass enclosed walk in shower features decorative tile accents, modern fixtures, and a built in bench. The luxurious primary suite offers a private retreat with beautiful finishes, generous storage, and peaceful views of the pool and lake. Beyond the living spaces, the home transitions effortlessly to its spectacular screened outdoor living area. The covered lanai provides generous space for outdoor dining, lounging, and entertaining, with stone style flooring, ceiling fans, and expansive sliding glass doors connecting directly to the interior living spaces. The private pool and spa create a true resort style setting, surrounded by a spacious paved deck and enhanced by a decorative stone water feature. Beyond the pool, the property opens to serene lake views, creating a peaceful and picturesque backdrop for outdoor living. Whether enjoying a quiet morning, hosting friends and guests, or relaxing poolside at sunset, this waterfront setting provides an exceptional extension of the home. A convenient laundry room adds functionality with front load washer and dryer, custom cabinetry, a solid surface folding counter, and utility sink. The spacious 2 car garage features finished epoxy flooring, overhead lighting, and organized storage, while additional custom storage throughout the home provides practical functionality without compromising the residence's refined presentation. THE OAKS AT BOCA RATON - Located in one of West Boca Raton's premier guard gated communities, The Oaks at Boca Raton offers privacy, security, beautifully landscaped surroundings, tranquil lakes, and an exceptional resort style lifestyle. The community features a 25,000 square foot clubhouse with tennis, pickleball, fitness facilities, spa services, resort style pool, dining, social spaces, and gathering areas, providing residents with an impressive selection of amenities close to home. Ideally located in West Boca Raton, The Oaks is minutes from Town Center at Boca Raton, Mizner Park, Delray Marketplace, Royal Palm Place, South County Regional Park, premier golf courses, restaurants, entertainment, and beautiful Boca Raton beaches. The location also provides convenient access to Glades Road, I 95, the Florida Turnpike, and major destinations throughout Boca Raton, Delray Beach, and Palm Beach County, wit
For sale
$1,900,000
17835 Lake Azure Way, Boca Raton, FL 33496
3beds
3,399sqft
Single Family Residence
Built in 2006
10,152 Square Feet Lot
$1,774,300 Zestimate®
$559/sqft
$969/mo HOA
What's special
Private poolSophisticated interior finishesSingle story lakefront estateScreened lanaiSerene lake viewsTranquil lake viewsArched passageways
- 32 days
- 765
- 34
Likely to sell faster than
Zillow last checked:
Listing updated:
Listed by:
Jason Litt 561-860-7637,
LoKation,
Eric S Targan 561-293-5071,
LoKation
Source: BeachesMLS,MLS#: B26081114 Originating MLS: BeachesMLS
Facts & features
Interior
Bedrooms & bathrooms
- Bedrooms: 3
- Bathrooms: 5
- Full bathrooms: 3
- 1/2 bathrooms: 2
- Main level bathrooms: 5
- Main level bedrooms: 3
Primary bedroom
- Level: Main
- Area: 300
- Dimensions: 15 X 20
Bedroom 2
- Level: Main
- Area: 156
- Dimensions: 12 X 13
Bedroom 3
- Level: Main
- Area: 156
- Dimensions: 13 X 12
Den
- Level: Main
- Area: 168
- Dimensions: 14 X 12
Dining room
- Level: Main
- Area: 156
- Dimensions: 12 X 13
Family room
- Level: Main
- Area: 500
- Dimensions: 20 X 25
Kitchen
- Level: Main
- Area: 255
- Dimensions: 15 X 17
Living room
- Level: Main
- Area: 225
- Dimensions: 15 X 15
Heating
- Central, Electric, Zoned
Cooling
- Central Air, Ceiling Fan(s), Electric, Zoned
Appliances
- Included: Dryer, Dishwasher, Gas Range, Gas Water Heater, Microwave, Refrigerator, Water Heater, Washer
- Laundry: Inside
Features
- Wet Bar, Built-in Features, Breakfast Area, Bathtub, Closet Cabinetry, Central Vacuum, Dining Area, Separate/Formal Dining Room, Dual Sinks, High Ceilings, Kitchen Island, Main Level Primary, Split Bedrooms, Soaking Tub, Separate Shower, Bar, Walk-In Closet(s)
- Flooring: Marble, Wood
- Windows: Drapes, Plantation Shutters, Sliding
- Has fireplace: No
Interior area
- Total structure area: 4,229
- Total interior livable area: 3,399 sqft
Video & virtual tour
Property
Parking
- Total spaces: 6
- Parking features: Attached, Garage, Garage Door Opener
- Attached garage spaces: 2
Accessibility
- Accessibility features: None
Features
- Levels: One
- Stories: 1
- Patio & porch: Covered, Patio, Screened
- Exterior features: Outdoor Living Area
- Has private pool: Yes
- Pool features: Heated, In Ground, Salt Water, Association
- Fencing: Back Yard
- Has view: Yes
- View description: Lake, Pool, Water
- Has water view: Yes
- Water view: Lake,Water
- Waterfront features: Lake Front
Lot
- Size: 10,152 Square Feet
- Dimensions: .23 acre
- Features: < 1/4 Acre
Details
- Parcel number: 00424631060040280
- Zoning: AGR-PUD
- Special conditions: Standard
- Other equipment: Generator
Construction
Type & style
- Home type: SingleFamily
- Property subtype: Single Family Residence
Materials
- CBS (Concrete Block Structure), Block
- Foundation: Slab
- Roof: Spanish Tile
Condition
- Resale
- New construction: No
- Year built: 2006
Utilities & green energy
- Sewer: Public Sewer
- Water: Public
- Utilities for property: Cable Available, Natural Gas Available, Sewer Available, Underground Utilities, Water Available
Community & HOA
Community
- Features: Home Owners Association, Gated, Property Manager On-Site
- Security: Security System Owned, Gated with Guard, Gated Community, Security Fence, Security Guard
- Subdivision: OAKS AT BOCA RATON 5
HOA
- Has HOA: Yes
- Amenities included: Basketball Court, Clubhouse, Fitness Center, Management, Pickleball, Pool, Recreation Facilities, Restaurant, Sidewalks, Tennis Court(s), Trail(s)
- Services included: Common Areas, Cable TV, Maintenance Grounds, Security, Trash
- HOA fee: $969 monthly
- HOA phone: 561-482-3230
Location
- Region: Boca Raton
Financial & listing details
- Price per square foot: $559/sqft
- Tax assessed value: $1,230,441
- Annual tax amount: $20,878
- Date on market: 9/27/2026
- Cumulative days on market: 32 days
- Listing terms: Cash,Conventional
Foreclosure details
Estimated market value
$1,774,300
$1.69M - $1.86M
$9,034/mo
Price history
| Date | Event | Price |
|---|---|---|
| 9/27/2026 | Listed for sale | $1,900,000+15.5%$559/sqft |
Source:  BeachesMLS #B26081114 Report a problem | ||
| 4/28/2023 | Sold | $1,645,000-6%$484/sqft |
Source: BeachesMLS #R10868678 Report a problem | ||
| 4/8/2023 | Pending sale | $1,749,999$515/sqft |
Source: BeachesMLS #RX-10868678 Report a problem | ||
| 3/27/2023 | Contingent | $1,749,999$515/sqft |
Source: BeachesMLS #RX-10868678 Report a problem | ||
| 2/24/2023 | Listed for sale | $1,749,999-2.2%$515/sqft |
Source: BeachesMLS #RX-10868678 Report a problem | ||
| 2/20/2023 | Listing removed | -- |
Source:  Douglas Elliman Report a problem | ||
| 1/30/2023 | Price change | $1,789,000-0.6%$526/sqft |
Source: BeachesMLS #RX-10825485 Report a problem | ||
| 10/17/2022 | Price change | $1,799,000-5.3%$529/sqft |
Source: BeachesMLS #RX-10825485 Report a problem | ||
| 8/17/2022 | Listed for sale | $1,899,000+126.6%$559/sqft |
Source: BeachesMLS #RX-10825485 Report a problem | ||
| 10/15/2020 | Sold | $838,000-4.7%$247/sqft |
Source: BeachesMLS #R10594307 Report a problem | ||
| 6/10/2020 | Price change | $879,000-2.2%$259/sqft |
Source: Lang Realty/ BR #RX-10594307 Report a problem | ||
| 1/22/2020 | Listed for sale | $899,000-19.6%$264/sqft |
Source: Lang Realty/ BR #RX-10594307 Report a problem | ||
| 5/2/2006 | Sold | $1,118,715$329/sqft |
Source: Public Record Report a problem | ||
Public tax history
| Year | Property taxes | Tax assessment |
|---|---|---|
| 2025 | $20,878 -2.7% | $1,255,287 -2.8% |
| 2024 | $21,466 +22.4% | $1,291,442 +19.3% |
| 2023 | $17,541 +0.6% | $1,082,190 +3% |
| 2022 | $17,439 +50% | $1,050,670 +62.6% |
| 2021 | $11,627 +17.9% | $646,290 +11.4% |
| 2020 | $9,859 +1.1% | $580,218 +2.3% |
| 2019 | $9,747 | $567,173 +1.9% |
| 2018 | $9,747 +5.2% | $556,598 +2.1% |
| 2017 | $9,268 +0.8% | $545,150 +2.1% |
| 2016 | $9,190 -0.4% | $533,937 +0.7% |
| 2015 | $9,230 -2.8% | $530,225 +0.8% |
| 2014 | $9,500 +1.3% | $526,017 +1.5% |
| 2013 | $9,377 +0.1% | $518,243 +1.7% |
| 2012 | $9,368 -5.8% | $509,580 -3.6% |
| 2011 | $9,939 -11.8% | $528,448 -10.5% |
| 2010 | $11,270 -11.2% | $590,190 -14.1% |
| 2009 | $12,688 -2.5% | $686,934 -12.7% |
| 2008 | $13,018 +2.5% | $787,142 +3% |
| 2007 | $12,698 +312.1% | $764,216 +357.6% |
| 2006 | $3,081 | $167,000 +15.2% |
| 2005 | -- | $145,000 +0.7% |
| 2004 | $1,494 | $144,000 |
Find assessor info on the county website
Monthly payment
Est. payment
Payment breakdown
Explore the cost of this home by adjusting the details. Changes won't be saved.Climate risks
Neighborhood: 33496
Nearby schools
Schools provided by the listing agent
- Elementary: Sunrise Park
- Middle: Eagles Landing
- High: Olympic Heights
Source: BeachesMLS. This data may not be complete. We recommend contacting the local school district to confirm school assignments for this home.
- $1,749,5005 bd6 ba4.6k sqft17827 Lake Azure Way, Boca Raton, FL 33496Sold

- $1,977,5005 bd5 ba4.5k sqft17843 Lake Azure Way, Boca Raton, FL 33496Off Market
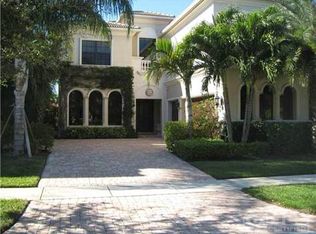
- $1,972,7005 bd6 ba4.5k sqft17817 Lake Azure Way, Boca Raton, FL 33496Off Market
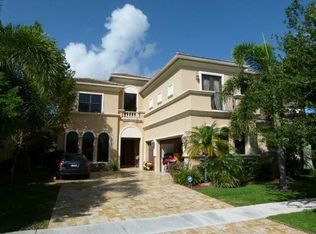
- $2,140,4005 bd4 ba4.6k sqft17851 Lake Azure Way, Boca Raton, FL 33496Off Market
Similar homes
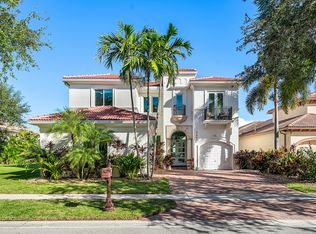
- $2,250,0005 bd6 ba4.3k sqft17963 LAKE AZURE Way, Boca Raton, FL 33496For Sale
 MLS ID #B26093937, Hillary Siegal, Compass Florida LLC. BeachesMLS
- $1,828,0004 bd4 ba2.9k sqft3184 NW 61ST Street, Boca Raton, FL 33496For Sale
 MLS ID #B26092654, Todd David Lipsich, Luxury Partners Realty. BeachesMLS
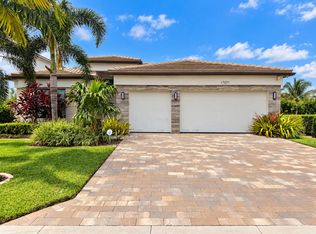
- $1,929,0003 bd4 ba2.7k sqft17071 Rainbow Falls Trail, Boca Raton, FL 33496For Sale
 MLS ID #B26087557, Keith Dickman, RE/MAX Direct. BeachesMLS
- $1,899,0003 bd3 ba2.5k sqft3368 NW 53rd Circle, Boca Raton, FL 33496For Sale
 MLS ID #B26046923, Shereen C Randazza PA, Lang Realty/ BR. BeachesMLS
- $2,295,0005 bd6 ba4.4k sqft17936 Villa Club Way, Boca Raton, FL 33496For SaleMLS ID #B26045246, Amy S Manolakos, Lang Realty/ BR. BeachesMLS
- $1,900,0003 bd4 ba3.3k sqft8478 HAWKS GULLY Avenue, Delray Beach, FL 33446For SaleMLS ID #B26079023, Keith Dickman, RE/MAX Direct. BeachesMLS
- $2,175,0003 bd4 ba2.7k sqft8835 NEW RIVER FALLS, Boca Raton, FL 33496For SaleMLS ID #B26061753, Steven Koleno, Beycome of Florida LLC. BeachesMLS
- $1,849,0004 bd4 ba3.2k sqft10591 Stonebridge Boulevard, Boca Raton, FL 33498For SaleMLS ID #R11168141, Lynn Schmitz, RE/MAX Select Group. BeachesMLS
- $1,399,0003 bd2 ba1.9k sqft5740 NW 42ND Court, Boca Raton, FL 33496For SaleMLS ID #B26092687, Melissa Cohen, Lang Realty/ BR. BeachesMLS
- $2,350,0003 bd4 ba3.3k sqft10747 STONEBRIDGE Boulevard, Boca Raton, FL 33498For SaleMLS ID #B26092323, Gregory Feit, Illustrated Properties. BeachesMLS
- $1,899,0005 bd5 ba3.8k sqft8131 Laurel Falls Drive, Boca Raton, FL 33496For SaleMLS ID #R11154421, Luban Quiceno, Treasure Property Group LLC. BeachesMLS
- $2,500,0003 bd3 ba2.6k sqft7946 SHELBY Circle, Boca Raton, FL 33496For SaleMLS ID #B26080704, Ari Albinder, Keyes Company. BeachesMLS
- $2,499,9994 bd5 ba3.9k sqft3528 NW CLUBSIDE Circle, Boca Raton, FL 33496For SaleMLS ID #B26091757, Sigalit Eliahou Fishman, Sigal Group Realty. BeachesMLS
- $1,895,0003 bd3 ba2.6k sqft7695 VILLA D ESTE Way, Delray Beach, FL 33446For SaleMLS ID #B26077402, Pamela Susan Finkelstein, Diamond Realty Group LLC. BeachesMLS
- $1,848,0004 bd5 ba3.5k sqft16645 Germaine Drive, Delray Beach, FL 33446For SaleMLS ID #B26071936, Lourdes Cortlandt, Charles Rutenberg Realty FTL. BeachesMLS
- $2,750,0005 bd4 ba4.2k sqft17585 Middlebrook Way, Boca Raton, FL 33496For SaleMLS ID #B26031271, Zeynep Yildiz, Heartland Realty Group LLC. BeachesMLS
- $2,375,0005 bd7 ba4.4k sqft17386 Sea Blossom Way, Boca Raton, FL 33496For SaleMLS ID #B26088577, Julian Simon Soffer, Keller Williams Realty Boca Ra. BeachesMLS
- $1,645,0003 bd3 ba2.4k sqft7952 VILLA D ESTE Way, Delray Beach, FL 33446For SaleMLS ID #B26083766, Lyssa Weiss, Lang Realty/ BR. BeachesMLS
- $2,650,0005 bd6 ba4.8k sqft17166 WANDERING WAVE Avenue, Boca Raton, FL 33496For SaleMLS ID #B26091700, Andre Huyghues Despointes, Compass Florida LLC. BeachesMLS
- $1,500,0004 bd4 ba3.8k sqft10423 Stonebridge Boulevard, Boca Raton, FL 33498For SaleMLS ID #B26085793, Paul Jay Saperstein, EXP Realty LLC. BeachesMLS
