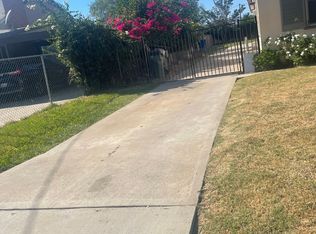
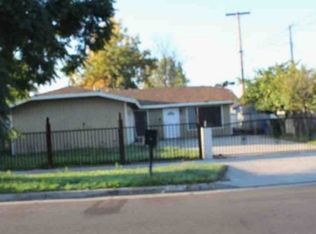
Spanish Revival character, generous outdoor space, and substantial potential come together on this fully gated property. Framed by towering palms, a red-tile roof, smooth stucco exterior, and a covered entry porch with classic brick details, the home offers distinctive curb appeal and a spacious setting. Wrought-iron sliding gates open to an expansive concrete driveway and parking area with ample room for multiple vehicles, work equipment, or recreational vehicles.
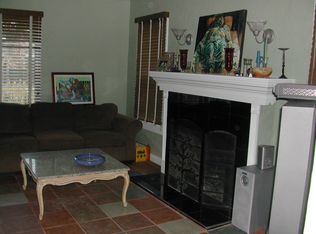
Inside, original architectural details include arched passageways, terracotta tile, colorful Spanish tile accents, and warm period character. The living room features original hardwood floors, a tray ceiling with ceiling fan, and a stone fireplace, opening to the formal dining room. The kitchen includes a window overlooking the grounds, terracotta flooring, and a whitewashed exposed-brick alcove creating a charming breakfast area. A full bathroom features classic Spanish tile, a tub/shower enclosure, tiled vanity, and indoor laundry hookups.
The rear grounds provide an inviting space for outdoor living and entertaining, with a spacious concrete patio accented by brick inlay, a covered lounge area, stone water feature/pond, built-in fire pit area, and raised planter finished with Spanish tile and bougainvillea.
Adding versatility to the property is a large detached structure featuring a two-car garage plus a separate flex room with its own subpanel, storage room, and private exterior entrance. The additional space offers potential for a workshop, studio, office, or other future use, subject to applicable zoning, permits, and buyer verification.
With its original architectural details, sizable lot, detached garage structure, and opportunities for personalization, this property offers a chance to build on its existing character and create a home tailored to your vision.
For sale
Listed by: LEGACY REALTY PARTNERS, INC • Danny Gomes • Contact: danny@legacyrealtypartners.com
$479,800
3405 Strong St, Riverside, CA 92501
3beds
1,277sqft
Single Family Residence
Built in 1927
10,454 Square Feet Lot
$483,800 Zestimate®
$376/sqft
$-- HOA
What's special
- 2 days |
- 1,129 |
- 101 |
Likely to sell faster than
Zillow last checked:
Listing updated:
Listed by:
Danny Gomes DRE #01715849 danny@legacyrealtypartners.com,
LEGACY REALTY PARTNERS, INC,
Angelina Gomes DRE #01825816 626-498-8962,
LEGACY REALTY PARTNERS, INC
Source: CRMLS,MLS#: CV26174999 Originating MLS: California Regional MLS
Originating MLS: California Regional MLSFacts & features
Interior
Bedrooms & bathrooms
- Bedrooms: 3
- Bathrooms: 1
- Full bathrooms: 1
- Main level bathrooms: 1
- Main level bedrooms: 3
Rooms
- Room types: Bedroom, Entry/Foyer, Family Room, Foyer, Kitchen, Laundry, Living Room, Primary Bathroom, Primary Bedroom, Dining Room
Bedroom
- Features: All Bedrooms Down
Heating
- Central
Cooling
- Central Air
Appliances
- Included: Built-In Range, Gas Oven, Gas Range
- Laundry: Laundry Room
Features
- Breakfast Area, Ceiling Fan(s), Separate/Formal Dining Room, All Bedrooms Down, Entrance Foyer
- Flooring: Tile, Wood
- Has fireplace: Yes
- Fireplace features: Living Room
- Common walls with other units/homes: No Common Walls
Interior area
- Total interior livable area: 1,277 sqft
Property
Parking
- Total spaces: 4
- Parking features: Detached Carport, Garage
- Garage spaces: 2
- Carport spaces: 2
- Covered spaces: 4
Features
- Levels: One
- Stories: 1
- Entry location: 1
- Patio & porch: Concrete, Patio
- Pool features: None
- Spa features: None
- Fencing: Chain Link
- Has view: Yes
- View description: None
Lot
- Size: 10,454 Square Feet
- Dimensions: 10454
Details
- Parcel number: 206141013
- Special conditions: Probate Listing
Construction
Type & style
- Home type: SingleFamily
- Architectural style: Spanish
- Property subtype: Single Family Residence
Materials
- Frame
- Foundation: None
- Roof: Slate
Condition
- New construction: No
- Year built: 1927
Utilities & green energy
- Sewer: Public Sewer
- Water: Public
- Utilities for property: Electricity Connected, Sewer Connected, Water Connected
Community & HOA
Community
- Features: Street Lights, Gated
- Security: Gated Community
Location
- Region: Riverside
Financial & listing details
- Price per square foot: $376/sqft
- Tax assessed value: $525,300
- Date on market: 8/13/2026
- Cumulative days on market: 2 days
- Listing terms: Cash,Contract
Estimated market value
$483,800
$460,000 - $508,000
$2,666/mo
Price history
| Date | Event | Price |
|---|---|---|
| 8/13/2026 | Listed for sale | $479,800+255.4%$376/sqft |
Source:  CRMLS #CV26174999 Report a problem CRMLS #CV26174999 Report a problem | ||
| 4/27/2012 | Sold | $135,000+0.1%$106/sqft |
Source: Public Record Report a problem | ||
| 3/28/2012 | Pending sale | $134,900$106/sqft |
Source: RE/MAX REALTY 100 #H12031808 Report a problem | ||
| 3/10/2012 | Listed for sale | $134,900+19%$106/sqft |
Source: Remax Realty 100 Inc. Report a problem | ||
| 1/20/2012 | Sold | $113,331-39.6%$89/sqft |
Source: Public Record Report a problem | ||
| 2/26/2004 | Sold | $187,500$147/sqft |
Source: Public Record Report a problem | ||
Public tax history
| Year | Property taxes | Tax assessment |
|---|---|---|
| 2026 | -- | $525,300 +209.8% |
| 2025 | $4,710 +1.3% | $169,554 +2% |
| 2024 | $4,648 +0.2% | $166,231 +2% |
| 2023 | $4,639 +0.7% | $162,972 +2% |
| 2022 | $4,605 +0.3% | $159,777 +2% |
| 2021 | $4,593 +1.3% | $156,645 +1% |
| 2020 | $4,534 +0.7% | $155,040 +2% |
| 2019 | $4,501 +0.9% | $152,001 +2% |
| 2018 | $4,462 +1.1% | $149,022 +2% |
| 2017 | $4,412 | $146,101 +2% |
| 2016 | $4,412 +2.7% | $143,237 +1.5% |
| 2015 | $4,295 +0.4% | $141,087 +2% |
| 2014 | $4,278 | $138,325 +0.5% |
| 2013 | -- | $137,700 -9.4% |
| 2012 | -- | $152,000 +15.2% |
| 2011 | -- | $132,000 -8.3% |
| 2010 | -- | $144,000 +22% |
| 2009 | -- | $118,000 -41.9% |
| 2008 | -- | $202,955 +2% |
| 2007 | -- | $198,976 +2% |
| 2006 | -- | $195,075 +2% |
| 2005 | -- | $191,250 +98.6% |
| 2003 | -- | $96,284 +2% |
| 2002 | -- | $94,397 +2% |
| 2001 | $980 +1.8% | $92,547 +2% |
| 2000 | $963 | $90,734 |
Find assessor info on the county website
Monthly payment
Est. payment
Payment breakdown
Explore the cost of this home by adjusting the details. Changes won't be saved.Climate risks
Neighborhood: Northside
Nearby schools
GreatSchools rating
- 5/10Fremont Elementary SchoolGrades: K-6Distance: 0.3 mi
- 5/10University Heights Middle SchoolGrades: 7-8Distance: 1.4 mi
- 5/10John W. North High SchoolGrades: 9-12Distance: 1.3 mi
- $424,9002 bd1 ba1k sqft1633 Hillcrest Ave, Riverside, CA 92501Off Market
- $537,7003 bd1 ba1.2k sqft3425 Strong St, Riverside, CA 92501Off Market
- $469,8002 bd1 ba933 sqft1667 Hillcrest Ave, Riverside, CA 92501Off Market
- $731,5872 bd1 ba1.1k sqft3373 Strong St, Riverside, CA 92501Off Market
- $448,7002 bd1 ba1k sqft1649 Hillcrest Ave, Riverside, CA 92501Off Market
- $624,7004 bd2 ba1.8k sqft1710 Sonic Ct, Riverside, CA 92501Off Market
- $532,1003 bd1 ba1.2k sqft3455 Strong St, Riverside, CA 92501Off Market
- $613,8003 bd1 ba1.5k sqft3347 Strong St, Riverside, CA 92501Off Market
A local agent can set up tours, give advice and negotiate with sellers.
Similar homes
- $--3 bd2 ba1.3k sqft3816 Lofton Pl, Riverside, CA 92501Auction
 Xome
Xome - $499,9002 bd1 ba1.2k sqft1809 7th St, Riverside, CA 92507For Sale
 MLS ID #IV26176910, LIONEL NEWMAN THOMAS, BLUE SKY REAL ESTATE CENTER. CRMLS
 - $530,0003 bd2 ba936 sqft777 Arliss St, Riverside, CA 92507For Sale
 MLS ID #IV26176148, MICHAEL DIAZ, NEST REAL ESTATE. CRMLS
 - $585,0002 bd1 ba1k sqft1572 Hillcrest Ave, Riverside, CA 92501For Sale
 MLS ID #IV26130309, COLLETTE LEE, Tower Agency. CRMLS
 - $575,0003 bd2 ba1.3k sqft6080 Lawson Way, Riverside, CA 92506For SaleMLS ID #IV26178070, RICHARD PAUL, BERKSHIRE HATHAWAY HOMESERVICES CALIFORNIA REALTY. CRMLS
- $599,0003 bd2 ba1.8k sqft2390 Gloucester Way, Riverside, CA 92506For SaleMLS ID #DW26174997, Joey Gonzalez, Century 21 Allstars. CRMLS
- $545,0004 bd2 ba1.4k sqft3292 Debbie Ln, Riverside, CA 92501For SaleMLS ID #SW26138281, Gilberto Garcia, Rise Realty. CRMLS
- $499,9003 bd3 ba1.7k sqft1763 Agrigento Ln, Riverside, CA 92507For SaleMLS ID #TR26109958, Maria Luz Maytorena, Coldwell Banker Top Team. CRMLS
- $525,0003 bd3 ba1.8k sqft4437 Leonard Ct, Riverside, CA 92501For SaleMLS ID #260008426, David S Jefferson, Weichert SoCal. SDMLS
- $594,0003 bd2 ba1.2k sqft1974 Milton St, Riverside, CA 92507For SaleMLS ID #PW26156474, Karen Munoz, Its Key Time. CRMLS
- $599,9004 bd3 ba1.8k sqft4032 Alicia Ct, Riverside, CA 92501For SaleMLS ID #IV26168799, RYAN MCKEE, ELEVATE REAL ESTATE AGENCY. CRMLS
- $515,0002 bd1 ba860 sqft1935 Spring Garden St, Riverside, CA 92507For SaleMLS ID #IG26161508, Ashley Choumas, Re/Max Partners. CRMLS
- $645,0003 bd1 ba1.2k sqft3432 Russell St, Riverside, CA 92501For SaleMLS ID #IV26123725, CHRISTOPHER FOGLEMAN, WESTCOE REALTORS INC. CRMLS
- $575,0002 bd1 ba1k sqft3411 Elmwood Ct, Riverside, CA 92506For SaleMLS ID #IV26175488, SARAH AYALA, Tower Agency. CRMLS
- $439,9993 bd3 ba1.1k sqft1091 Clark St, Riverside, CA 92501For SaleMLS ID #IV26055935, JEFF MAAS, NATIONAL REALTY GROUP. CRMLS
- $539,9003 bd2 ba1k sqft4443 Highland Pl, Riverside, CA 92506For SaleMLS ID #HD26156241, Pedro Cordova, Vesta Realty. CRMLS
- $569,9993 bd3 ba1.6k sqft1864 Siena Ct, Riverside, CA 92501For SaleMLS ID #CV25263294, Chana Beans, Elevate Real Estate Agency. CRMLS
- $555,0002 bd1 ba1k sqft4048 9th St, Riverside, CA 92501For SaleMLS ID #IV26164090, JOSEPH HUELSKAMP, EXP REALTY OF CALIFORNIA INC. CRMLS
- $--3 bd2 ba882 sqft2515 Prospect Ave, Riverside, CA 92507AuctionAuction.com 2
- $600,0003 bd2 ba1.4k sqft3943 Ridge Rd, Riverside, CA 92501For SaleMLS ID #DW25175324, Jaime Rodriguez, Big Blue House Real Estate. CRMLS
Local buyer's agents are ready to help
