Welcome to 18 Pheasant Road, a unique 5-bedroom home filled with architectural character, situated on a 1.99-acre lot in Audubon's Sycamore Farm neighborhood. Offering 2,415 square feet of living space, 3.5 bathrooms, and an attached two-car garage, this home features impressive stonework, soaring ceilings, and warm natural wood accents throughout. The striking stone exterior, metal roof, and mature landscaping create an inviting first impression. Inside, wood flooring, natural wood trim, and abundant windows complement the home's rustic character. The main living area features a dramatic vaulted ceiling, an exposed stone wall, skylights, and an upper-level overlook. Large windows and glass doors bring in natural light, while the open layout connects the living and dining areas. The adjoining dining area offers wood flooring, exposed stone accents, and a convenient pass-through to the kitchen. The galley-style kitchen features rich green cabinetry, generous counter space, a tile backsplash, and a double-basin sink. Among the home's unique features is a bathroom with a freestanding clawfoot tub, wood flooring, white wainscoting, and large windows. Additional living space includes a gathering area with slate tile flooring and a built-in wet bar, offering flexibility for entertaining or everyday use. An unfinished area with exposed framing provides potential for future improvements. Outside, the nearly two-acre property features mature trees, open lawn areas, stone retaining walls, and established landscaping. A covered outdoor area and elevated patio provide additional space to relax and enjoy the surroundings. With its impressive stone architecture, unique interior details, and nearly two acres of outdoor space, 18 Pheasant Road offers an opportunity to own a home full of character and potential. Schedule your showing today!
For sale
$740,000
18 Pheasant Rd, Audubon, PA 19403
5beds
3,015sqft
Single Family Residence
Built in 1890
1.99 Acres Lot
$657,700 Zestimate®
$245/sqft
$-- HOA
What's special
Striking stone exteriorImpressive stoneworkCovered outdoor areaAttached two-car garageNatural wood trimAbundant windowsMature trees
- --
- on Zillow
- 316
- views
- 30
- saves
Zillow last checked:
Listing updated:
Listed by:
Michael Saulino 610-636-7259,
Real of Pennsylvania 8554500442
Source: Bright MLS,MLS#: PAMC2199826
Facts & features
Interior
Bedrooms & bathrooms
- Bedrooms: 5
- Bathrooms: 4
- Full bathrooms: 3
- 1/2 bathrooms: 1
- Main level bathrooms: 4
- Main level bedrooms: 5
Basement
- Area: 600
Heating
- Central, Natural Gas
Cooling
- Central Air, Window Unit(s), Electric
Appliances
- Included: Gas Water Heater
Features
- Basement: Finished
- Has fireplace: No
Interior area
- Total structure area: 3,015
- Total interior livable area: 3,015 sqft
- Finished area above ground: 2,415
- Finished area below ground: 600
Property
Parking
- Total spaces: 8
- Parking features: Basement, Attached, Driveway, On Street
- Attached garage spaces: 2
- Uncovered spaces: 6
Accessibility
- Accessibility features: Other
Features
- Levels: Two
- Stories: 2
- Pool features: None
Lot
- Size: 1.99 Acres
- Dimensions: 60.00 x 0.00
Details
- Additional structures: Above Grade, Below Grade
- Parcel number: 430010768007
- Zoning: RES
- Special conditions: Standard
Construction
Type & style
- Home type: SingleFamily
- Architectural style: Converted Barn
- Property subtype: Single Family Residence
Materials
- Stone
- Foundation: Slab
- Roof: Metal
Condition
- Good
- New construction: No
- Year built: 1890
Utilities & green energy
- Sewer: Public Sewer
- Water: Public
Community & HOA
Community
- Subdivision: Sycamore Farm
HOA
- Has HOA: No
Location
- Region: Audubon
- Municipality: LOWER PROVIDENCE TWP
Financial & listing details
- Price per square foot: $245/sqft
- Tax assessed value: $199,620
- Annual tax amount: $9,545
- Date on market: 11/14/2026
- Listing agreement: Exclusive Right To Sell
- Listing terms: Cash,Conventional,VA Loan
- Ownership: Fee Simple
Estimated market value
$657,700
$572,000 - $756,000
$3,093/mo
Price history
| Date | Event | Price |
|---|---|---|
| 2/21/2026 | Listing removed | $899,900$298/sqft |
Source:  Bright MLS #PAMC2152338 Report a problem | ||
| 10/16/2025 | Price change | $899,900-5.3%$298/sqft |
Source: Bright MLS #PAMC2152338 Report a problem | ||
| 9/22/2025 | Price change | $950,000-4%$315/sqft |
Source: Bright MLS #PAMC2152338 Report a problem | ||
| 8/20/2025 | Listed for sale | $990,000+890%$328/sqft |
Source: Bright MLS #PAMC2152338 Report a problem | ||
| 2/19/2002 | Sold | $100,000$33/sqft |
Source: Public Record Report a problem | ||
Public tax history
| Year | Property taxes | Tax assessment |
|---|---|---|
| 2025 | $8,334 +6.5% | $194,490 |
| 2024 | $7,826 | $194,490 |
| 2023 | $7,826 +5.4% | $194,490 |
| 2022 | $7,423 +3.3% | $194,490 |
| 2021 | $7,189 +1.8% | $194,490 |
| 2020 | $7,063 +0.9% | $194,490 |
| 2019 | $6,998 +2.6% | $194,490 |
| 2018 | $6,822 +3.3% | $194,490 |
| 2017 | $6,607 +2.5% | $194,490 |
| 2016 | $6,443 +1.5% | $194,490 |
| 2015 | $6,349 +9.8% | $194,490 +7.6% |
| 2014 | $5,782 -1.4% | $180,720 -2.9% |
| 2013 | $5,862 +1.6% | $186,140 |
| 2012 | $5,767 +4% | $186,140 |
| 2011 | $5,544 +77.2% | $186,140 +69.2% |
| 2010 | $3,128 +3.3% | $110,000 |
| 2009 | $3,028 +3.3% | $110,000 |
| 2008 | $2,932 +2.1% | -- |
| 2007 | $2,872 +1.8% | -- |
| 2006 | $2,822 +2.4% | -- |
| 2005 | $2,755 +4.1% | -- |
| 2004 | $2,647 +9.2% | -- |
| 2003 | $2,424 +5.4% | -- |
| 2002 | $2,300 +4% | -- |
| 2000 | $2,212 +2.1% | -- |
| 1999 | $2,167 | -- |
Find assessor info on the county website
Monthly payment
Est. payment
Payment breakdown
Explore the cost of this home by adjusting the details. Changes won't be saved.Climate risks
Neighborhood: 19403
Nearby schools
Schools provided by the listing agent
- District: Methacton
Source: Bright MLS. This data may not be complete. We recommend contacting the local school district to confirm school assignments for this home.
Similar homes
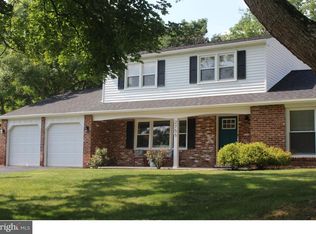
- $725,0004 bd3 ba2.5k sqft200 Creek Rd, Phoenixville, PA 19460For Sale
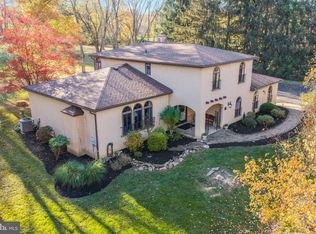
 MLS ID #PACT2137598, Heather Jones Rajotte, BHHS Fox & Roach Wayne-Devon. Bright MLS
- $599,9994 bd3 ba2.1k sqft729 Mockingbird Ln, Norristown, PA 19403For Sale
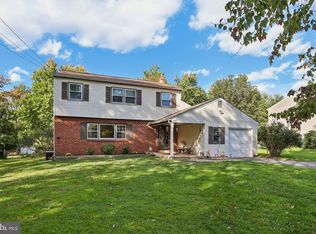 MLS ID #PAMC2196118, Joymarie DeFruscio, Keller Williams Realty Group. Bright MLS
- $549,9004 bd3 ba2.3k sqft4210 Anita Dr, Collegeville, PA 19426For Sale
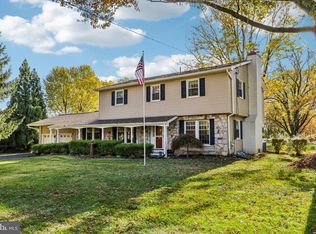 MLS ID #PAMC2199040, Joymarie DeFruscio, Keller Williams Realty Group. Bright MLS
- $699,0004 bd3 ba2.9k sqft779 Germantown Pike, Lafayette Hill, PA 19444For Sale
 MLS ID #PAMC2200316, Megan Cornely, Compass RE. Bright MLS
- $660,0004 bd4 ba2.7k sqft6 Beacon Hill Ct, Phoenixville, PA 19460For SaleMLS ID #PACT2139130, Lynne Norris, Century 21 Norris-Valley Forge. Bright MLS
- $715,0004 bd5 ba4.2k sqft1415 Kutz Dr, Pottstown, PA 19465For SaleMLS ID #PACT2135484, Turner Stoltzfus, Stoltzfus Realtors. Bright MLS
- $990,0004 bd4 ba3.6k sqft78 W Indian Ln, Norristown, PA 19403For SaleMLS ID #PAMC2181638, Matthew DeSantis, Keller Williams Real Estate-Horsham. Bright MLS
- $599,9005 bd3 ba2.8k sqft501 Coates Ln, King Of Prussia, PA 19406For SaleMLS ID #PAMC2196562, John Salkowski, Real of Pennsylvania. Bright MLS
- $699,9004 bd3 ba2.8k sqft273 Old State Rd, Royersford, PA 19468For SaleMLS ID #PAMC2191846, Rick Finaldi, RE/MAX Main Line-Kimberton. Bright MLS
- $885,0004 bd3 ba3k sqft912 Warrior Rd, Malvern, PA 19355For SaleMLS ID #PACT2138836, Wendy Caruso, Coldwell Banker Realty. Bright MLS
- $750,0005 bd2 ba2.5k sqft204 W Brookhaven Rd, Wallingford, PA 19086For SaleMLS ID #PADE2127196, Karen Bittner-Kight, Coldwell Banker Realty. Bright MLS
- $699,0003 bd3 ba3.5k sqft720 Upsal Rd, Jenkintown, PA 19046For SaleMLS ID #PAMC2198622, Mary Farrington, Compass RE. Bright MLS
- $799,9004 bd2 ba3.5k sqft637 Susquehanna Rd, Ambler, PA 19002For SaleMLS ID #PAMC2197260, Mariel Gniewoz, Keller Williams Real Estate-Montgomeryville. Bright MLS
- $750,0004 bd3 ba2.8k sqft171 Highspire Rd, Downingtown, PA 19335For SaleMLS ID #PACT2135678, Guy Matteo, RE/MAX Preferred - Newtown Square. Bright MLS
- $789,0004 bd3 ba3k sqft1276 Stump Hall Rd, Collegeville, PA 19426For SaleMLS ID #PAMC2174830, Mr. Derek Greene, The Greene Realty Group. Bright MLS
- $699,0003 bd2 ba1.8k sqft4910 W Chester Pike, Newtown Square, PA 19073For SaleMLS ID #PADE2126886, Nicole Gaffney, Coldwell Banker Realty. Bright MLS
- $699,0004 bd3 ba2.4k sqft21 Soldier Song Ln, Media, PA 19063For SaleMLS ID #PADE2127158, Ty Chhan, Redfin Corporation. Bright MLS
- $835,0004 bd3 ba3.1k sqft707 Custis Rd, Glenside, PA 19038For SaleMLS ID #PAMC2196656, Pam Butera, Keller Williams Real Estate-Blue Bell. Bright MLS
- $688,0005 bd4 ba2.3k sqft630 Mount Alverno Rd, Media, PA 19063For SaleMLS ID #PADE2120960, Pia Arellano, Keller Williams Real Estate - Media. Bright MLS
- $724,5005 bd3 ba2.7k sqft2010 Gross Rd, Pottstown, PA 19464For SaleMLS ID #PAMC2196400, Mary Brickner, RE/MAX Of Reading. Bright MLS
