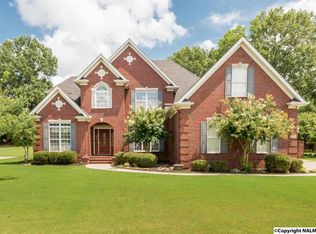
Well maintained 4br/4ba brick home located in City View Estates. The main level offers an inviting living room with a soaring ceiling and gas log fireplace, and a formal dining room off the foyer. The kitchen offers stainless appliances, granite countertops, and a breakfast area that gives access to the rear covered patio. Master bedroom has a large bathroom with a separate shower, whirlpool tub, double vanity, and a walk-in closet. Bedrooms 2&3 both have walk-in closets and share a full bath located off the hallway. 1/2 bath and laundry off the kitchen. On the 2nd level, there is a 4th bedroom, study, 3/4 bath, and a large 31x17 rec room. Home also offers a 3 car garage with a storage room.
For sale
$589,000
2018 Englewood Pl, Decatur, AL 35603
4beds
3,850sqft
Single Family Residence
Built in 2002
-- sqft lot
$574,000 Zestimate®
$153/sqft
$75/mo HOA
What's special
Gas log fireplaceWhirlpool tubDouble vanityGranite countertopsRear covered patioSeparate shower
- 118 days
- 150
- 10
Zillow last checked:
Listing updated:
Listed by:
Blake Wright 256-345-5900,
Southern Oak Properties, Inc
Source: ValleyMLS,MLS#: 21919990
Facts & features
Interior
Bedrooms & bathrooms
- Bedrooms: 4
- Bathrooms: 4
- Full bathrooms: 2
- 3/4 bathrooms: 1
- 1/2 bathrooms: 1
Rooms
- Room types: Foyer, Master Bedroom, Living Room, Bedroom 2, Dining Room, Bedroom 3, Kitchen, Bedroom 4, Breakfast, Recreation Room, Office/Study, Glabath
Primary bedroom
- Features: Ceiling Fan(s), Crown Molding, Smooth Ceiling, Wood Floor
- Level: First
- Area: 288
- Dimensions: 16 x 18
Bedroom 2
- Features: Ceiling Fan(s), Crown Molding, Smooth Ceiling, Wood Floor, Walk-In Closet(s)
- Level: First
- Area: 168
- Dimensions: 12 x 14
Bedroom 3
- Features: Ceiling Fan(s), Crown Molding, Smooth Ceiling, Wood Floor, Walk-In Closet(s)
- Level: First
- Area: 156
- Dimensions: 12 x 13
Bedroom 4
- Features: Carpet, Smooth Ceiling
- Level: Second
- Area: 169
- Dimensions: 13 x 13
Bathroom 1
- Features: Crown Molding, Double Vanity, Recessed Lighting, Smooth Ceiling, Tile, Walk-In Closet(s)
- Level: First
- Area: 132
- Dimensions: 11 x 12
Dining room
- Features: Crown Molding, Smooth Ceiling, Wood Floor
- Level: First
- Area: 169
- Dimensions: 13 x 13
Kitchen
- Features: Crown Molding, Granite Counters, Recessed Lighting, Smooth Ceiling, Tile
- Level: First
- Area: 182
- Dimensions: 13 x 14
Living room
- Features: Ceiling Fan(s), Crown Molding, Fireplace, Recessed Lighting, Smooth Ceiling, Wood Floor
- Level: First
- Area: 483
- Dimensions: 21 x 23
Heating
- Central 2
Cooling
- Central 2
Appliances
- Included: Range, Dishwasher, Microwave, Refrigerator, Disposal
Features
- Basement: Crawl Space
- Number of fireplaces: 1
- Fireplace features: Gas Log, One
Interior area
- Total interior livable area: 3,850 sqft
Property
Parking
- Parking features: Garage-Three Car, Garage-Attached, Garage Faces Side, Driveway-Concrete
Features
- Levels: Two
- Stories: 2
- Patio & porch: Covered Patio, Covered Porch, Front Porch
- Exterior features: Curb/Gutters, Sidewalk, Sprinkler Sys
Lot
- Dimensions: 101 x 196 x 100 x 179
Details
- Parcel number: 0208341000002.020
Construction
Type & style
- Home type: SingleFamily
- Property subtype: Single Family Residence
Condition
- New construction: No
- Year built: 2002
Utilities & green energy
- Sewer: Public Sewer
- Water: Public
Community & HOA
Community
- Features: Curbs
- Subdivision: The Glen At City View Farm
HOA
- Has HOA: Yes
- Amenities included: Clubhouse, Tennis Court(s), Pool, Common Grounds
- Services included: Club House, Tennis, Community Pool (OA), Common Grounds
- HOA fee: $75 monthly
- HOA name: City View
Location
- Region: Decatur
Financial & listing details
- Price per square foot: $153/sqft
- Tax assessed value: $413,800
- Annual tax amount: $1,828
- Date on market: 6/5/2026
Estimated market value
$574,000
$545,000 - $603,000
$3,284/mo
Price history
| Date | Event | Price |
|---|---|---|
| 6/5/2026 | Listed for sale | $589,000+47.3%$153/sqft |
Source:  ValleyMLS #21919990 Report a problem ValleyMLS #21919990 Report a problem | ||
| 7/13/2016 | Listing removed | $399,900$104/sqft |
Source: ERA Ben Porter Real Estate #1035227 Report a problem | ||
| 1/5/2016 | Listed for sale | $399,900$104/sqft |
Source: ERA Ben Porter- Decatur #1035227 Report a problem | ||
Public tax history
| Year | Property taxes | Tax assessment |
|---|---|---|
| 2025 | $1,828 -1.2% | $41,400 -1.1% |
| 2024 | $1,850 -1.2% | $41,880 -1.1% |
| 2023 | $1,871 +4% | $42,360 +3.9% |
| 2022 | $1,799 +15.8% | $40,760 +15.3% |
| 2021 | $1,553 +6.3% | $35,340 +6.1% |
| 2020 | $1,462 | $33,320 -1.1% |
| 2019 | $1,462 -1.9% | $33,680 +3.3% |
| 2015 | $1,490 +4.2% | $32,600 |
| 2014 | $1,429 | $32,600 -2% |
| 2013 | $1,429 -2.1% | $33,280 |
| 2012 | $1,460 -3.5% | $33,280 -3.4% |
| 2010 | $1,513 | $34,440 |
Find assessor info on the county website
Monthly payment
Est. payment
Payment breakdown
Explore the cost of this home by adjusting the details. Changes won't be saved.Climate risks
Neighborhood: 35603
Nearby schools
Schools provided by the listing agent
- Elementary: Julian Harris Elementary
- Middle: Austin Middle
- High: Austin
Source: ValleyMLS. This data may not be complete. We recommend contacting the local school district to confirm school assignments for this home.
Similar homes
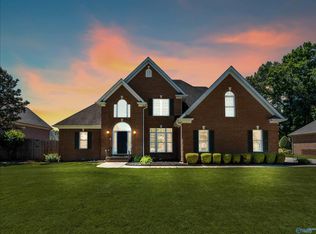
- $598,0814 bd5 ba4.9k sqft2021 Englewood Pl SW, Decatur, AL 35603For Sale
 MLS ID #21923338, Jeremy Jones. ValleyMLS
 - $624,9004 bd4 ba3.7k sqft903 Whispering Pines Trl SW, Decatur, AL 35603For Sale
 MLS ID #529800, Kristen Hight. Strategic MLS Alliance
 - $470,0004 bd2 ba3.1k sqft4106 S Chapel Hill Rd SW, Decatur, AL 35603For Sale
 MLS ID #21928682, Ryan Summerford. ValleyMLS
 - $429,9005 bd3 ba3k sqft2309 McNair St SW, Decatur, AL 35603For Sale
 MLS ID #21918175, Teri Harriman. ValleyMLS
