Located on a premium corner lot in a highly desirable neighborhood, this spacious 4-bedroom, 3.5-bath home can become everything you’ve dreamed of. It features high-end finishes throughout, along with a large formal living area that opens to a double-tiered back patio—perfect for entertaining indoors & outdoors. The family room showcases cathedral vaulted ceilings & flows into a luxury kitchen with a sub-zero built in refrigerator & eat in area. The main-level primary suite includes trey ceilings, spa-style bath, & walk-in closet. Upstairs offers a second suite with an en-suite bathroom & walk-in closet, plus two more bedrooms connected by a Jack-&-Jill bath. $1000 credit w/ partner lender.
For sale
Price cut: $59.3K (10/9)
$510,555
1544 Black Hall Ln SE, Decatur, AL 35601
4beds
4,192sqft
Single Family Residence
Built in 1992
0.41 Acres Lot
$-- Zestimate®
$122/sqft
$-- HOA
What's special
Main-level primary suiteWalk-in closetHigh-end finishes throughoutSpa-style bathPremium corner lotDouble-tiered back patio
- 194 days
- 696
- 50
Zillow last checked:
Listing updated:
Listed by:
Miika Weimann 256-341-7833,
Capstone Realty,
Corey Gilmore 256-808-5522,
Capstone Realty
Source: ValleyMLS,MLS#: 21915246
Facts & features
Interior
Bedrooms & bathrooms
- Bedrooms: 4
- Bathrooms: 4
- Full bathrooms: 3
- 1/2 bathrooms: 1
Rooms
- Room types: Foyer, Master Bedroom, Living Room, Bedroom 2, Dining Room, Bedroom 3, Kitchen, Bedroom 4, Family Room, Breakfast, Laundry
Primary bedroom
- Features: Crown Molding, Wood Floor, Walk-In Closet(s)
- Level: First
- Area: 380
- Dimensions: 20 x 19
Bedroom 2
- Features: 9’ Ceiling, Crown Molding, Carpet, Walk-In Closet(s)
- Level: Second
- Area: 225
- Dimensions: 15 x 15
Bedroom 3
- Features: 9’ Ceiling, Crown Molding, Carpet, Recessed Lighting, Walk-In Closet(s)
- Level: Second
- Area: 255
- Dimensions: 17 x 15
Bedroom 4
- Features: 9’ Ceiling, Crown Molding, Carpet, Walk-In Closet(s)
- Level: Second
- Area: 210
- Dimensions: 14 x 15
Dining room
- Features: 9’ Ceiling, Crown Molding, Wood Floor
- Level: First
- Area: 238
- Dimensions: 17 x 14
Family room
- Features: Vaulted Ceiling(s)
- Level: First
- Area: 450
- Dimensions: 25 x 18
Kitchen
- Features: Pantry, Wood Floor
- Level: First
- Area: 224
- Dimensions: 16 x 14
Living room
- Features: Ceiling Fan(s), Crown Molding
- Level: First
- Area: 285
- Dimensions: 19 x 15
Laundry room
- Level: First
- Area: 42
- Dimensions: 7 x 6
Heating
- Central 2
Cooling
- Central 2
Features
- Basement: Crawl Space
- Number of fireplaces: 2
- Fireplace features: Two
Interior area
- Total interior livable area: 4,192 sqft
Property
Parking
- Parking features: Garage-Attached, Garage-Detached, Garage Door Opener, Garage Faces Side
Features
- Levels: Two
- Stories: 2
- Patio & porch: Patio
Lot
- Size: 0.41 Acres
- Dimensions: 121 x 150
Details
- Parcel number: 0308272000138.000
Construction
Type & style
- Home type: SingleFamily
- Architectural style: Traditional
- Property subtype: Single Family Residence
Condition
- New construction: No
- Year built: 1992
Utilities & green energy
- Sewer: Private Sewer
- Water: Public
Community & HOA
Community
- Subdivision: Riverbend
HOA
- Has HOA: No
Location
- Region: Decatur
Financial & listing details
- Price per square foot: $122/sqft
- Tax assessed value: $637,600
- Annual tax amount: $2,275
- Date on market: 4/15/2026
Estimated market value
Not available
Estimated sales range
Not available
Not available
Price history
| Date | Event | Price |
|---|---|---|
| 10/9/2026 | Price change | $510,555-10.4%$122/sqft |
Source:  ValleyMLS #21915246 Report a problem ValleyMLS #21915246 Report a problem | ||
| 7/16/2026 | Price change | $569,900-5%$136/sqft |
Source: ValleyMLS #21915246 Report a problem | ||
| 4/26/2026 | Price change | $599,900-7.7%$143/sqft |
Source: ValleyMLS #21915246 Report a problem | ||
| 4/15/2026 | Listed for sale | $650,000+550%$155/sqft |
Source: ValleyMLS #21915246 Report a problem | ||
| 8/11/2011 | Sold | $100,000$24/sqft |
Source: Public Record Report a problem | ||
Public tax history
| Year | Property taxes | Tax assessment |
|---|---|---|
| 2025 | $2,275 +7% | $59,200 +7% |
| 2024 | $2,126 | $55,340 |
| 2023 | $2,126 | $55,340 |
| 2022 | $2,126 +15.7% | $55,340 +15.5% |
| 2021 | $1,837 +6.1% | $47,900 +6.1% |
| 2020 | $1,731 | $45,160 |
| 2019 | $1,731 -13.4% | $45,160 +2.9% |
| 2015 | $1,998 +2.9% | $43,900 |
| 2014 | $1,941 | $43,900 +0.4% |
| 2013 | $1,941 +0.4% | $43,740 |
| 2012 | $1,934 +2% | $43,740 +2% |
| 2010 | $1,896 | $42,900 |
Find assessor info on the county website
Monthly payment
Est. payment
Payment breakdown
Explore the cost of this home by adjusting the details. Changes won't be saved.Climate risks
Neighborhood: 35601
Nearby schools
Schools provided by the listing agent
- Elementary: Eastwood Elementary
- Middle: Decatur Middle School
- High: Decatur High
Source: ValleyMLS. This data may not be complete. We recommend contacting the local school district to confirm school assignments for this home.
- $634,600-- bd1 ba5k sqft1542 Black Hall Ln SE, Decatur, AL 35601Off Market
- $596,000-- bd2 ba3.9k sqft1554 Black Hall Ln SE, Decatur, AL 35601Off Market
- $436,600-- bd1 ba2.9k sqft1540 Black Hall Ln SE, Decatur, AL 35601Off Market
- $528,5004 bd4 ba3.3k sqft1545 Black Hall Ln SE, Decatur, AL 35601Off Market
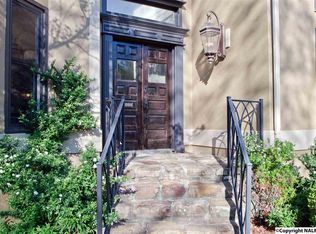
Similar homes
- $465,0003 bd2 ba2.2k sqft2210 Meadowbrook Rd SE, Decatur, AL 35601For Sale
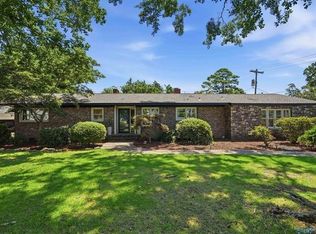 MLS ID #530197, Freida Perry. Strategic MLS Alliance
 - $569,9005 bd4 ba3k sqft2004 Brookmeade Rd SE, Decatur, AL 35601For Sale
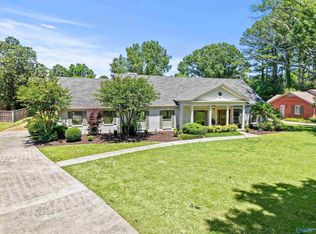 MLS ID #21917975, Freida Perry. ValleyMLS
 - $445,0004 bd4 ba2.7k sqft1264 Brandywine Ln SE, Decatur, AL 35601For Sale
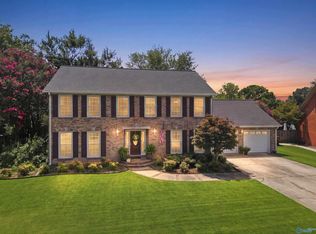 MLS ID #21925269, Barbara Johnson. ValleyMLS
 - $494,9003 bd3 ba2.6k sqft1018 Sherman St SE, Decatur, AL 35601For Sale
 MLS ID #21925904, Robin Williams. ValleyMLS
